
4140 Ch. Yvon-Plante
Saint-Alexis-des-Monts, J0K1V0
Two or more storey | MLS: 9797230
$50,000 /M
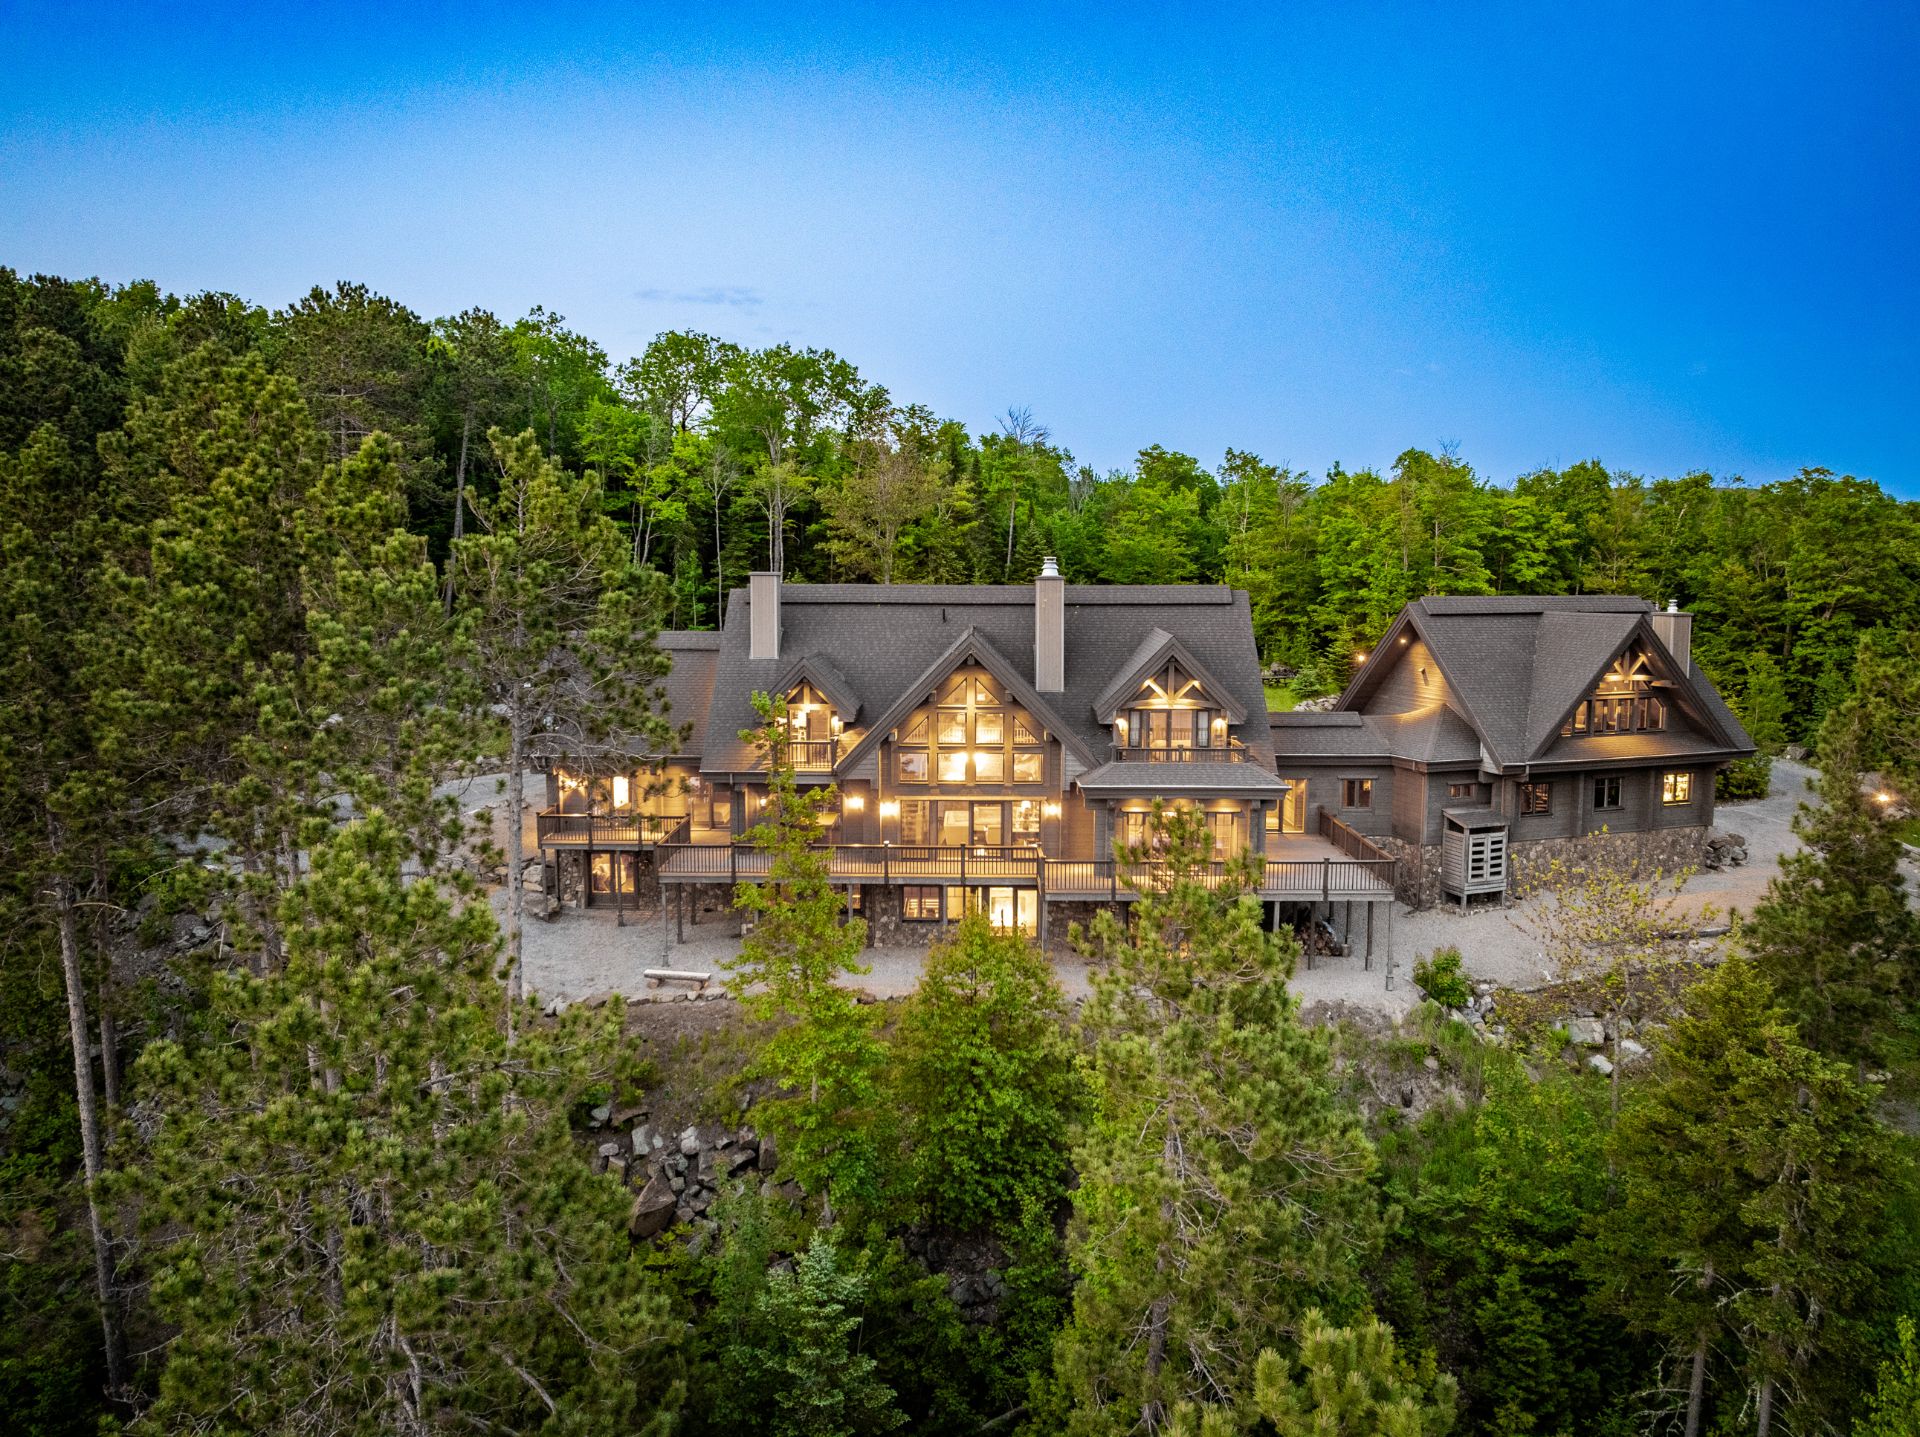 Aerial photo
 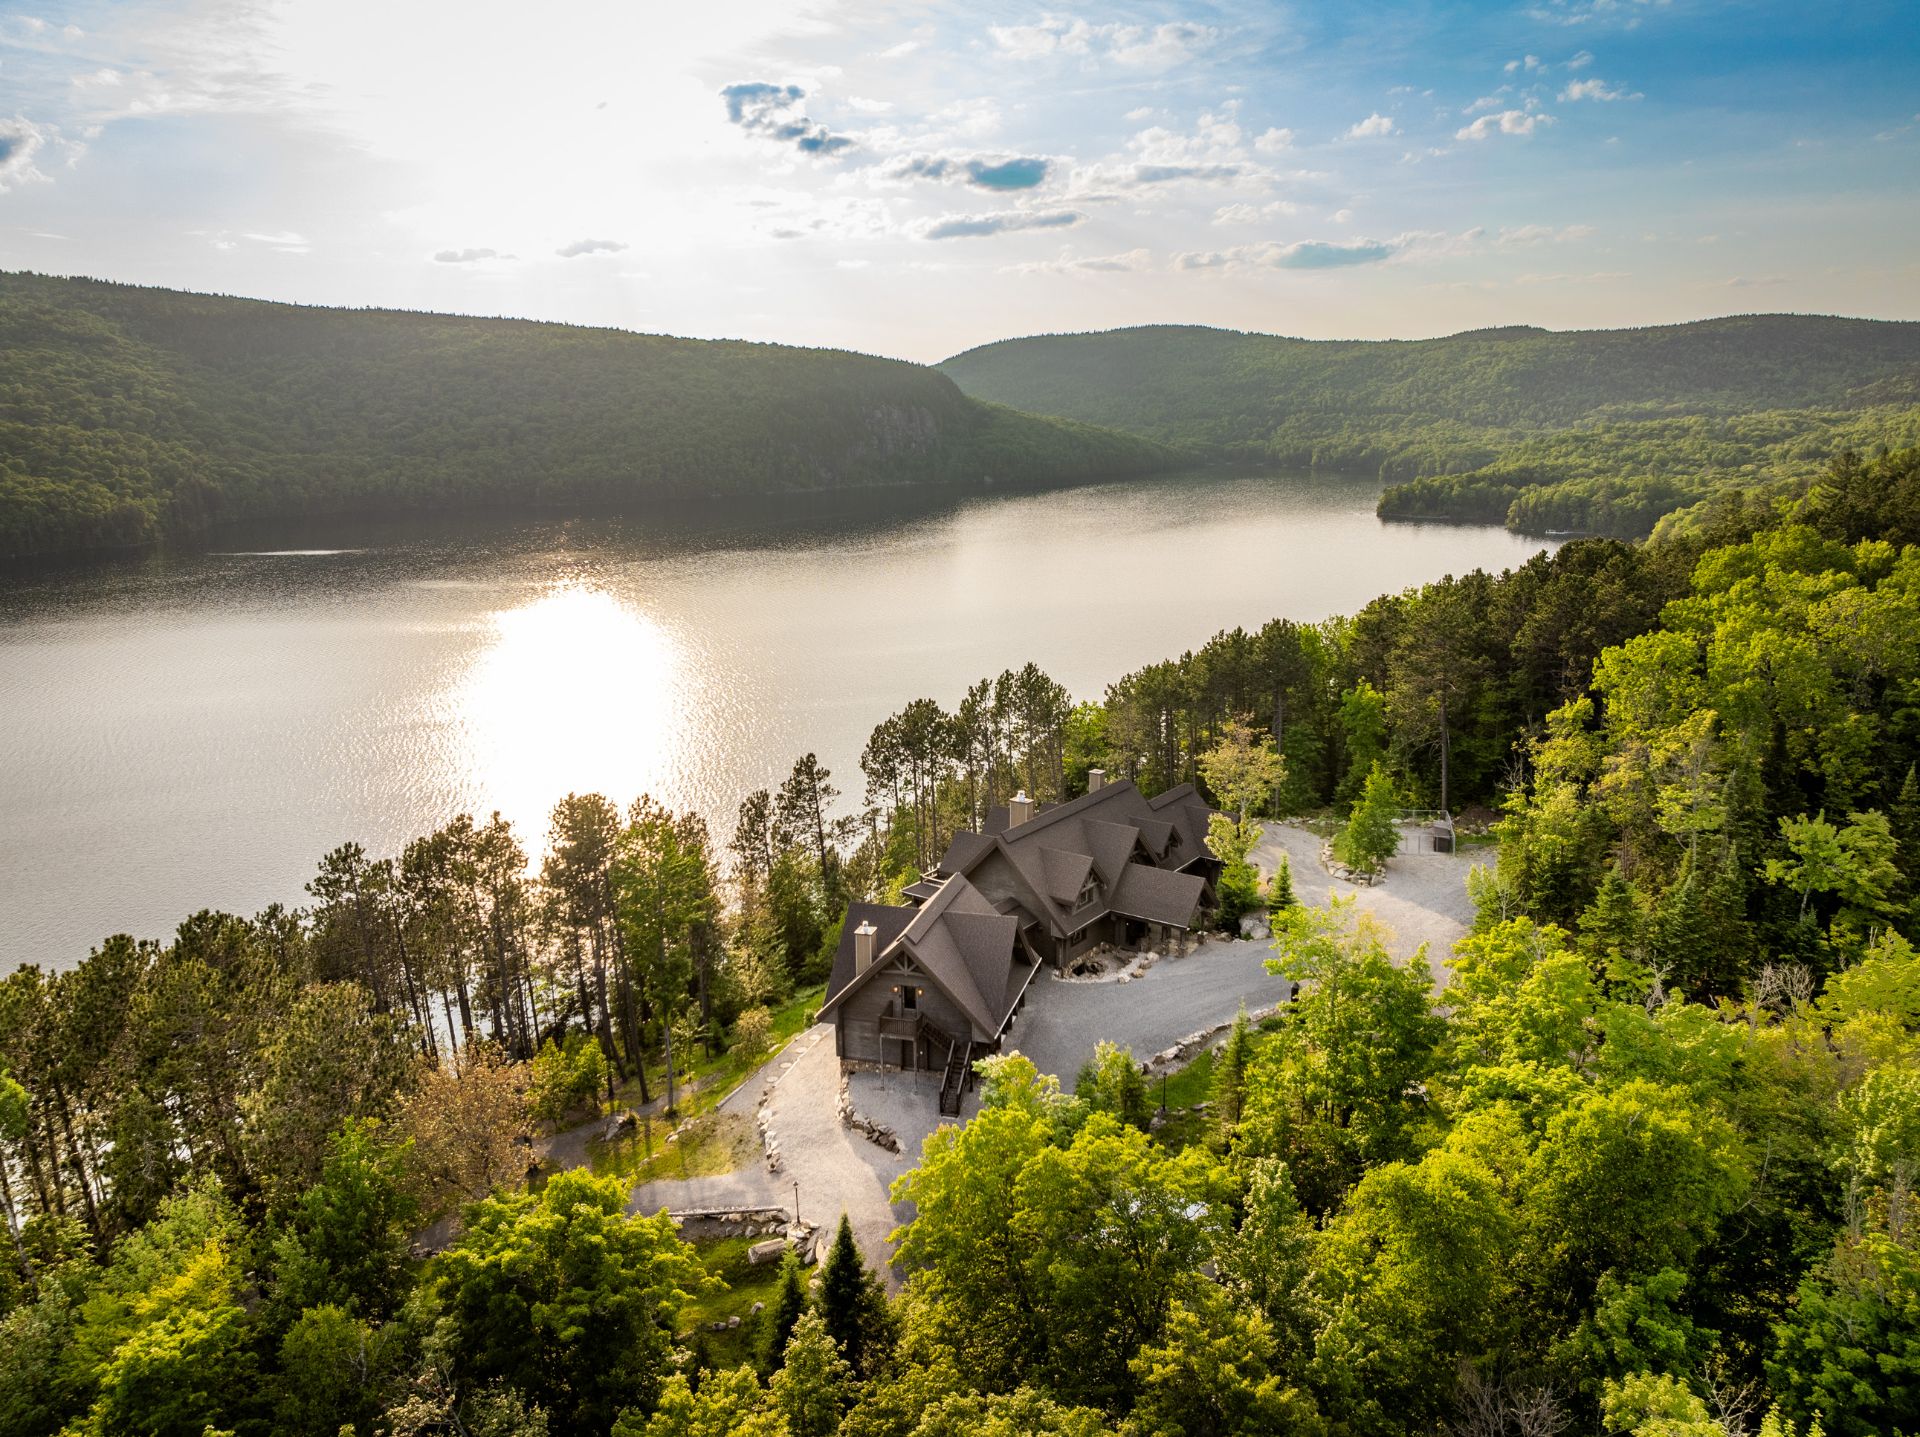 Aerial photo
 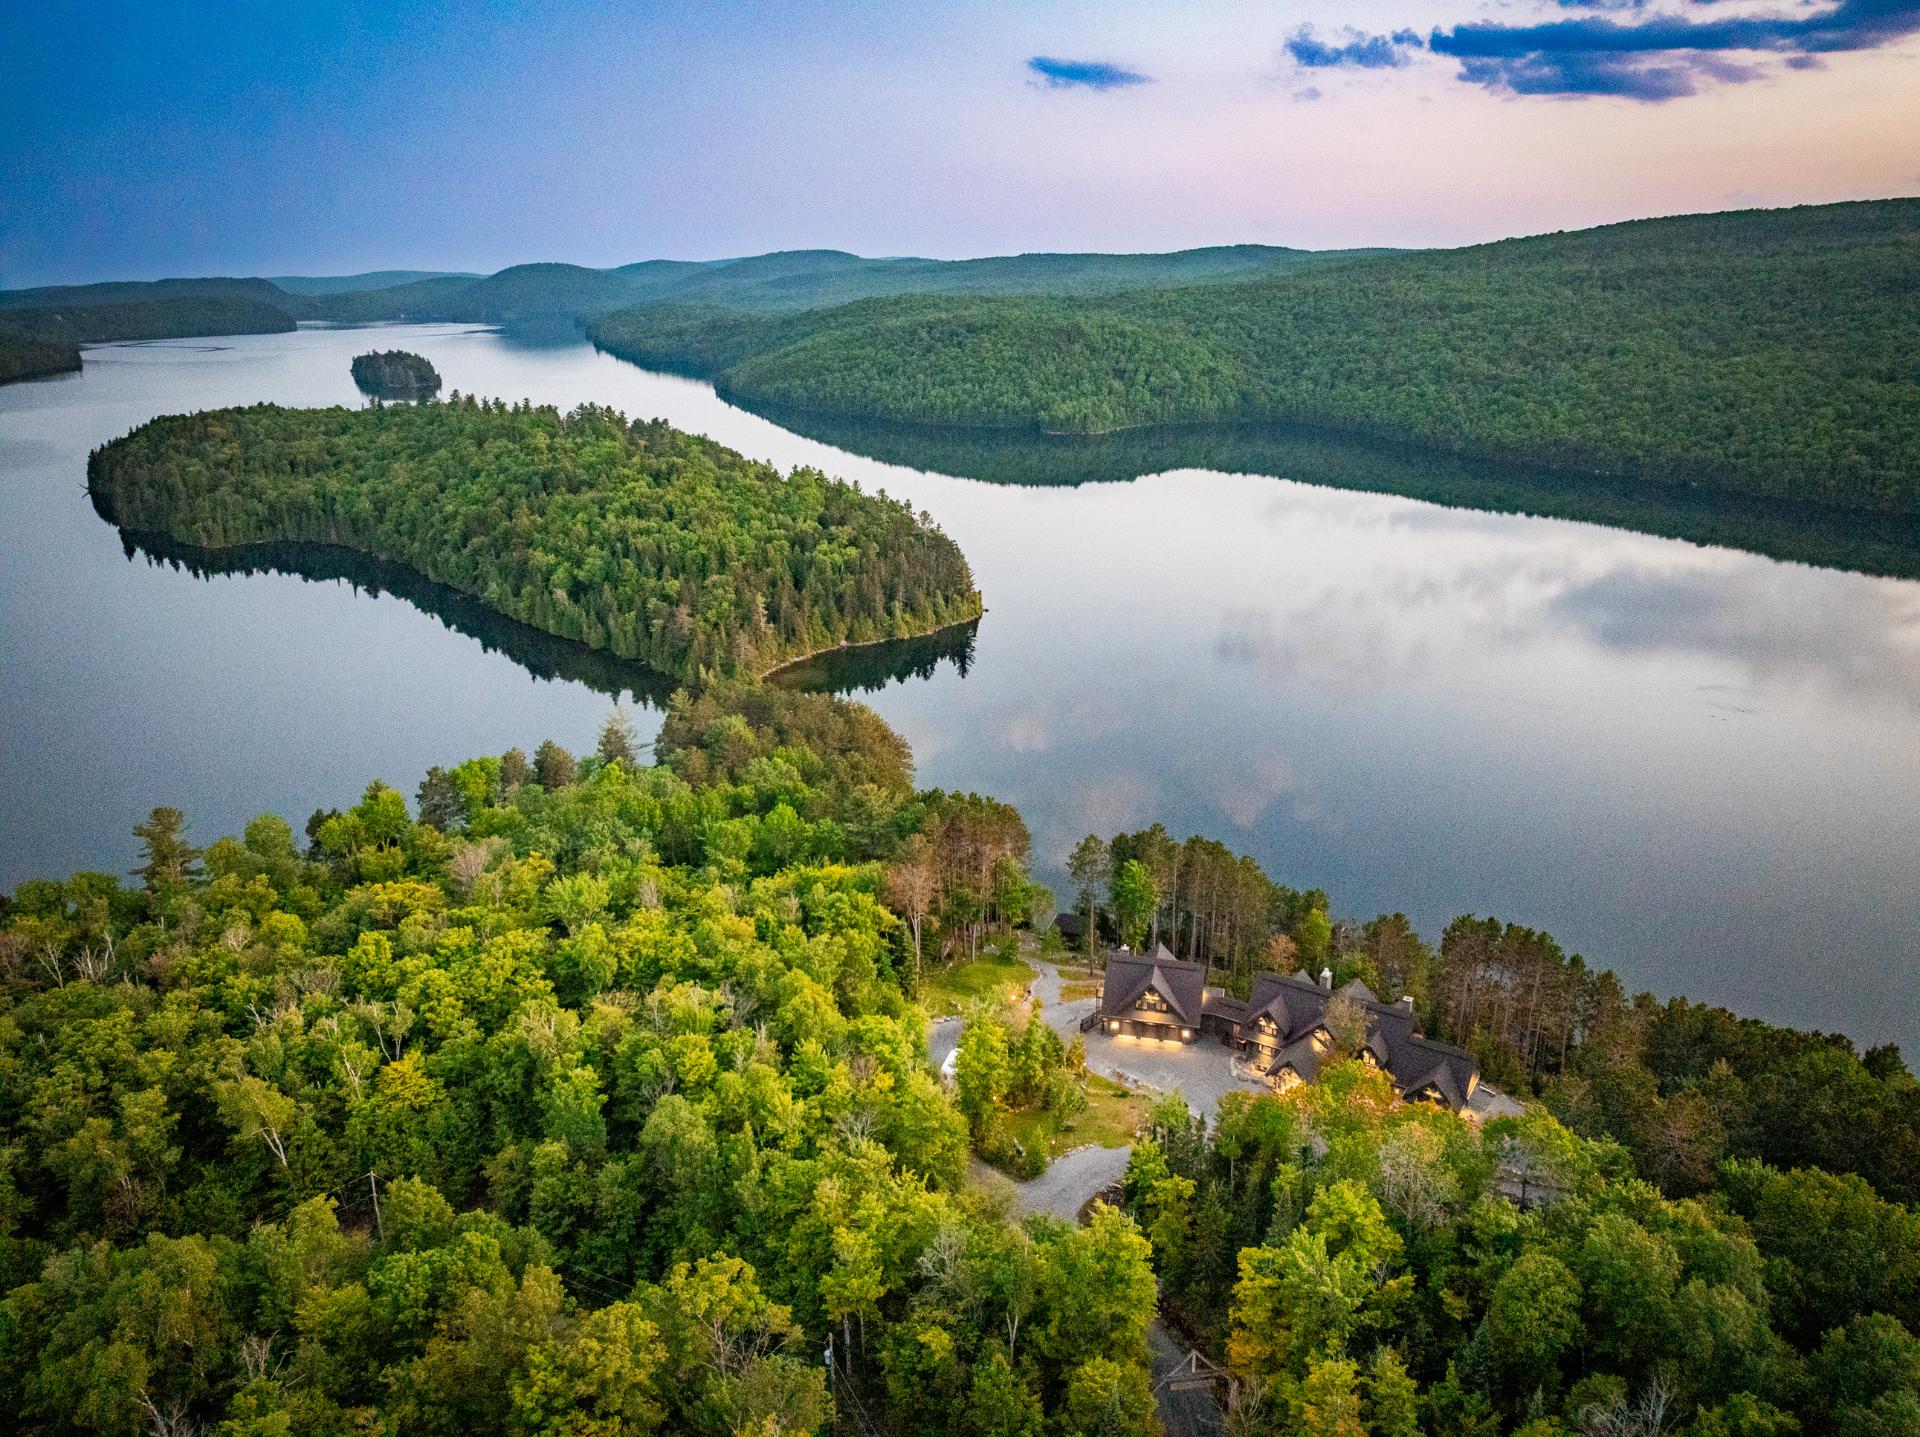 Aerial photo
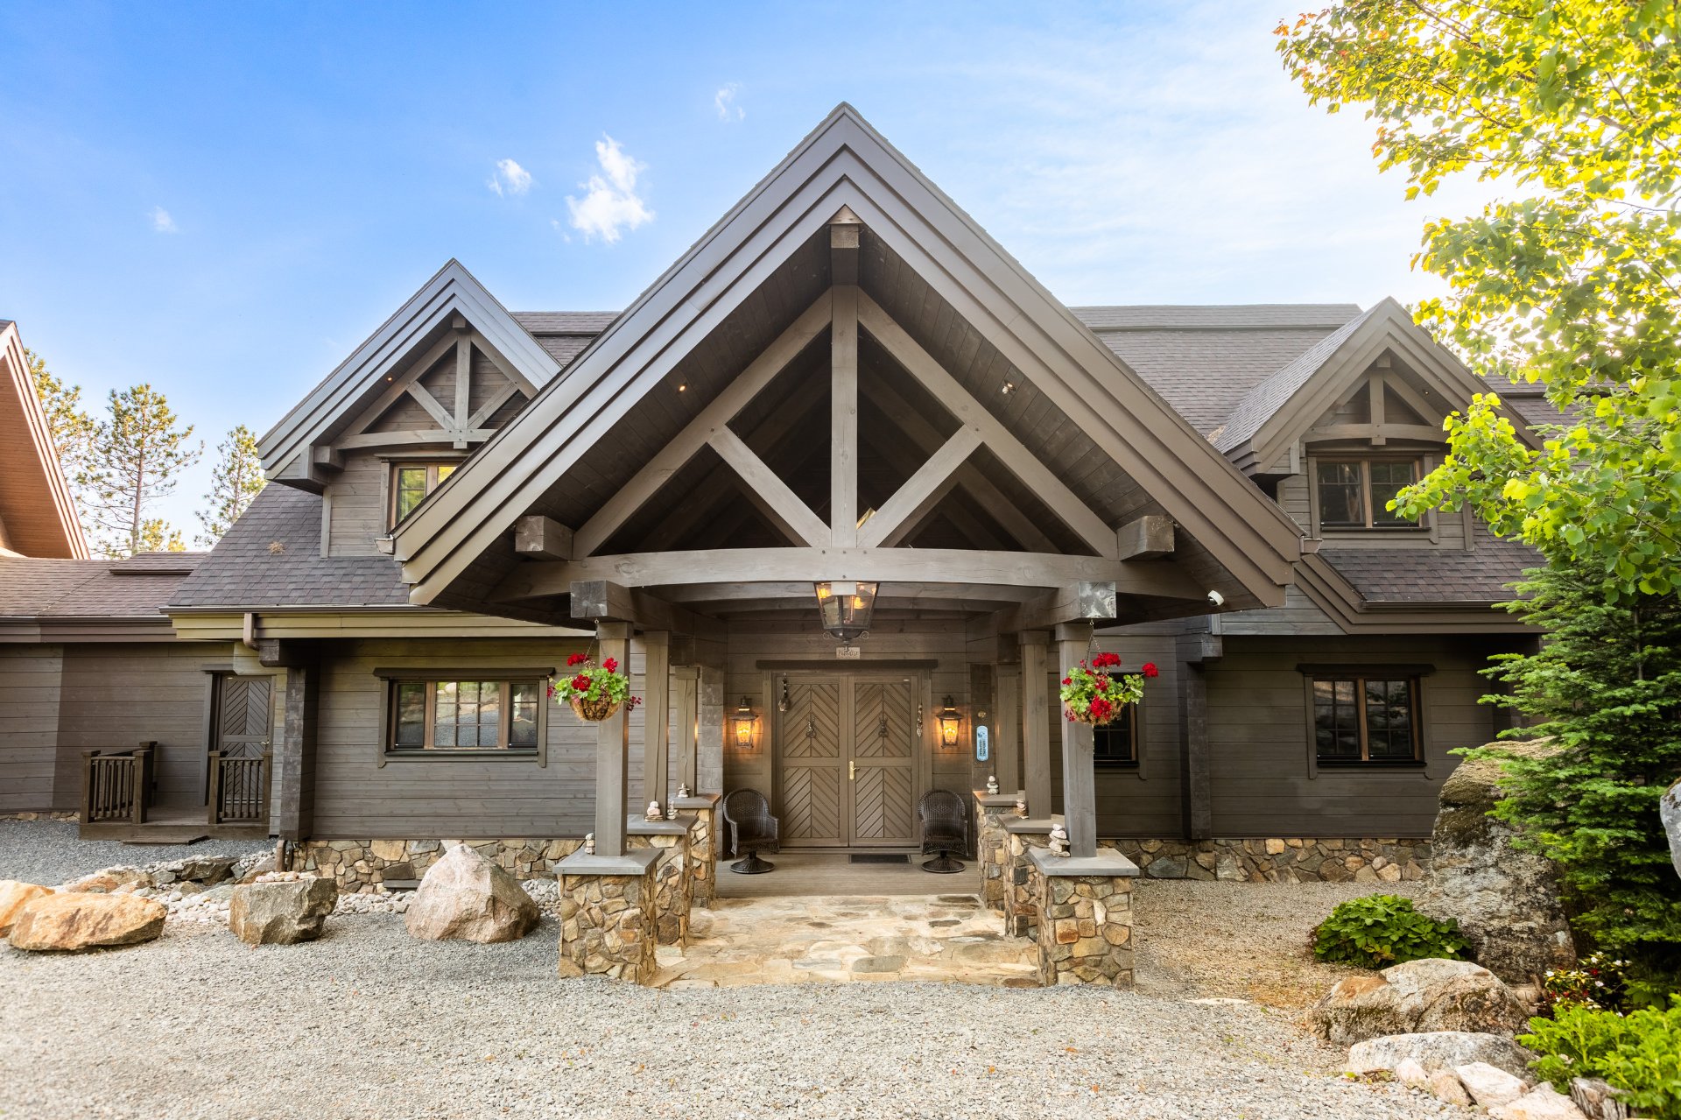
 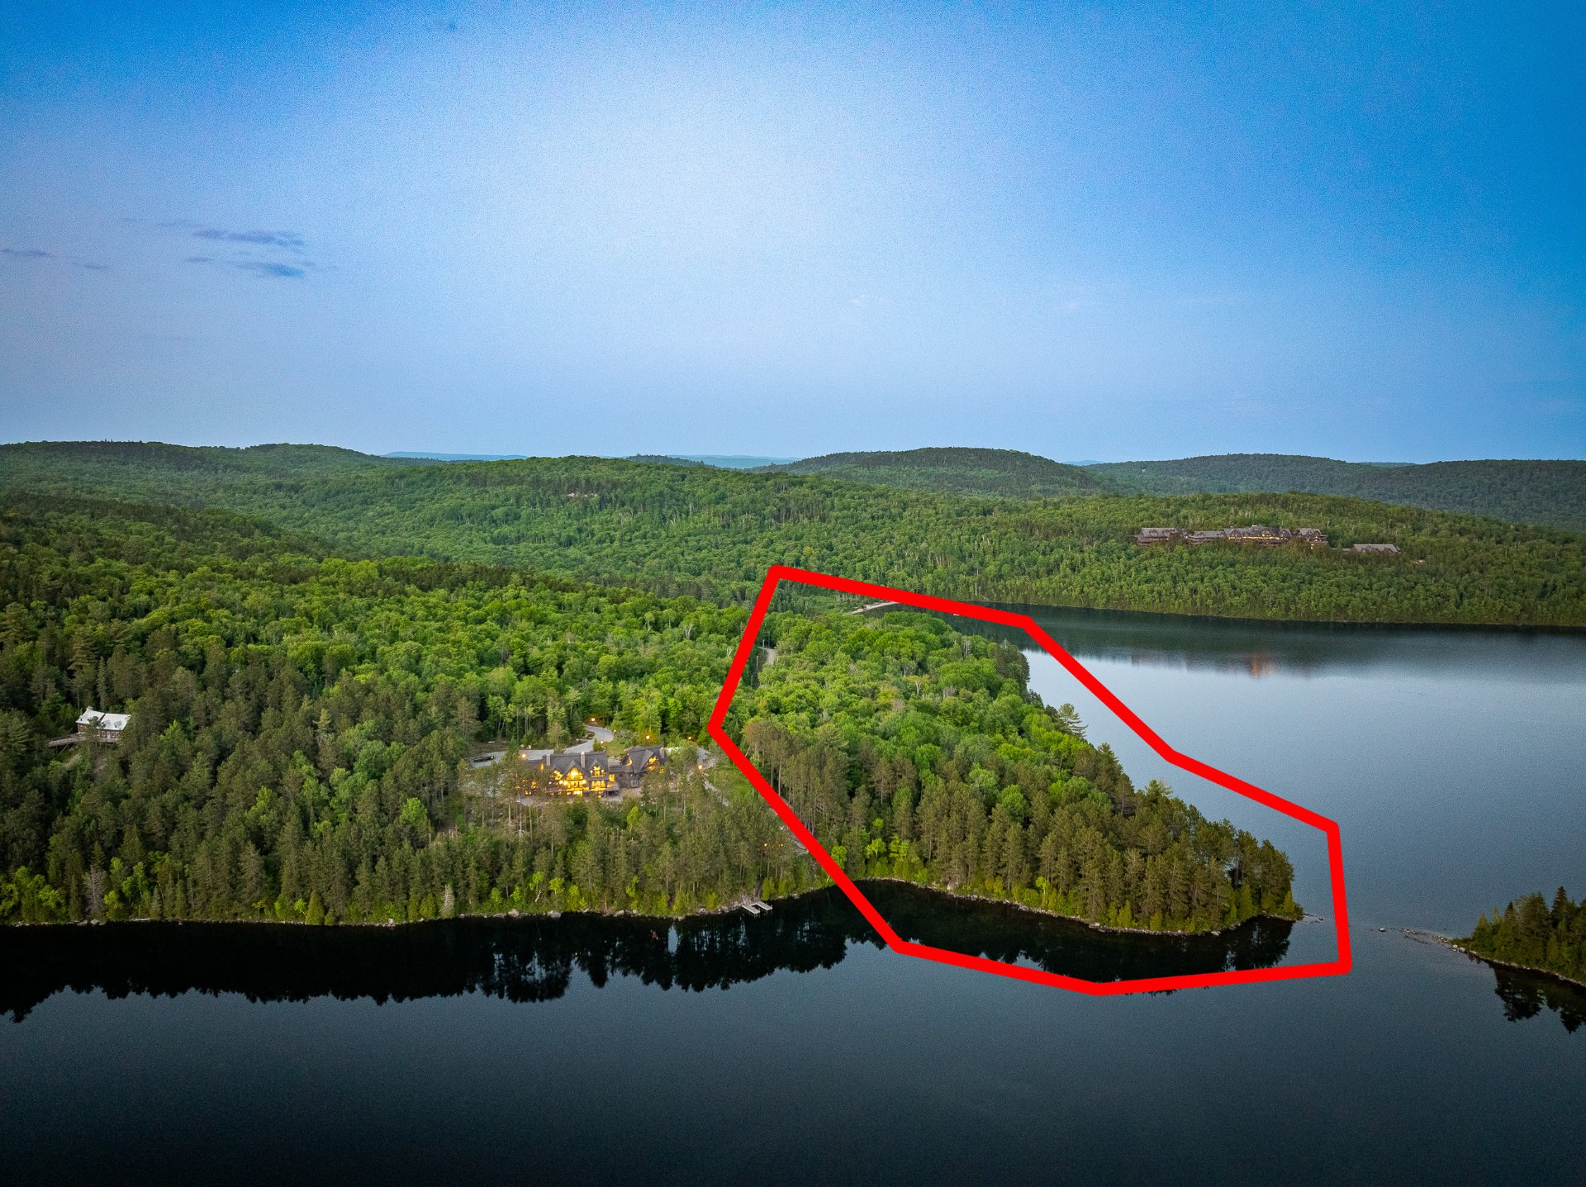 Frontage
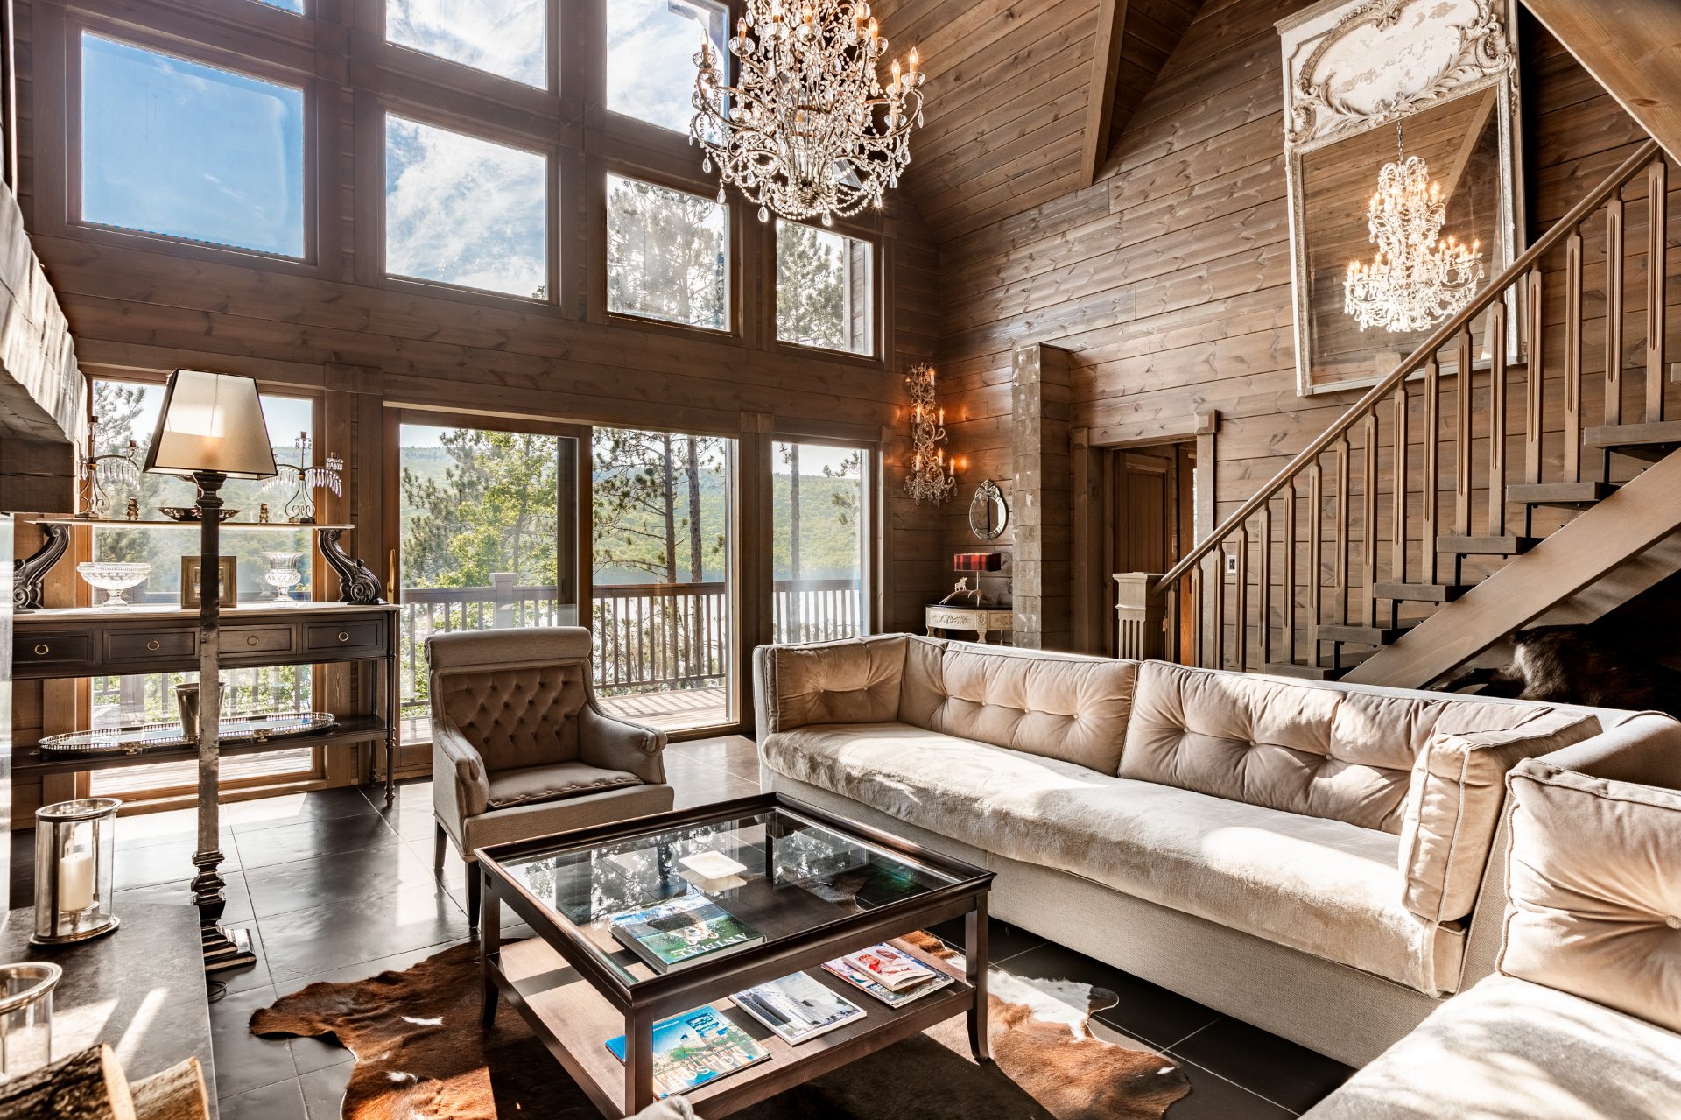
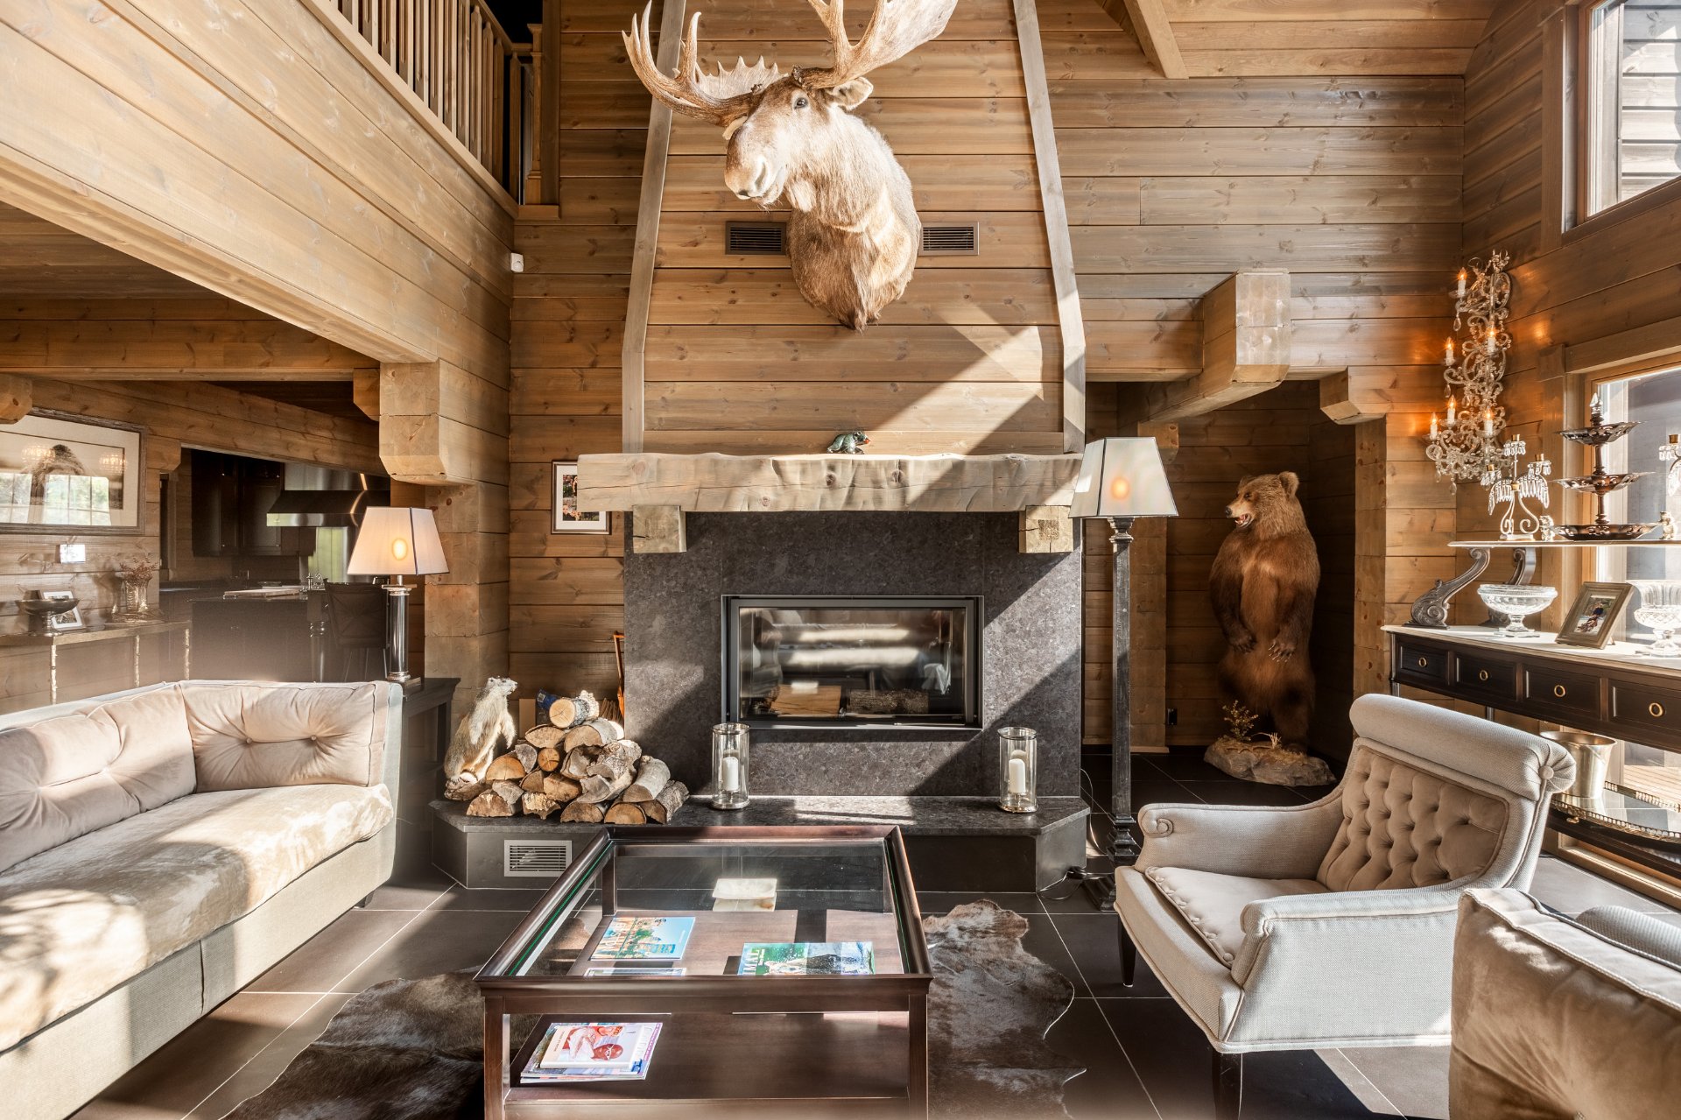
  Living room
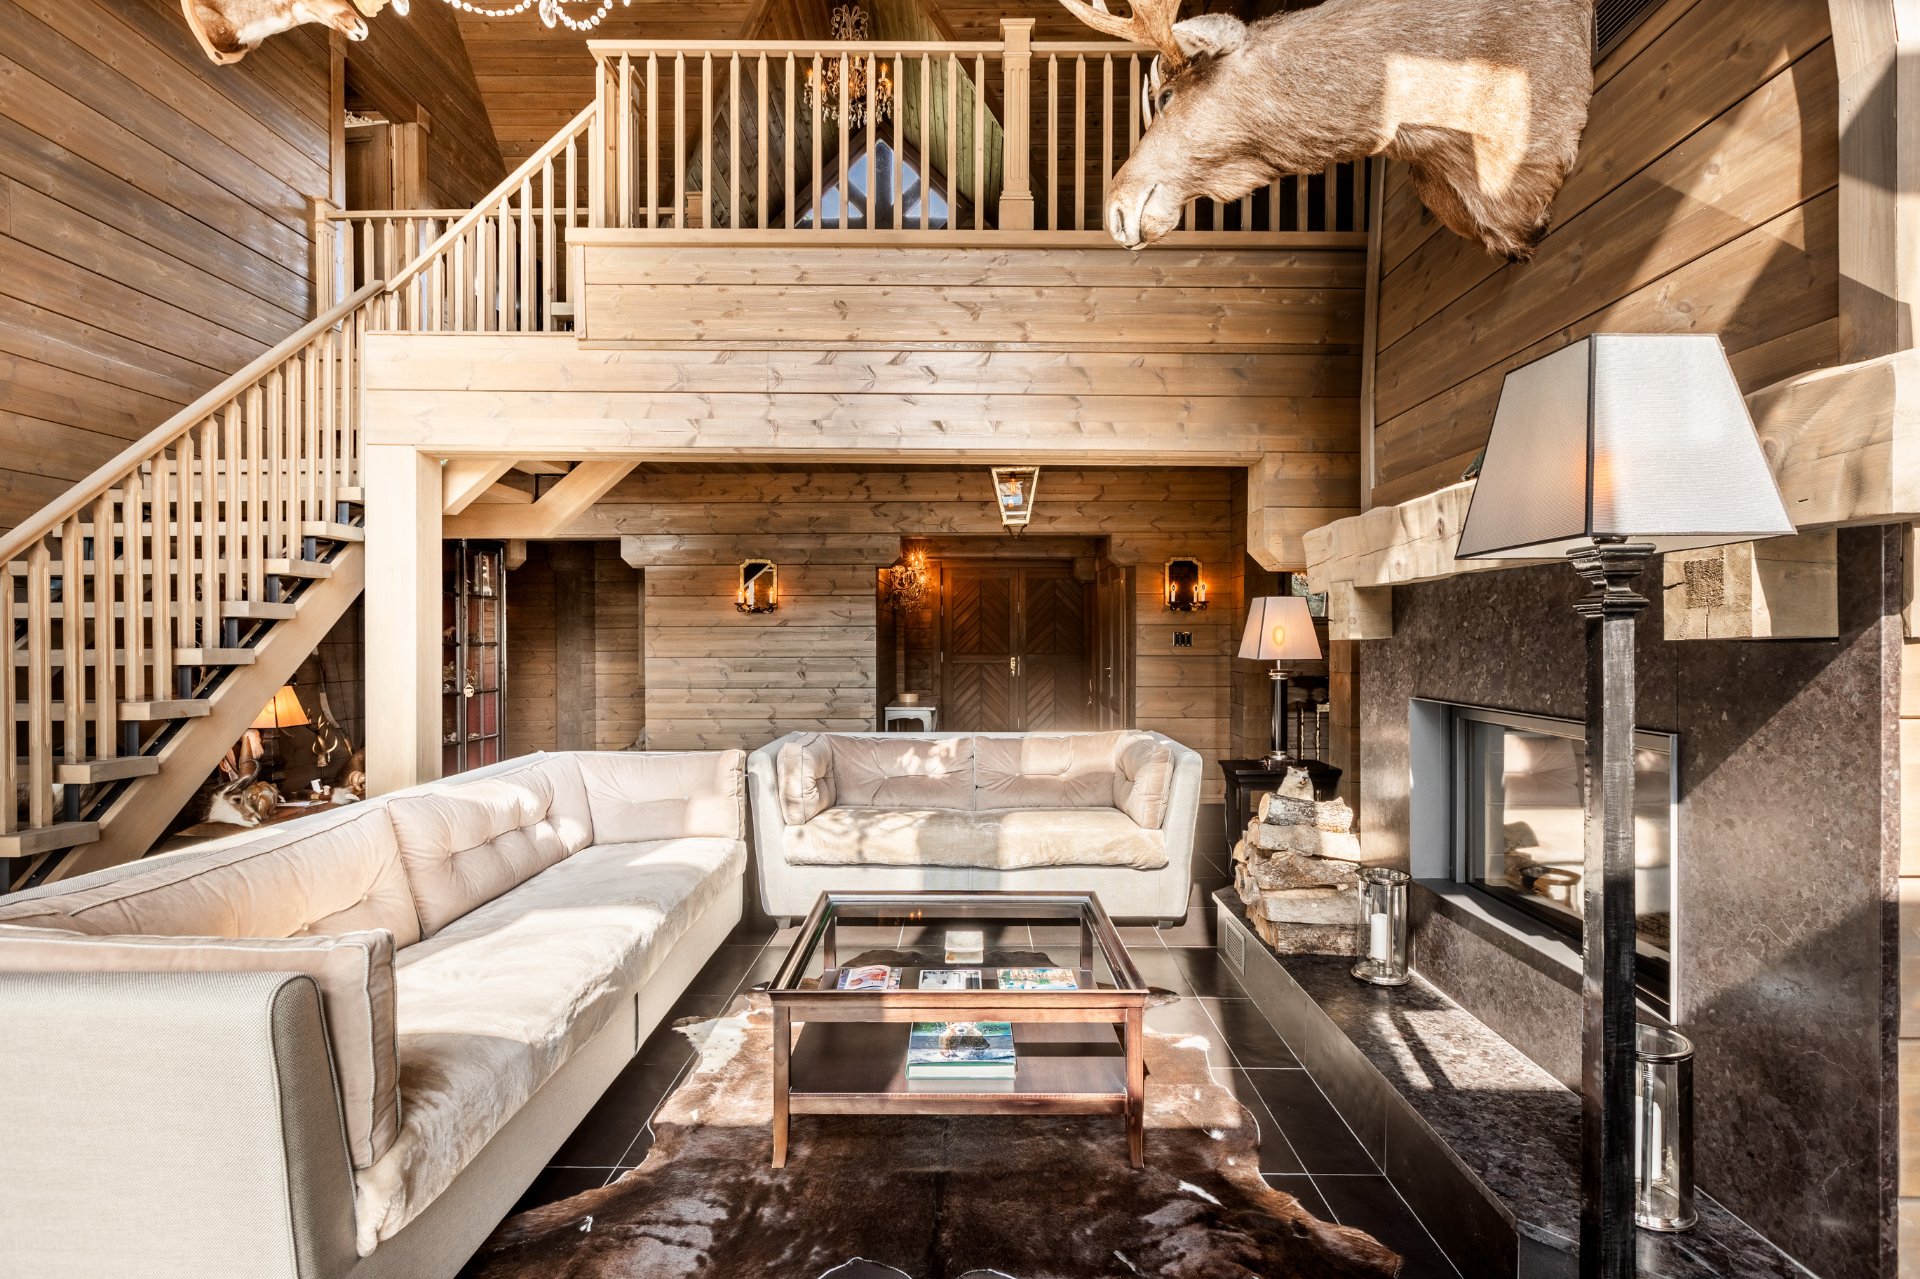
  Living room
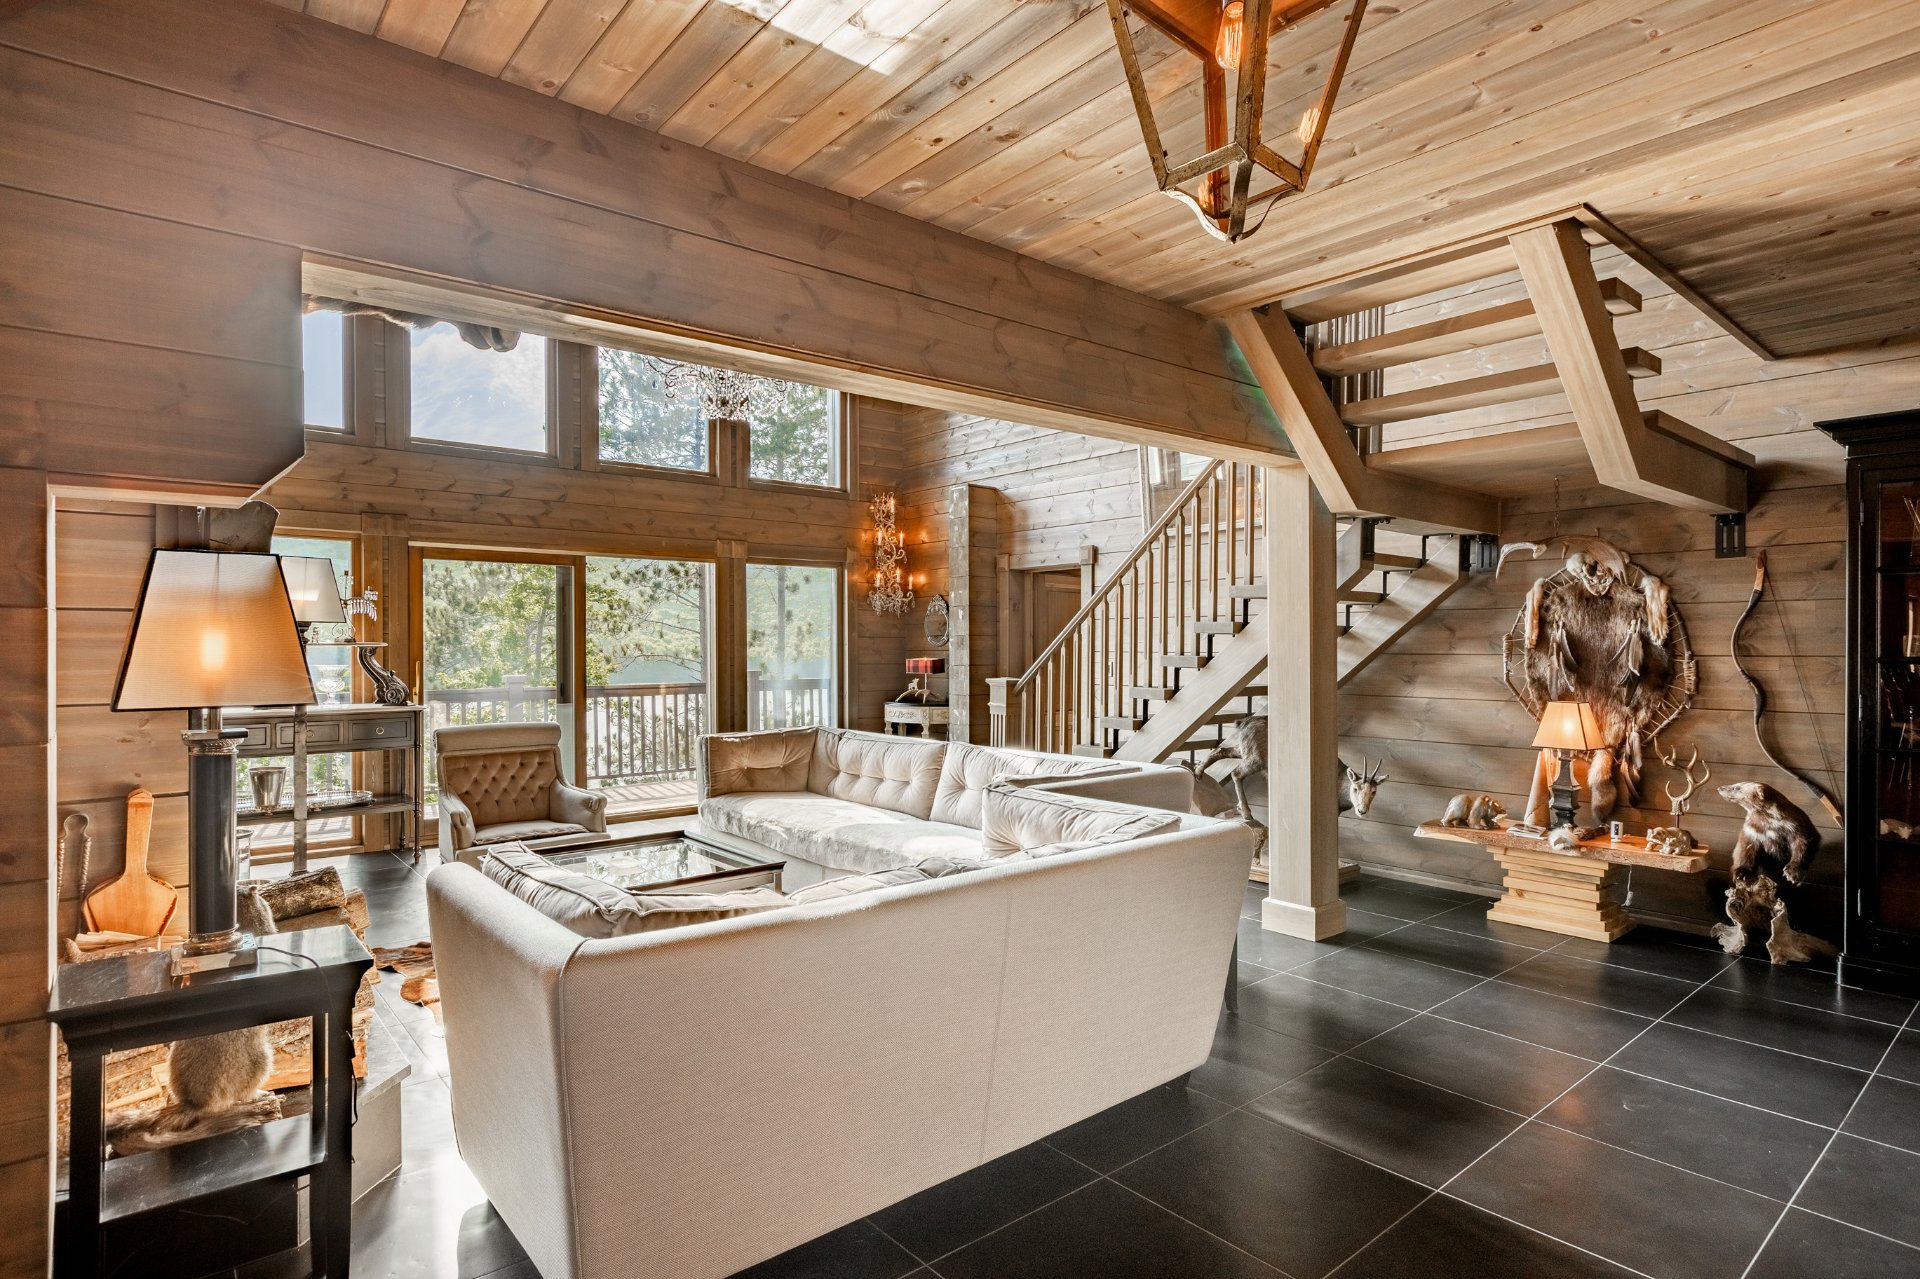
  Living room
  Living room
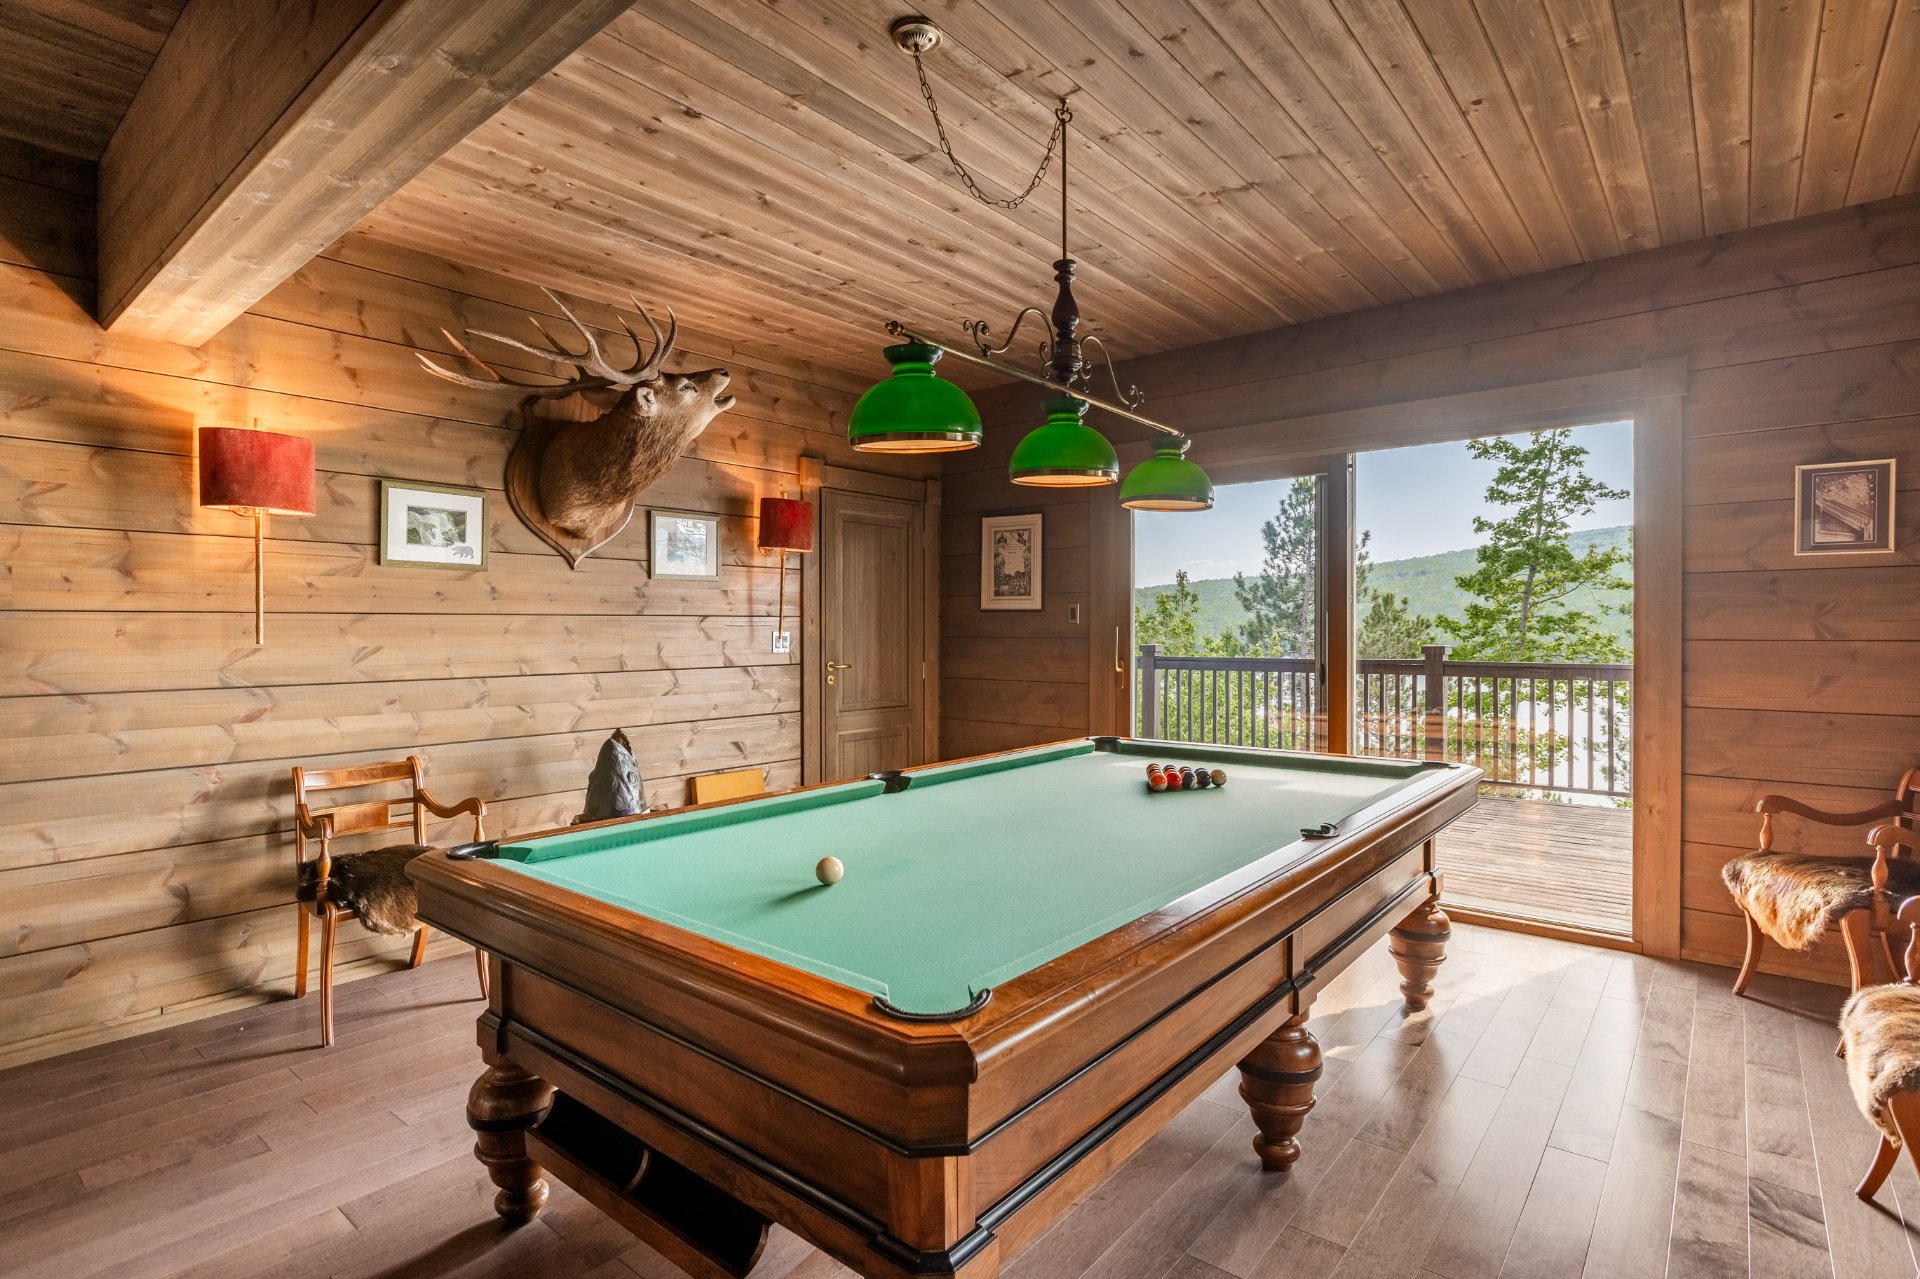
  Playroom
 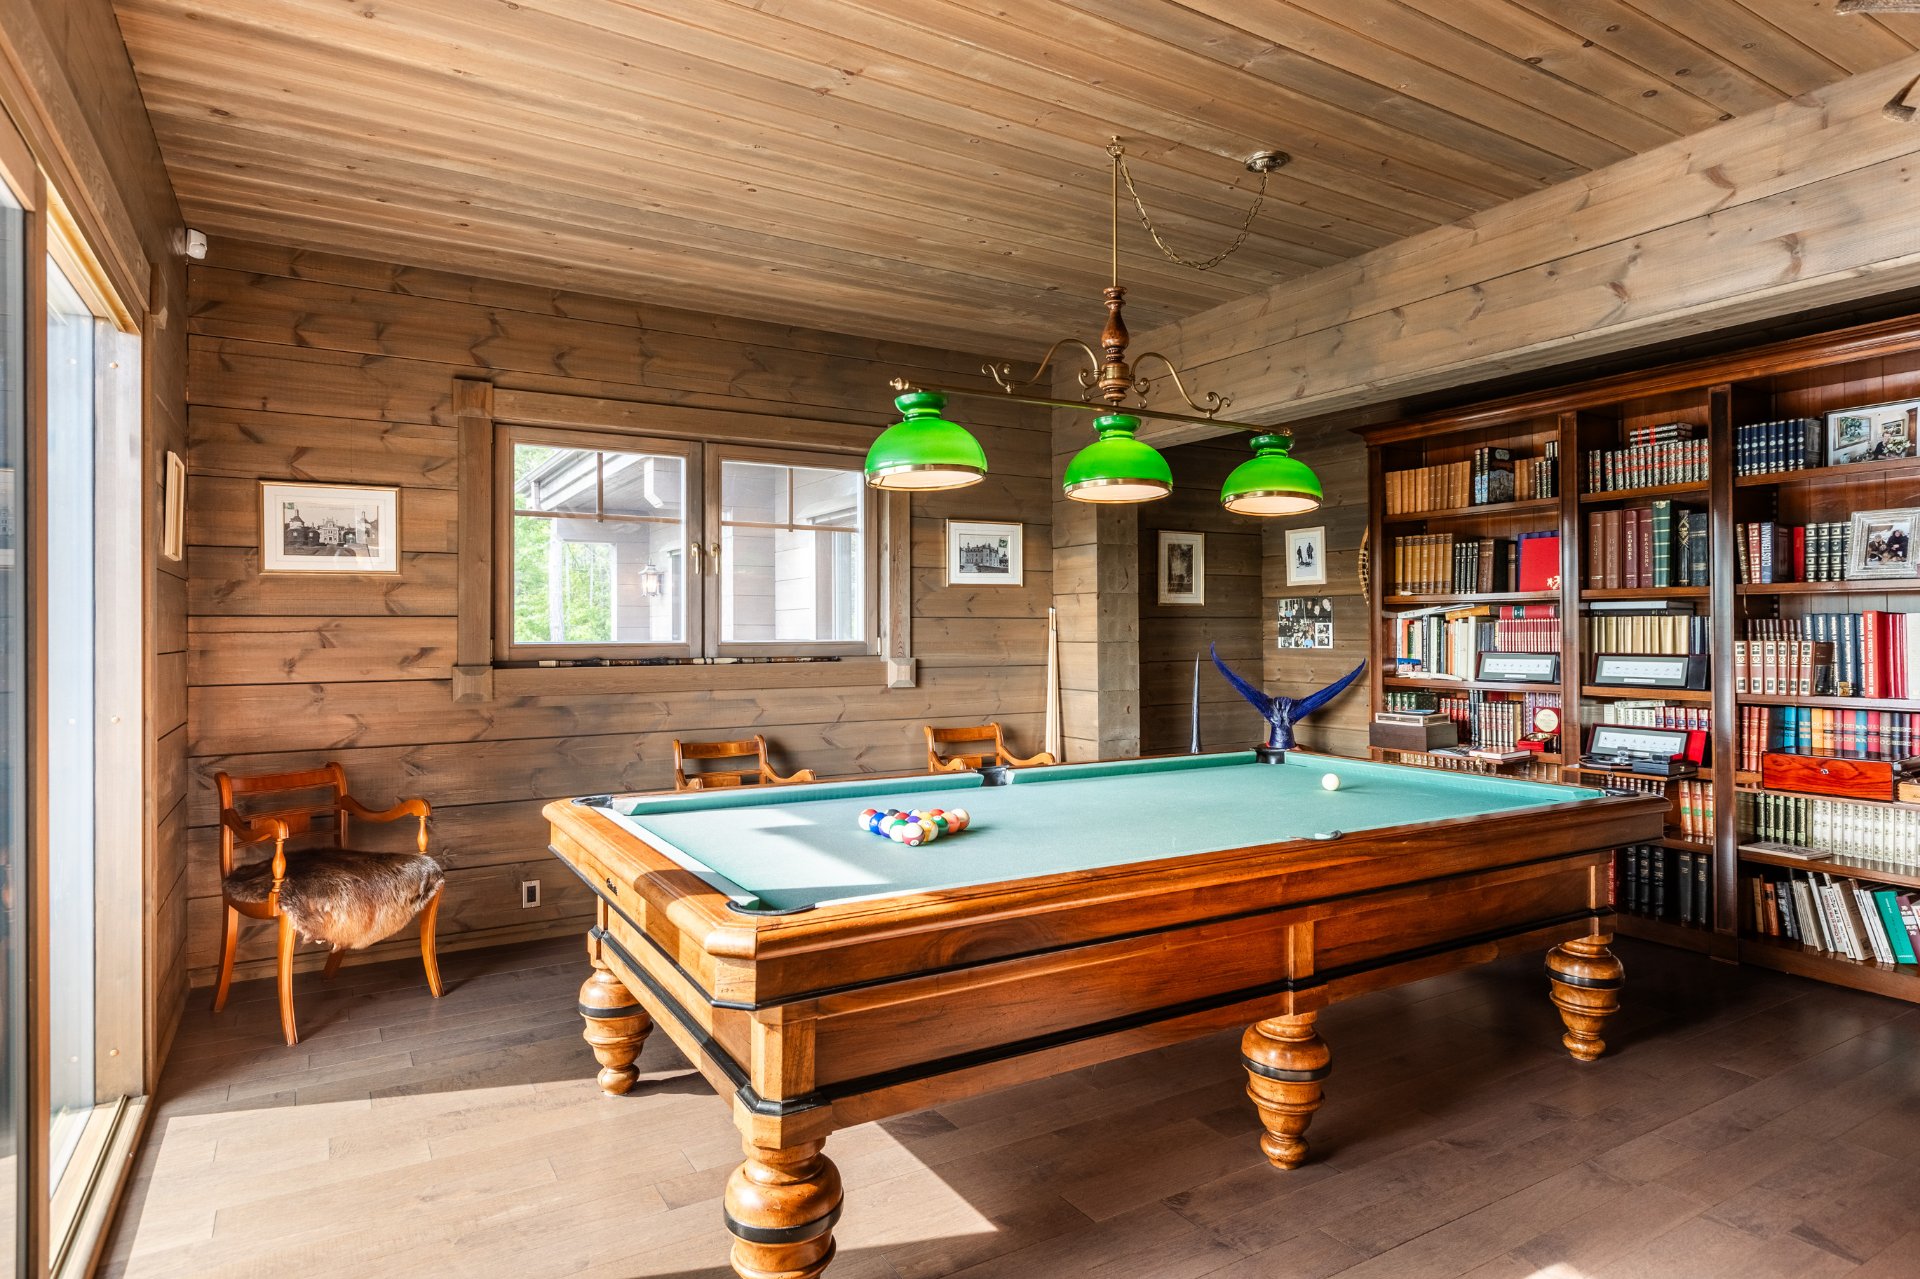 Playroom
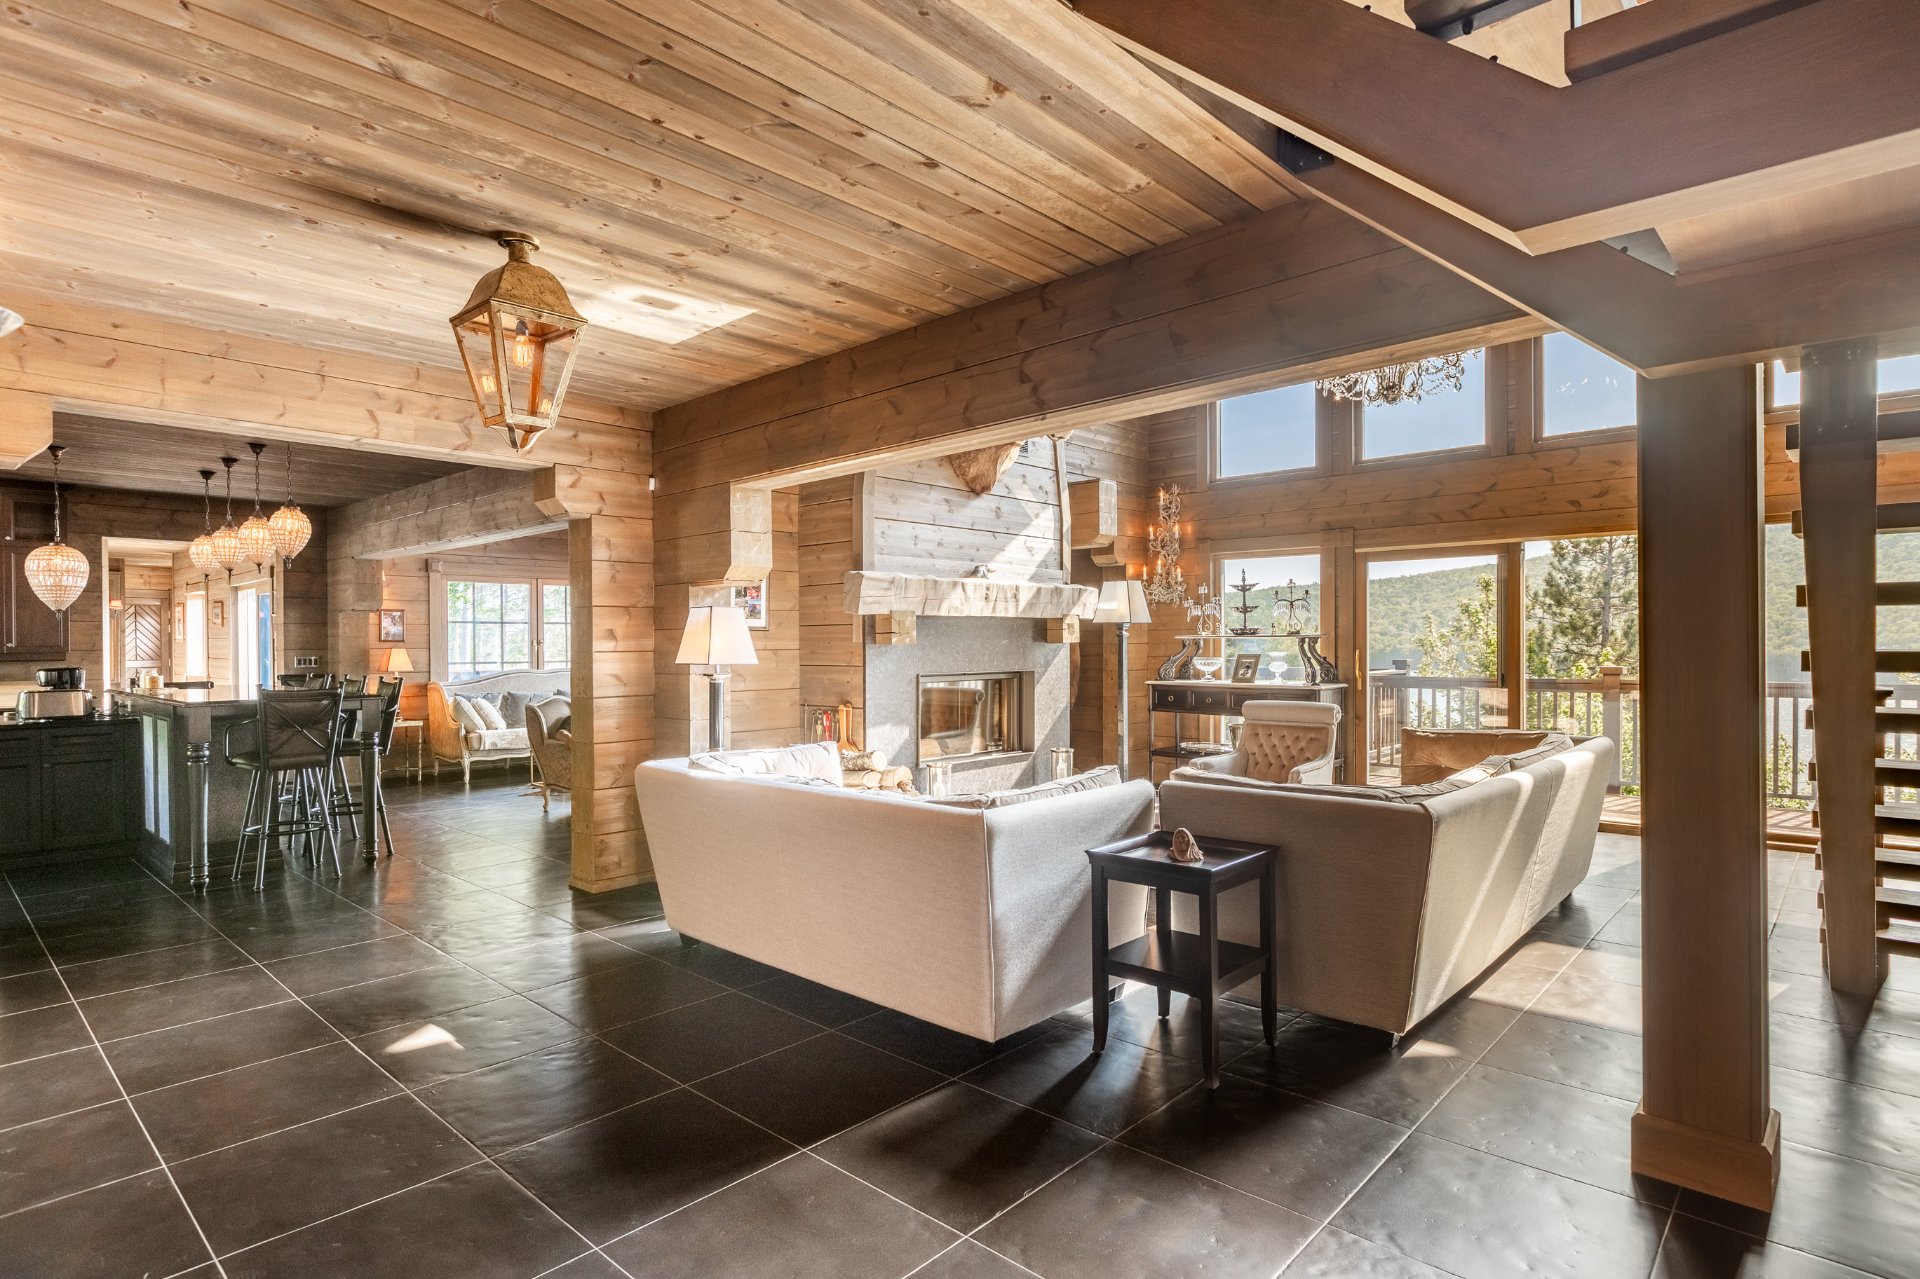
  Living room
  Kitchen
 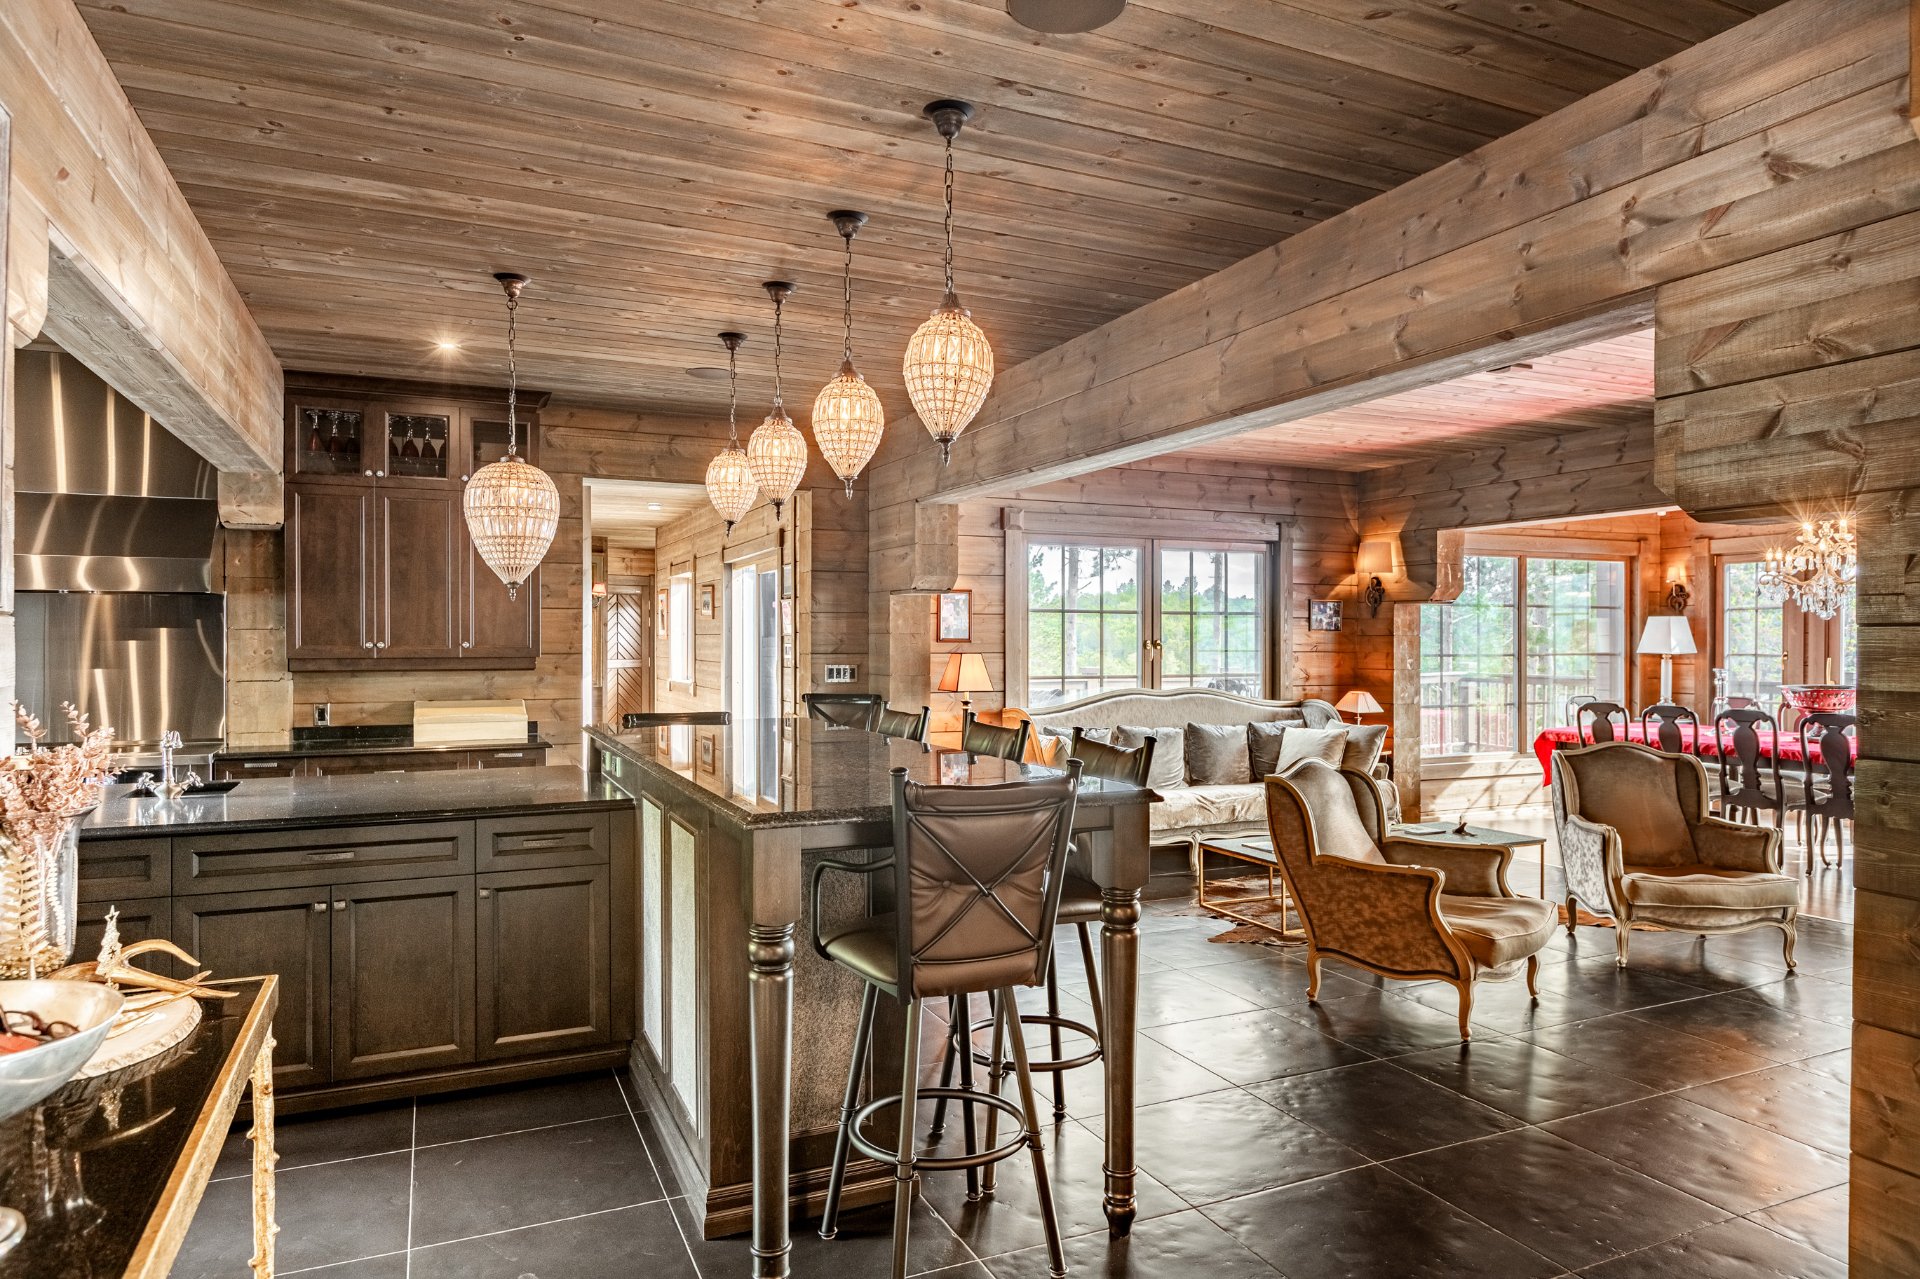 Kitchen
 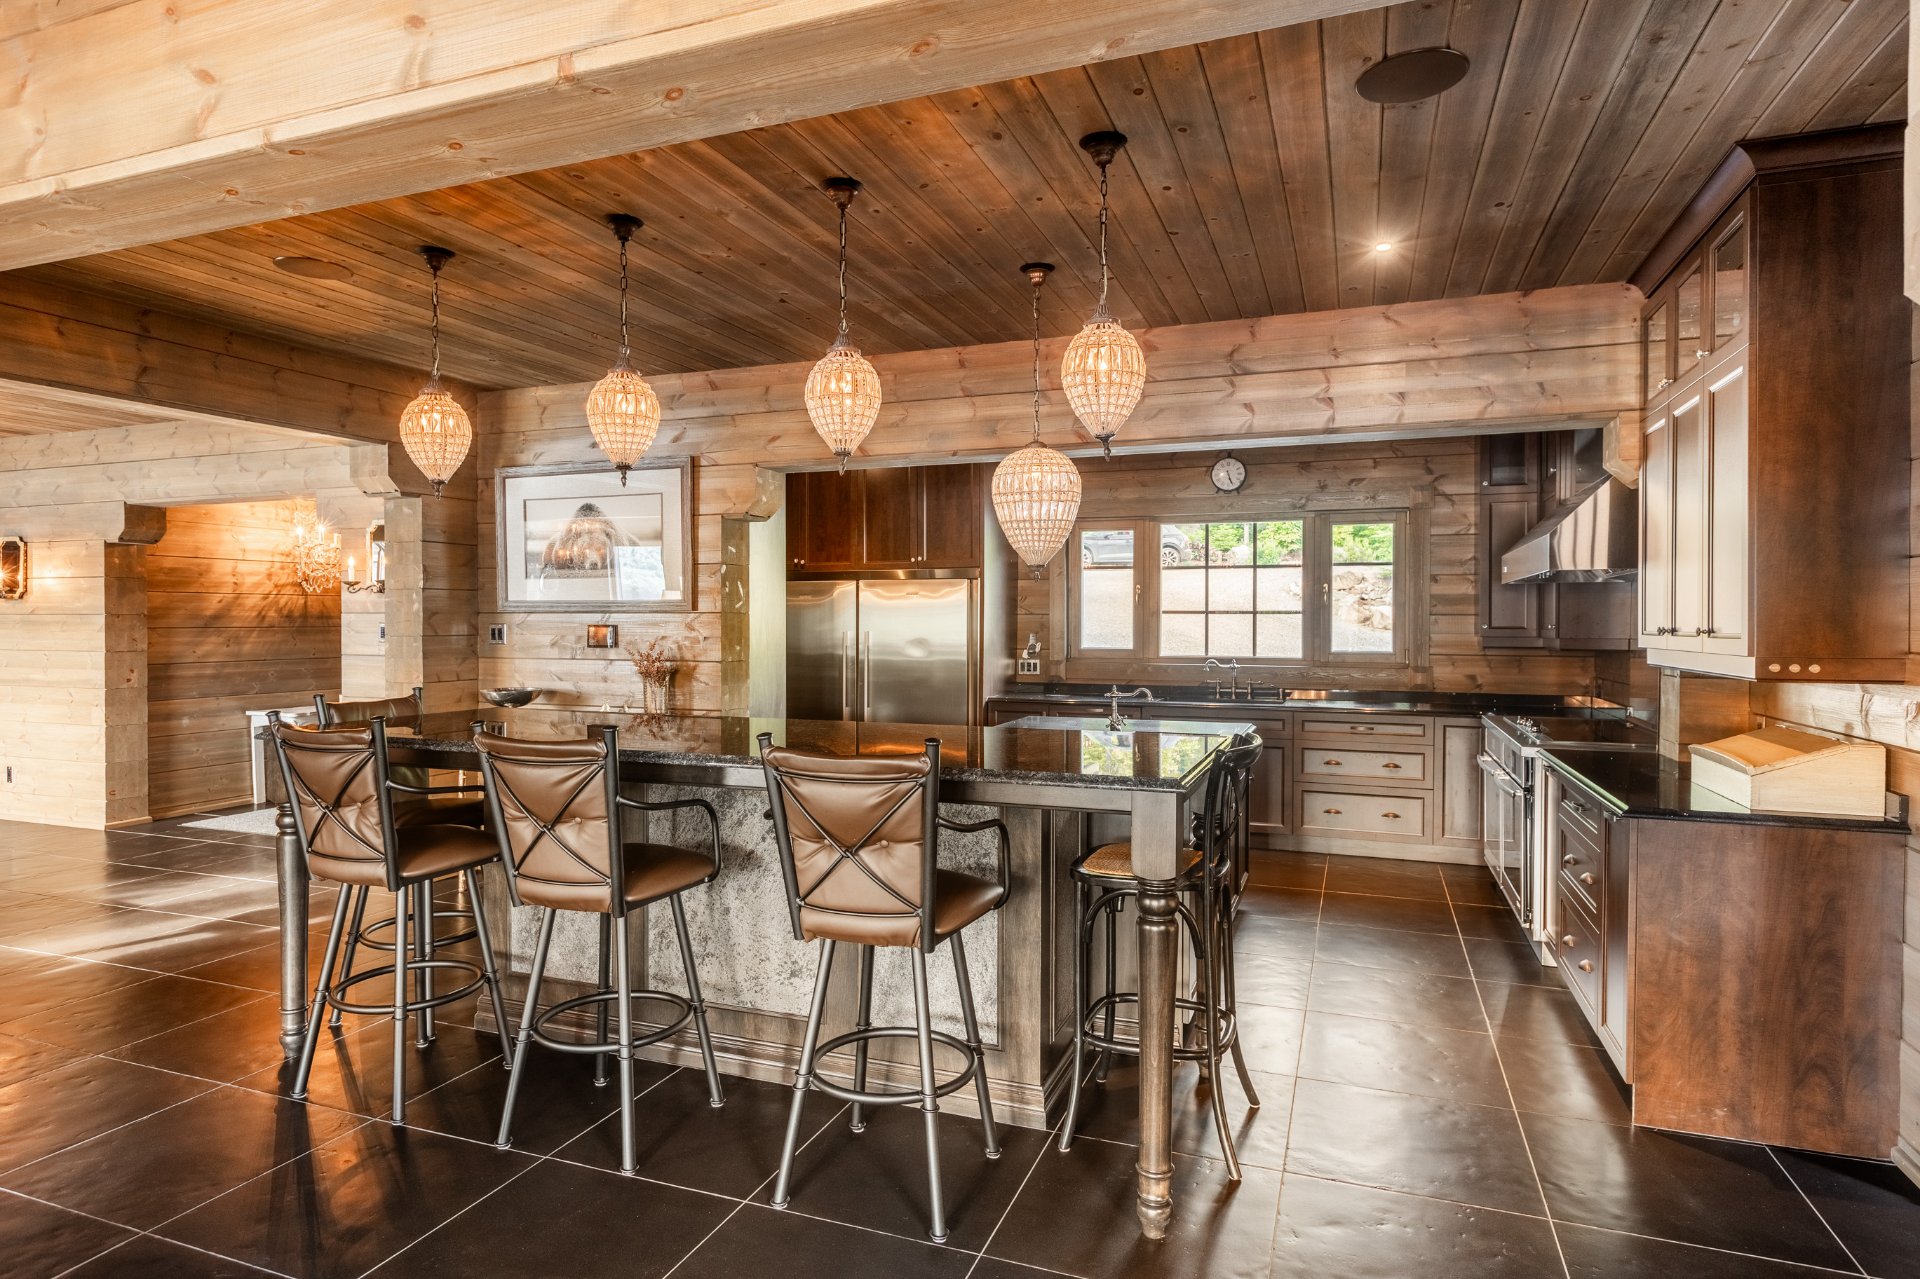 Kitchen
 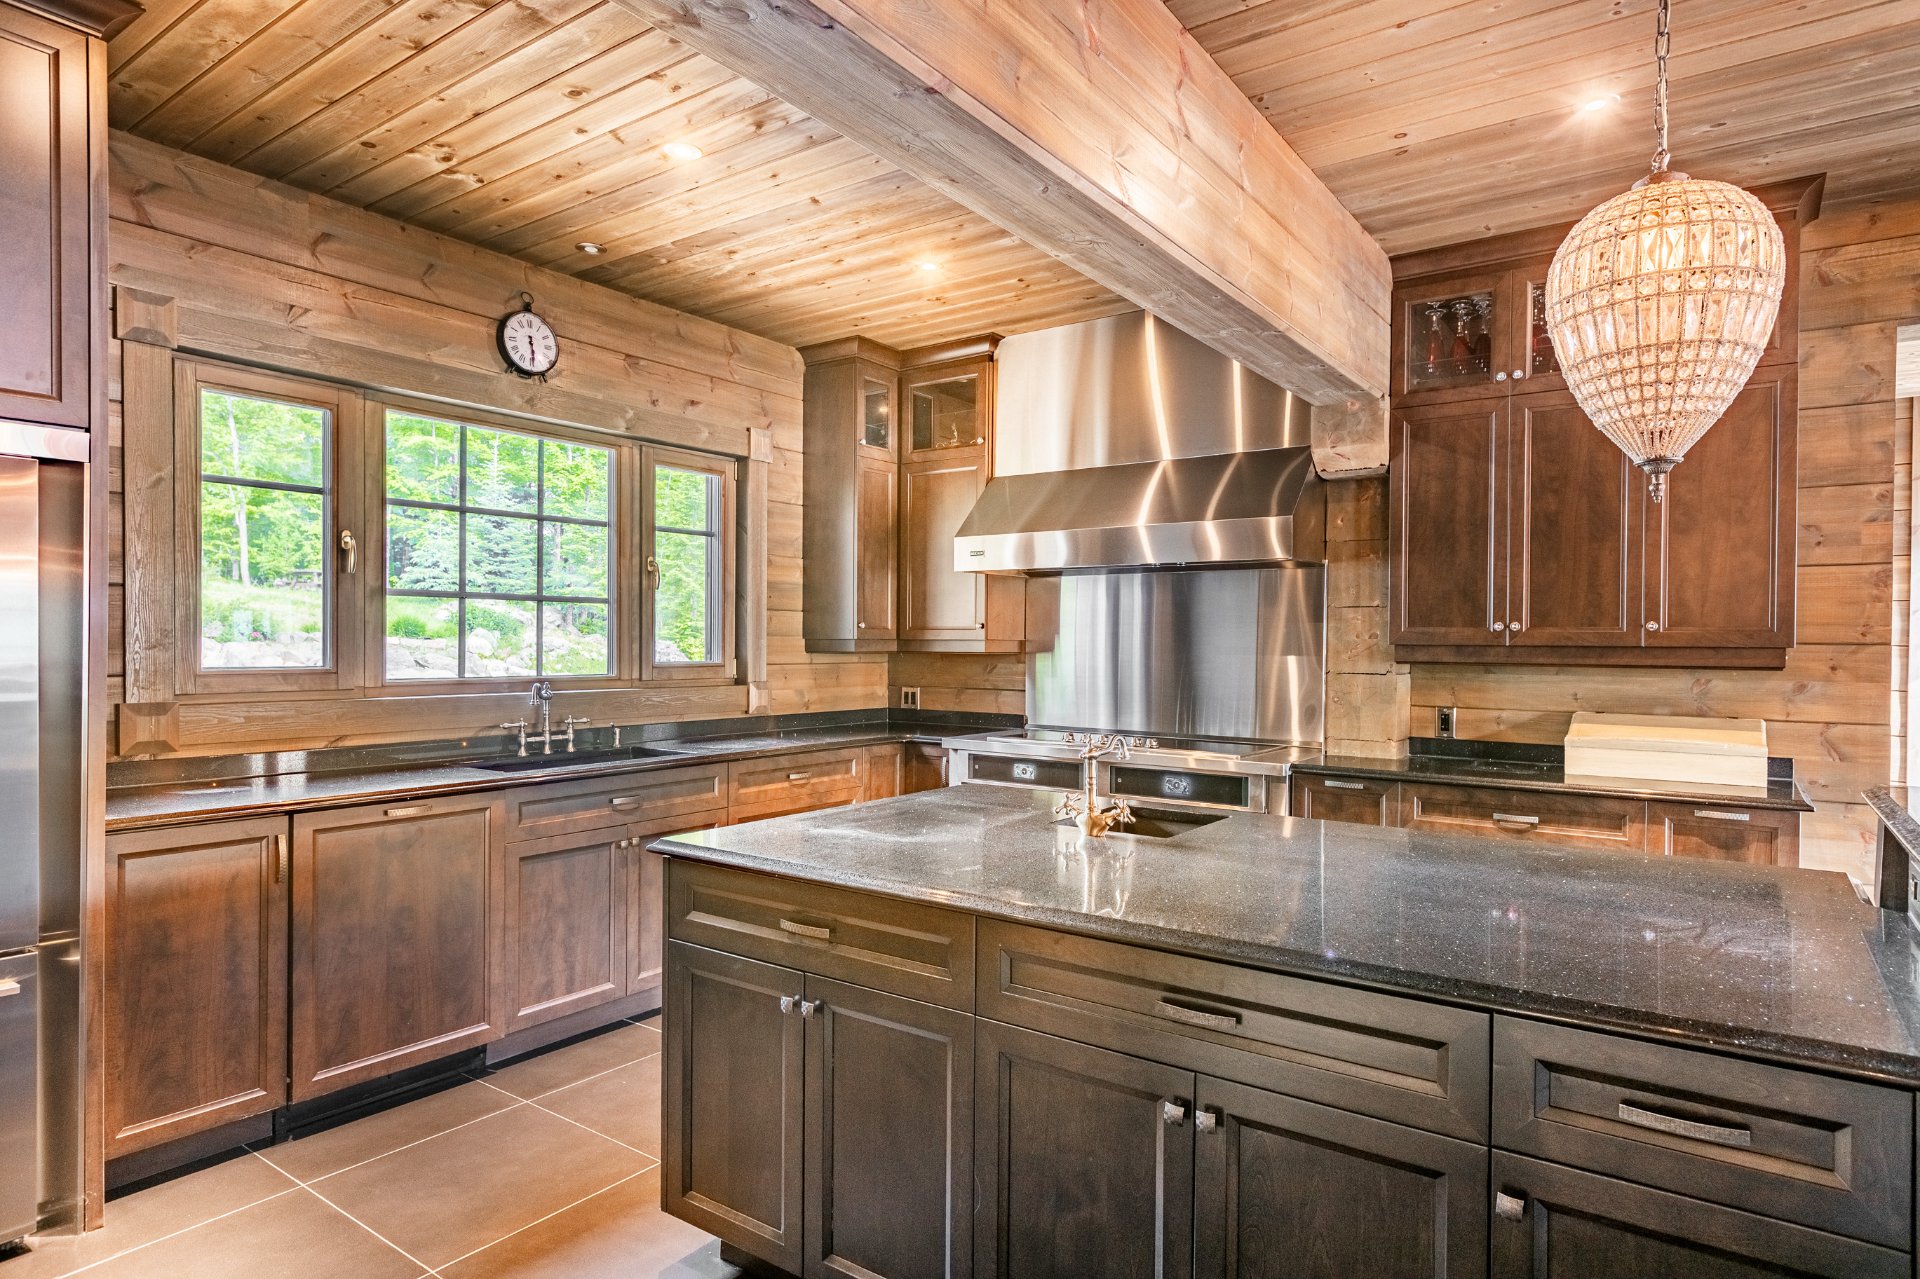 Den
Den 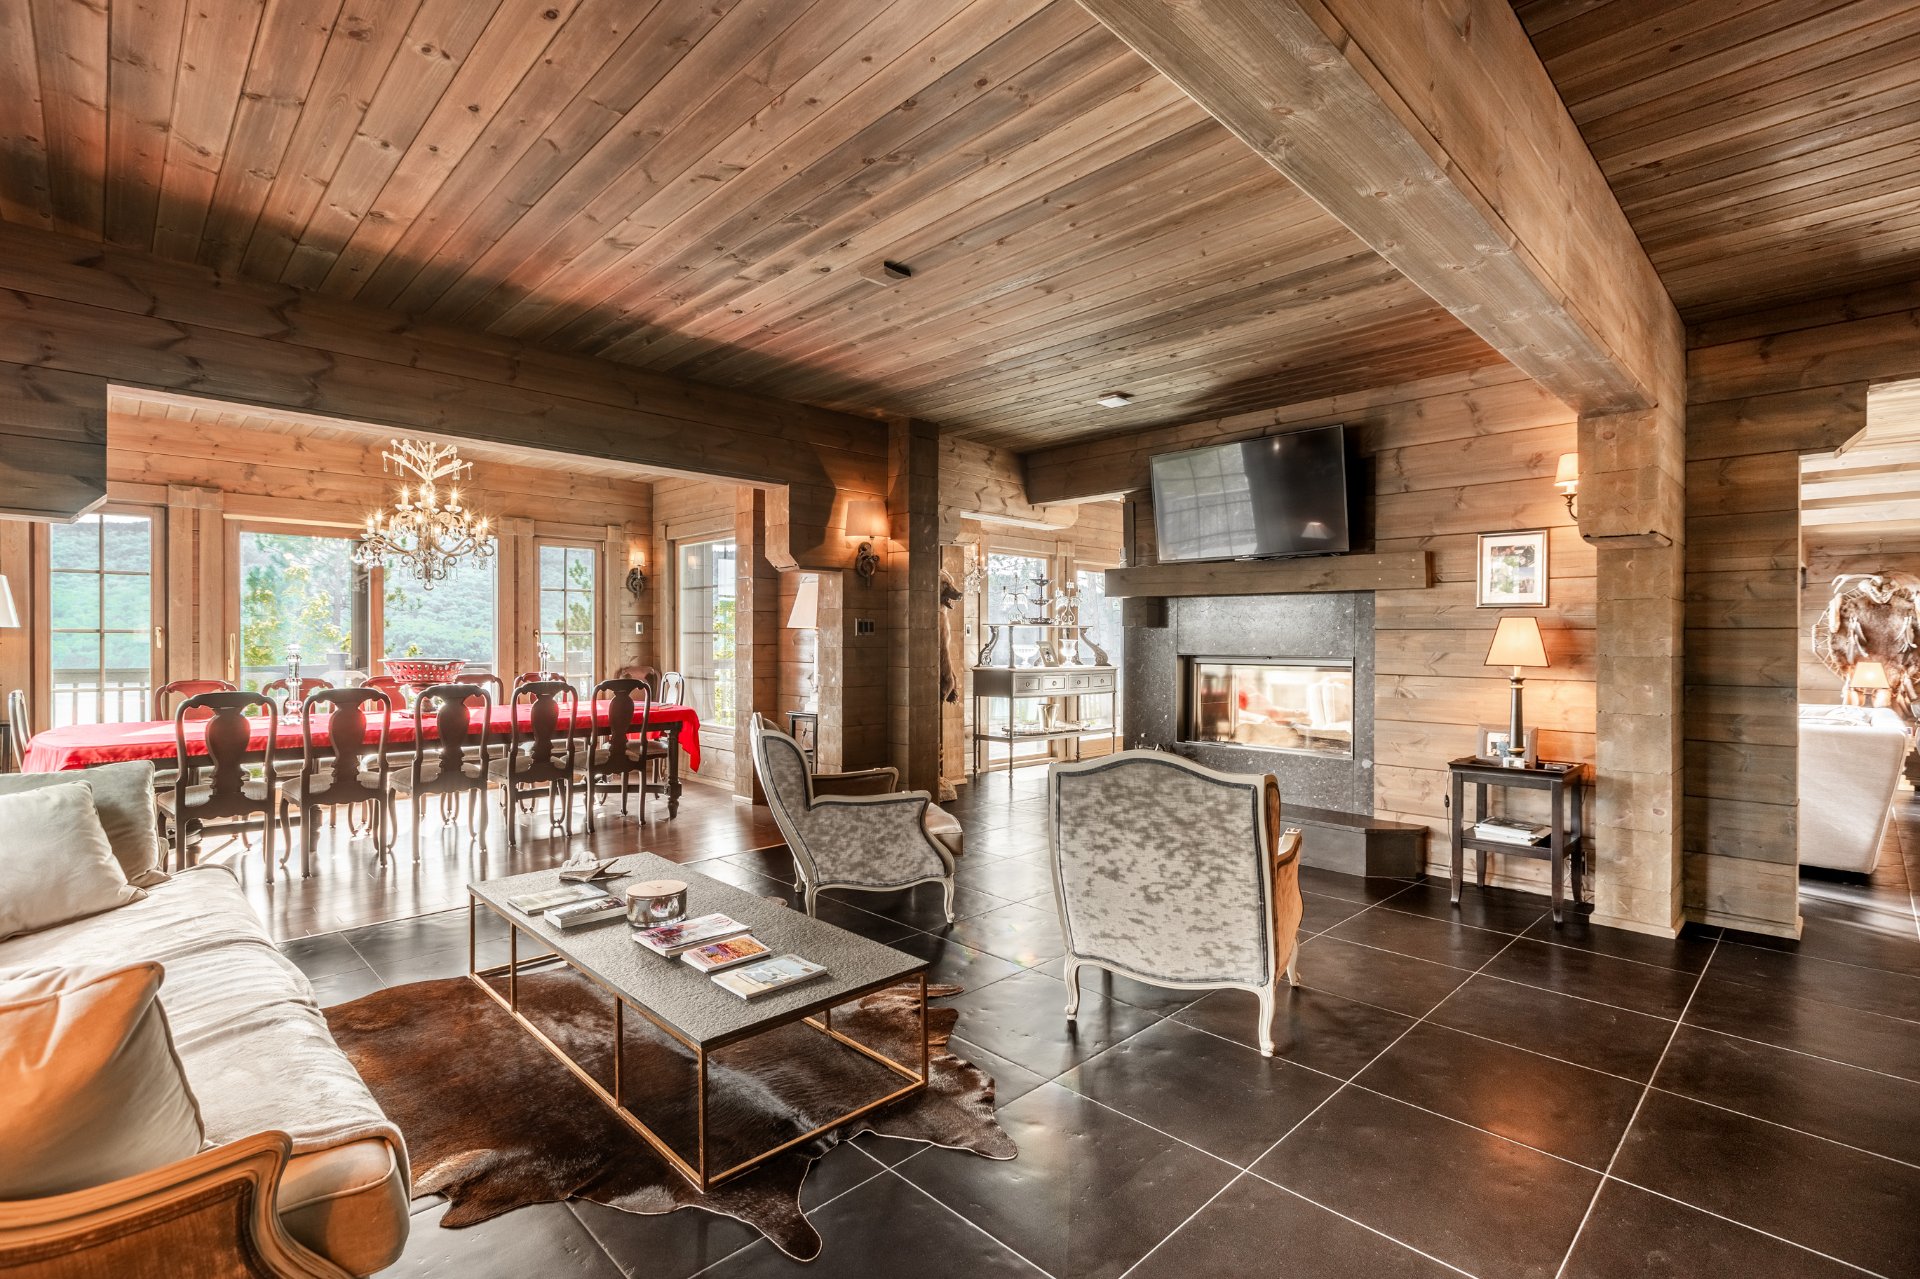 Den
Den 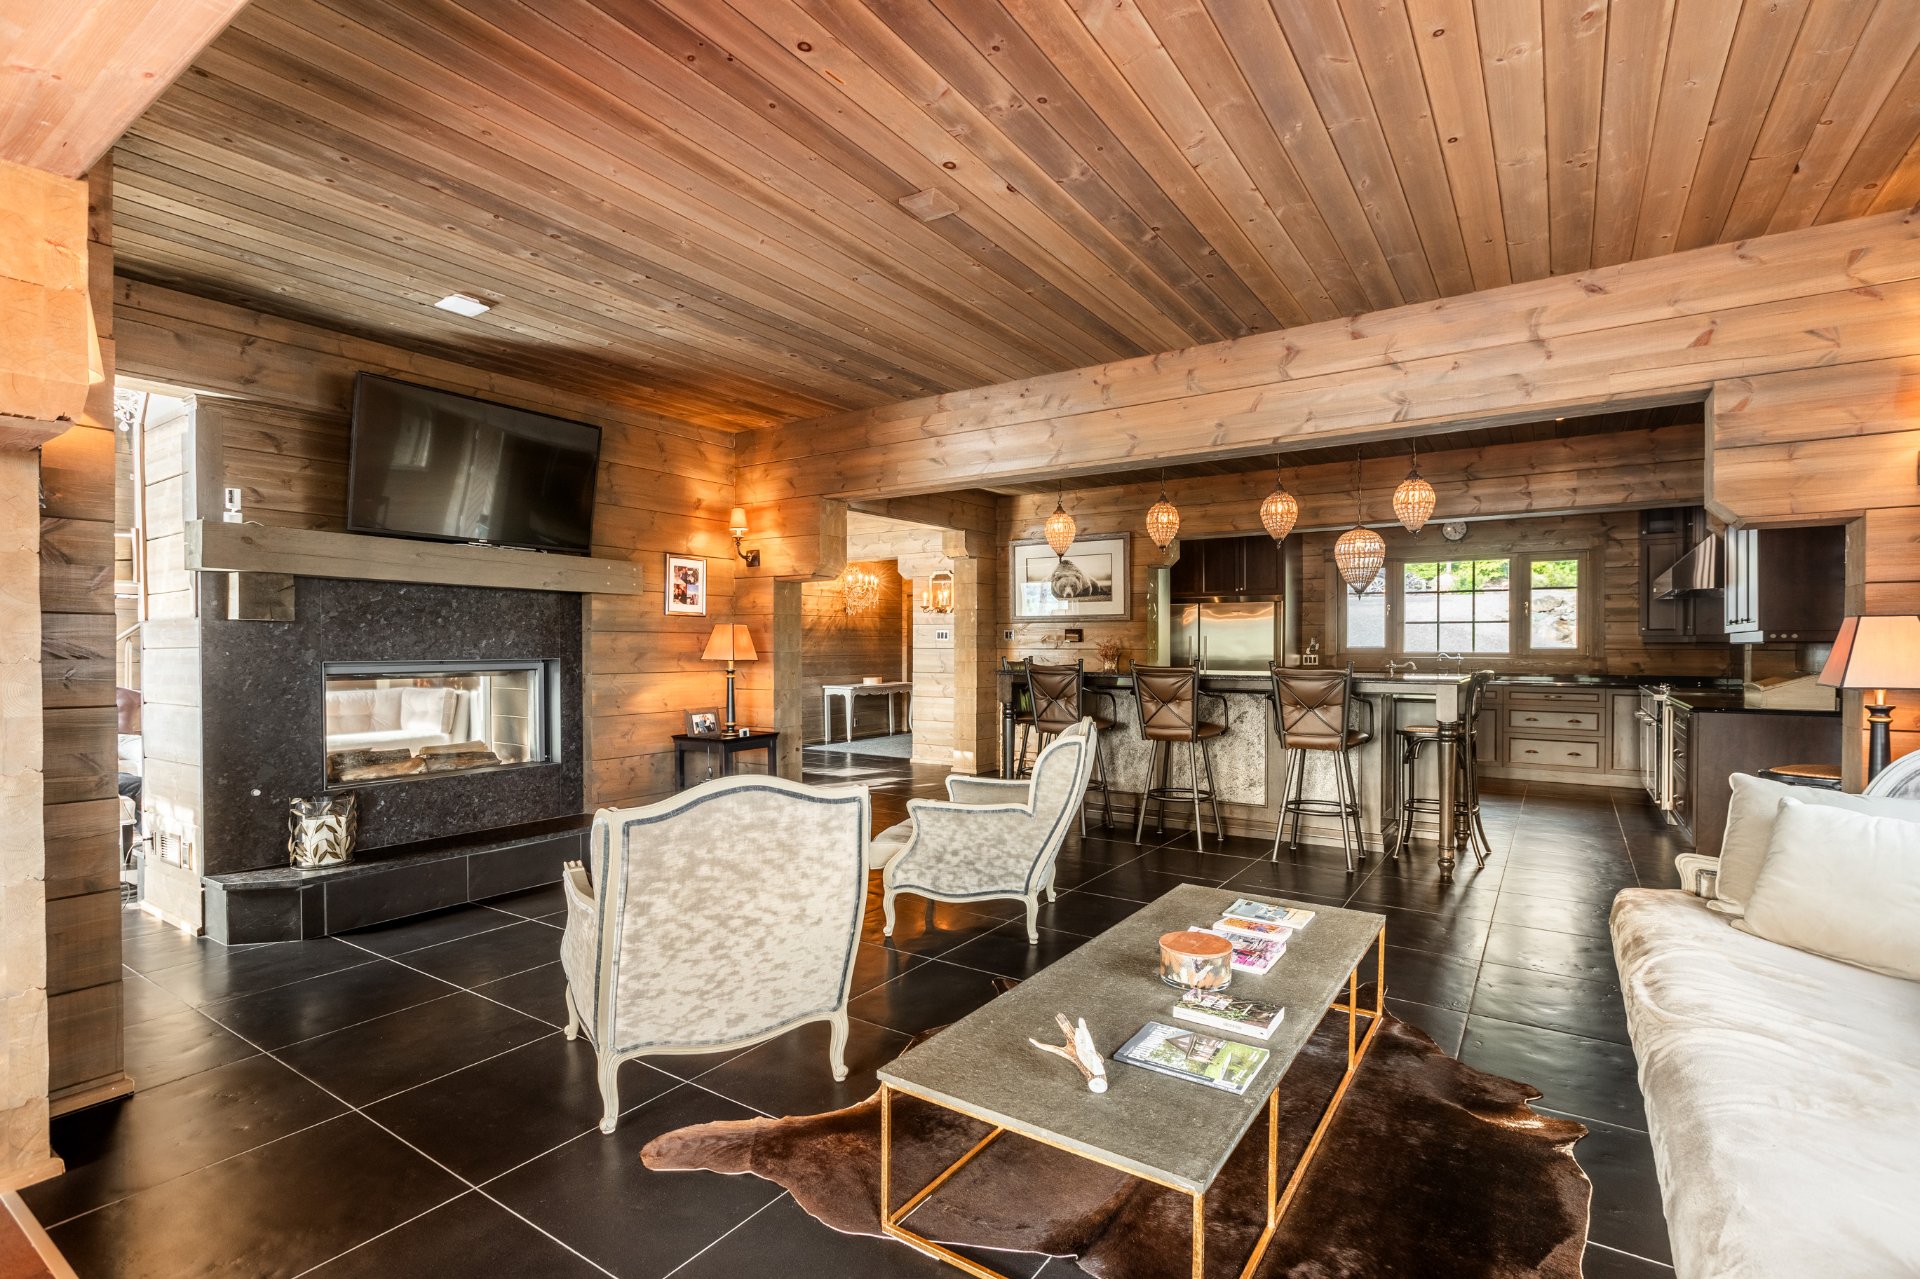 Dining room
 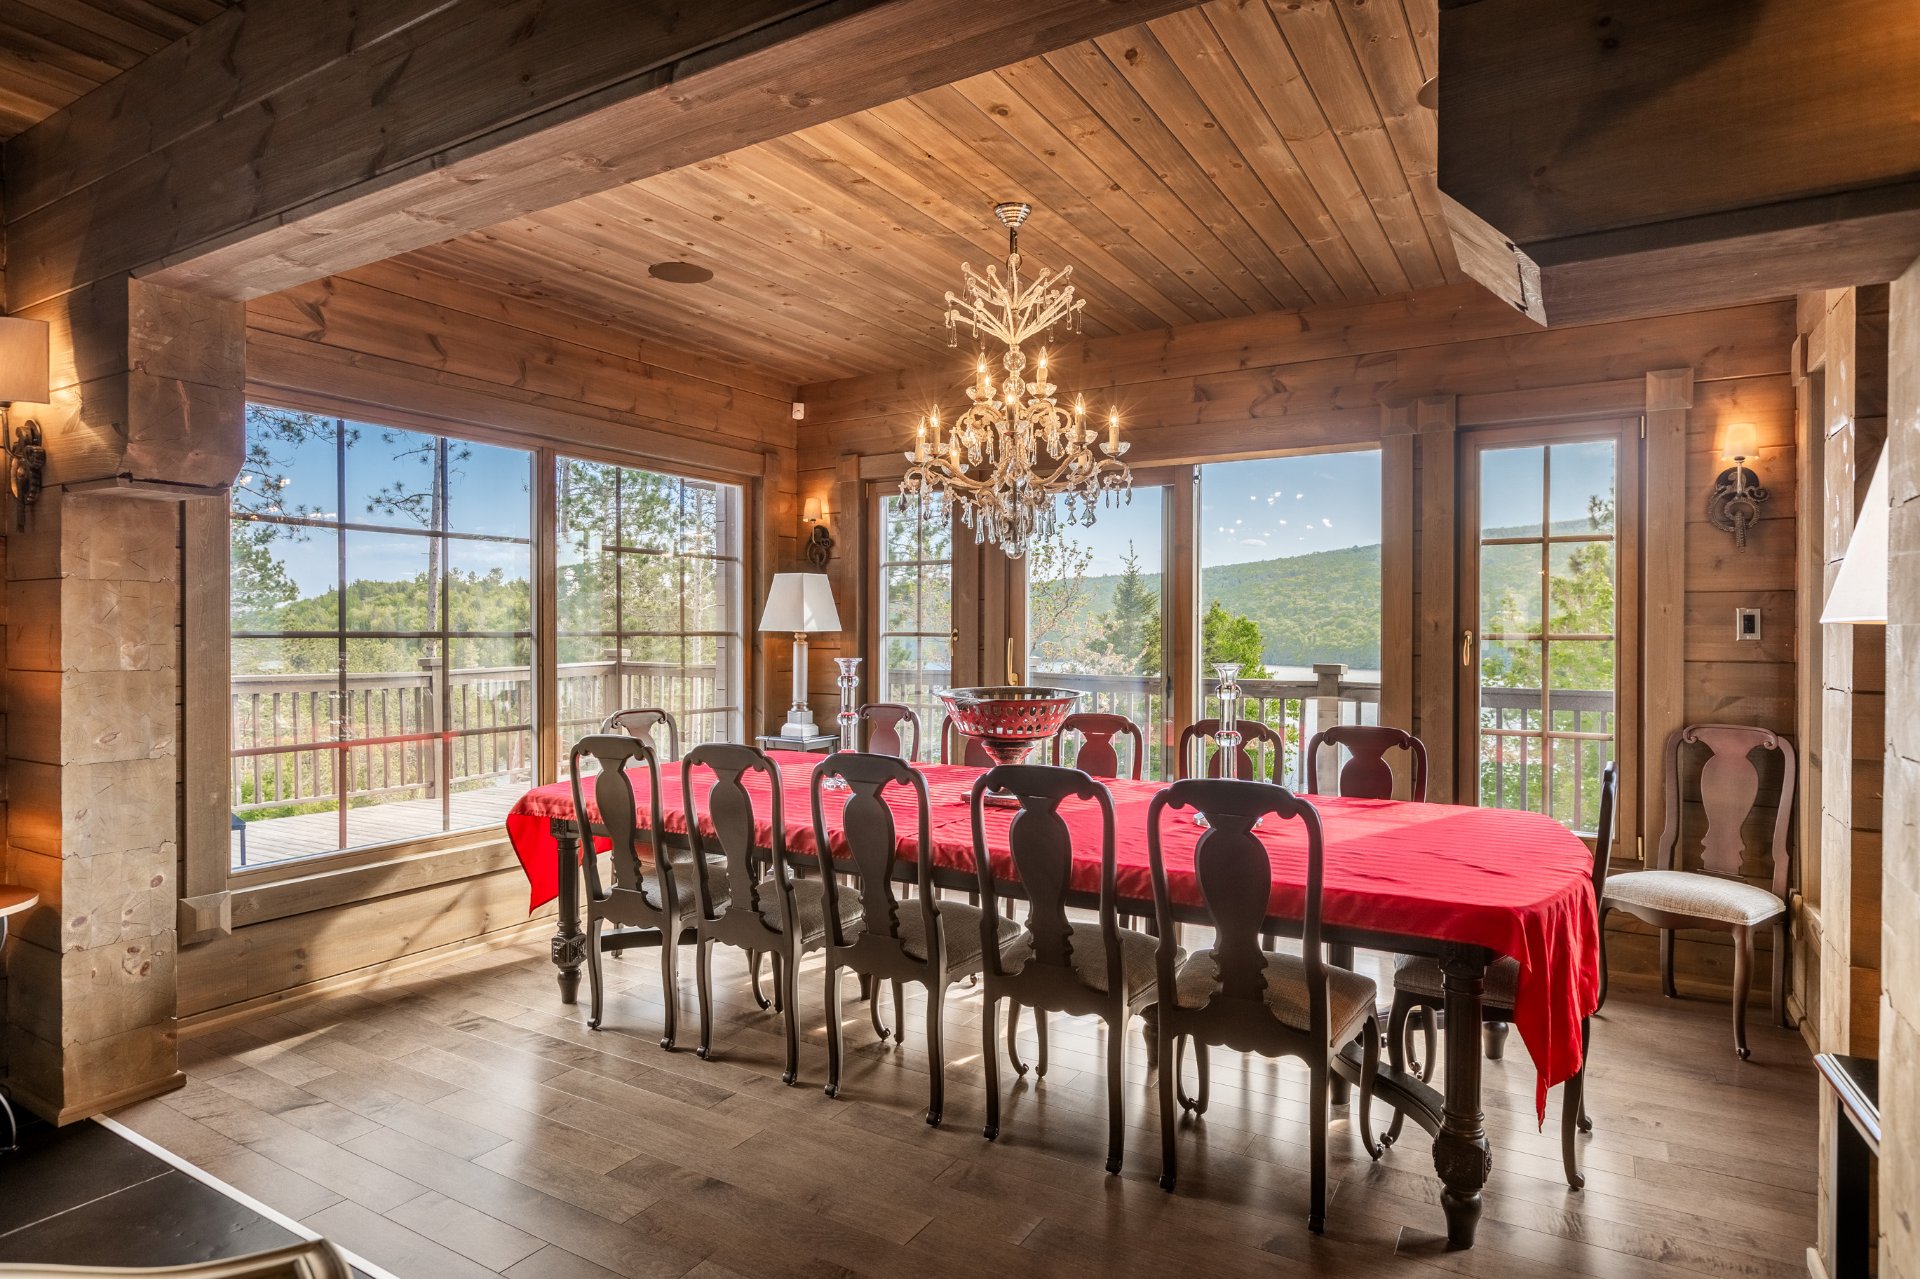 Staircase
 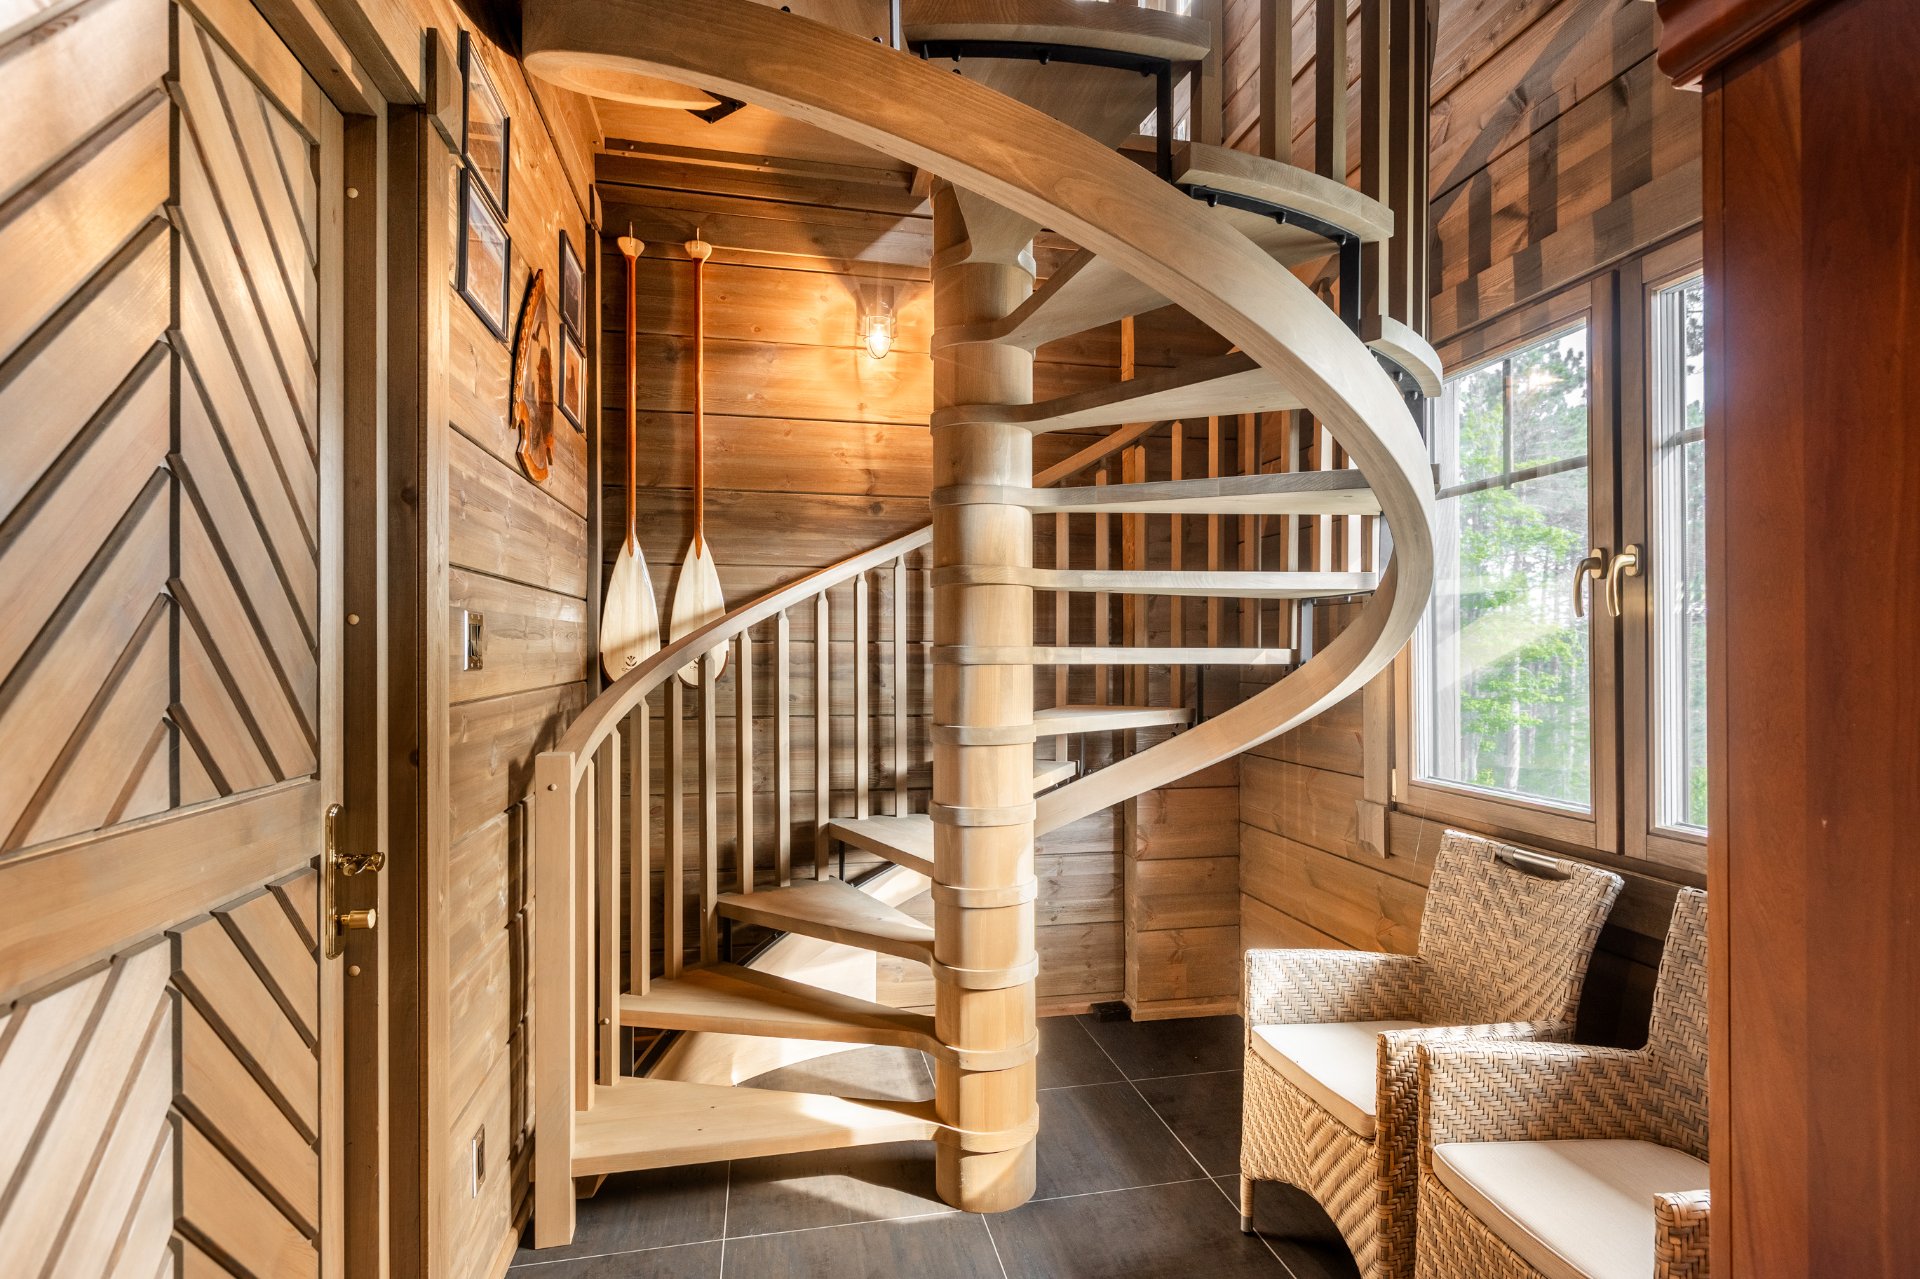 Dining room
 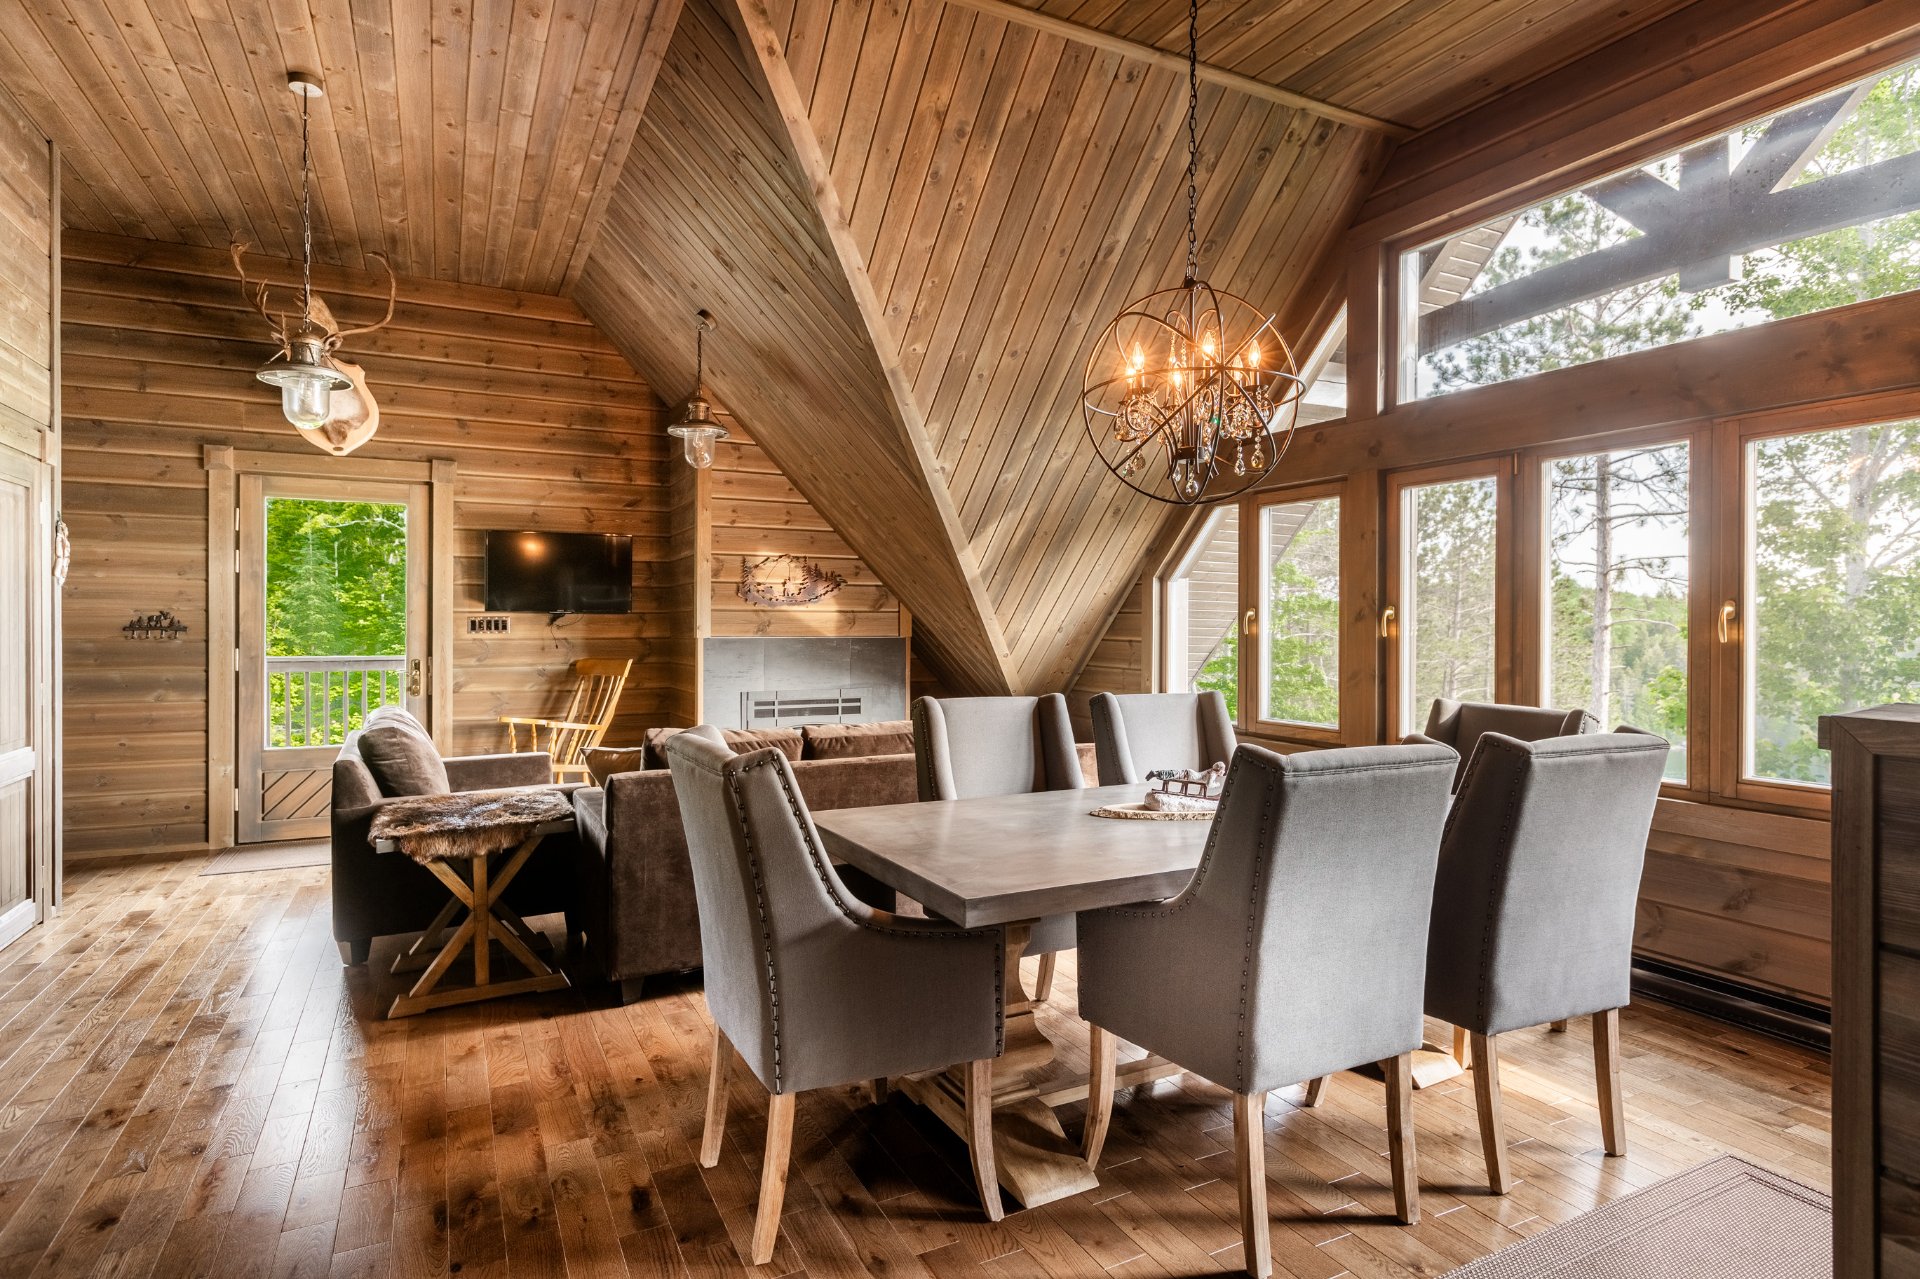 Dining room
 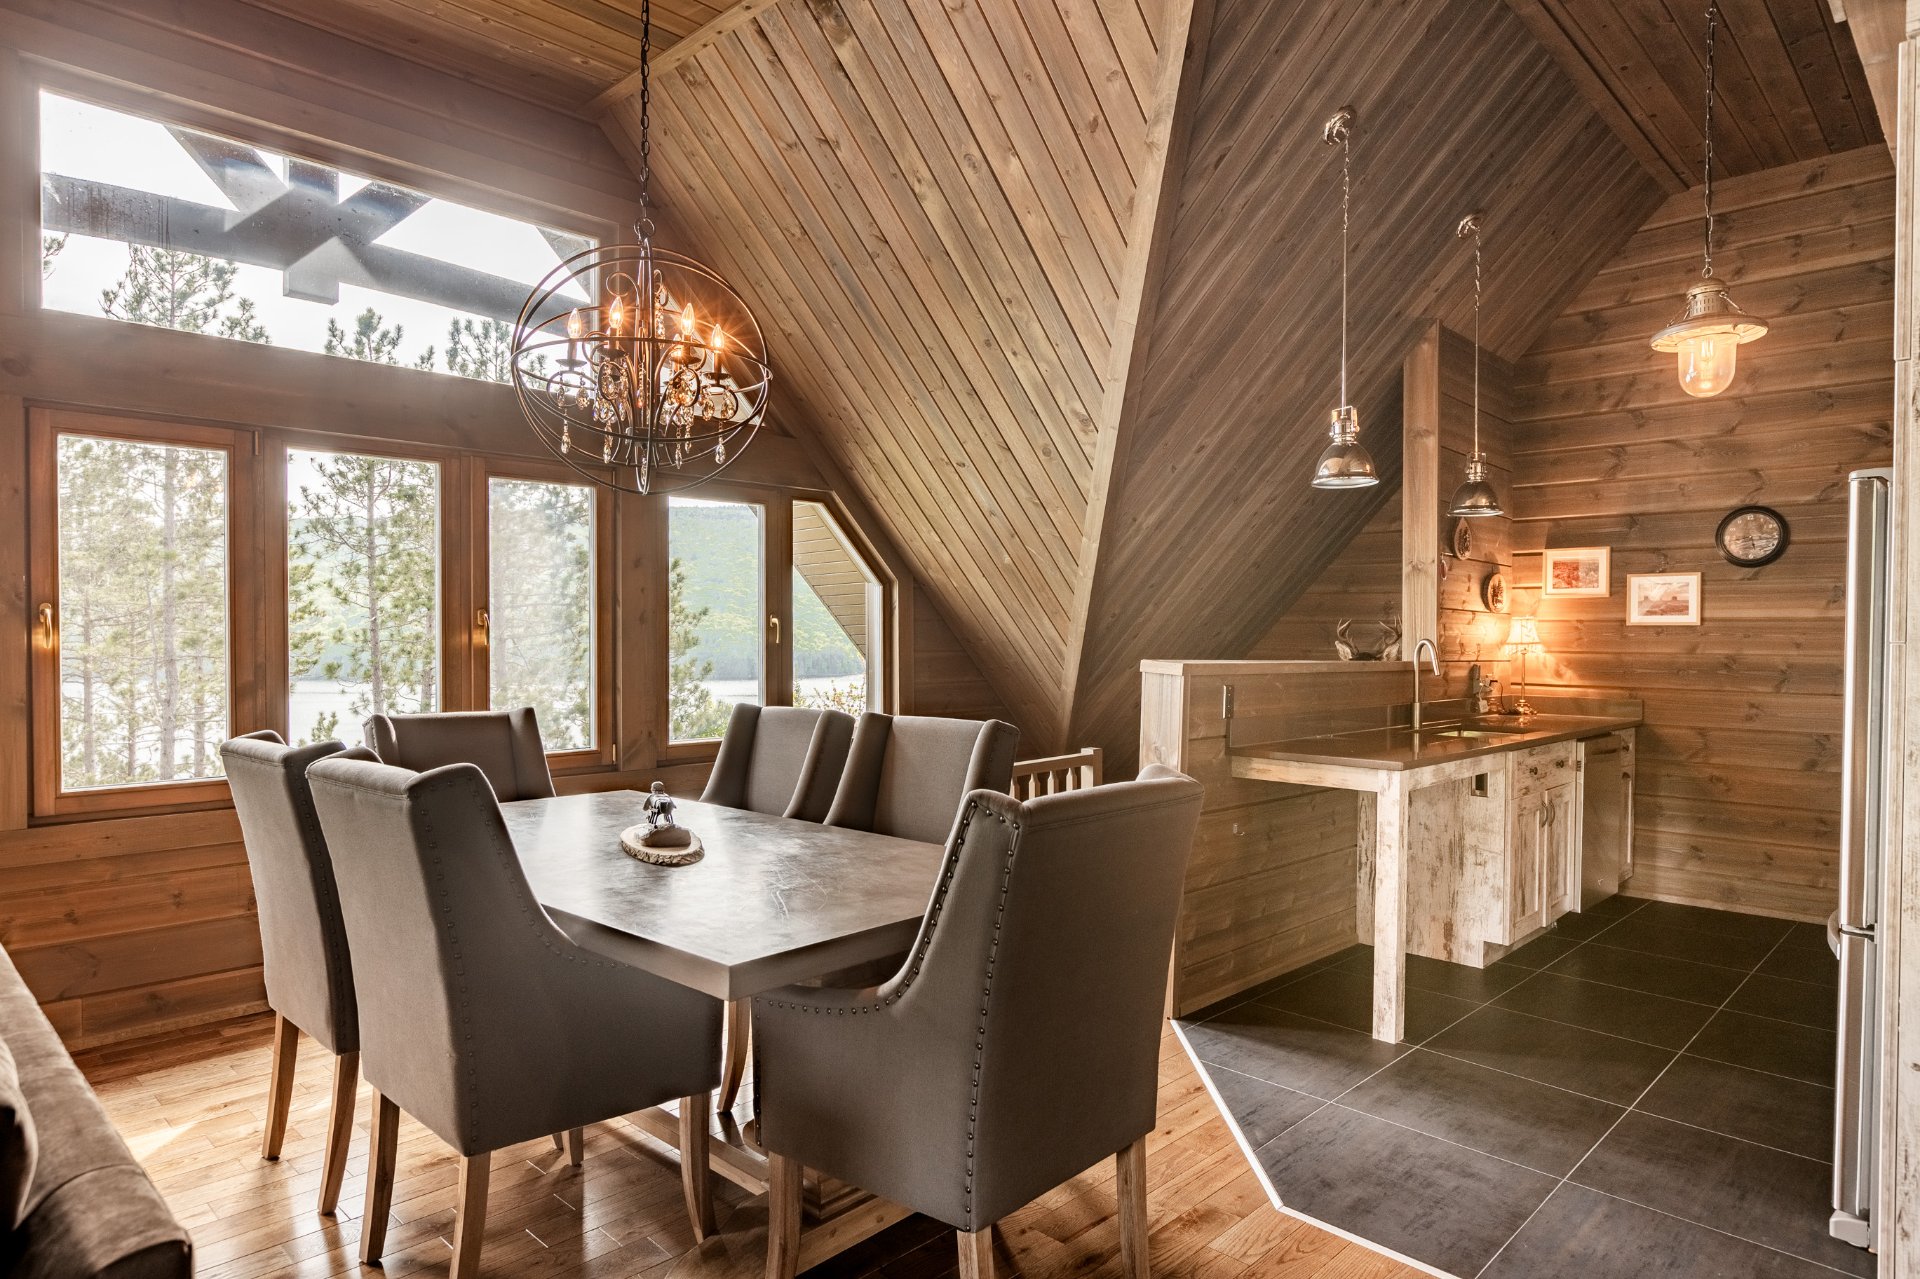 Kitchen
 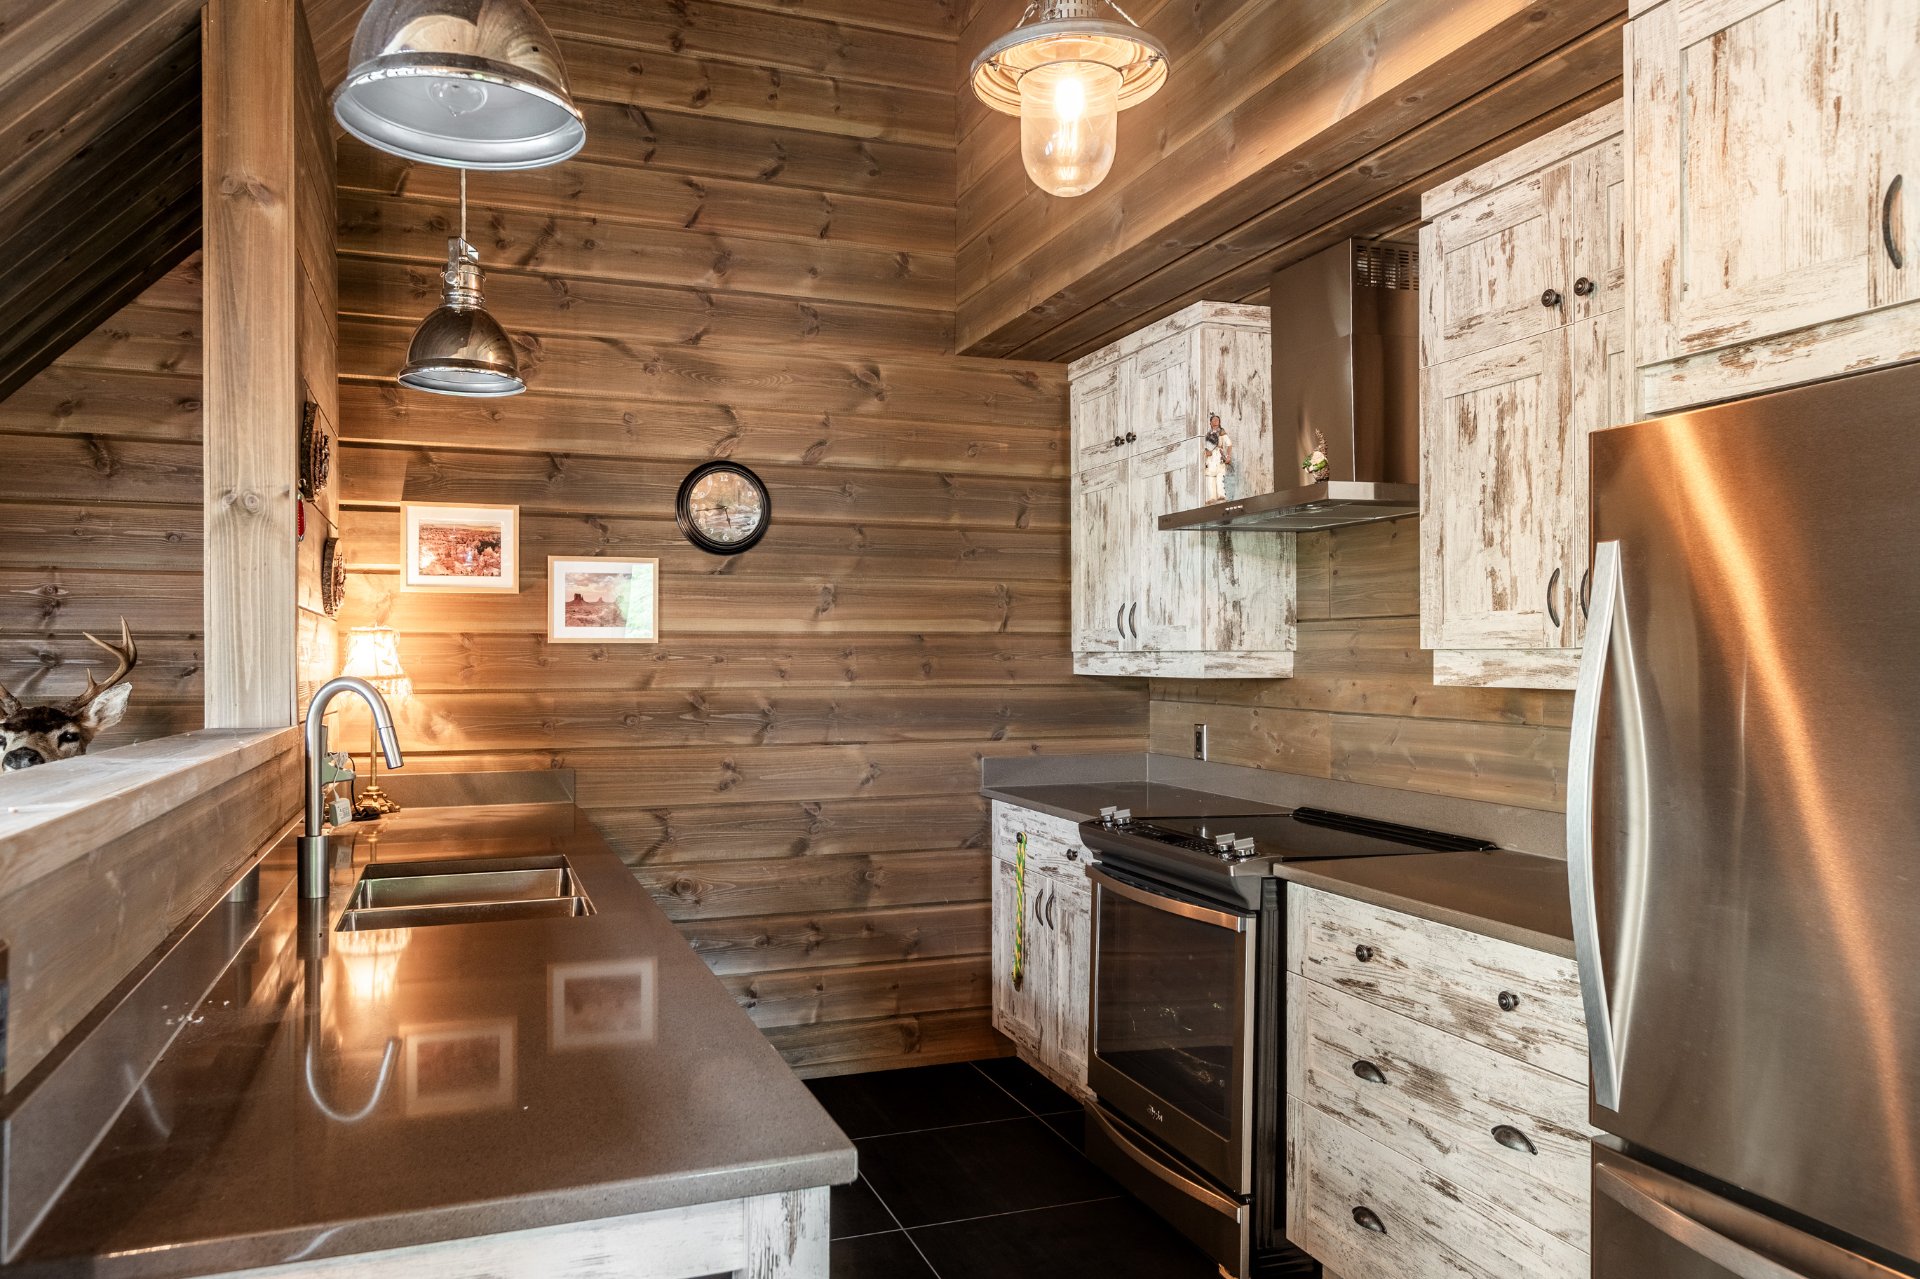 Bedroom
 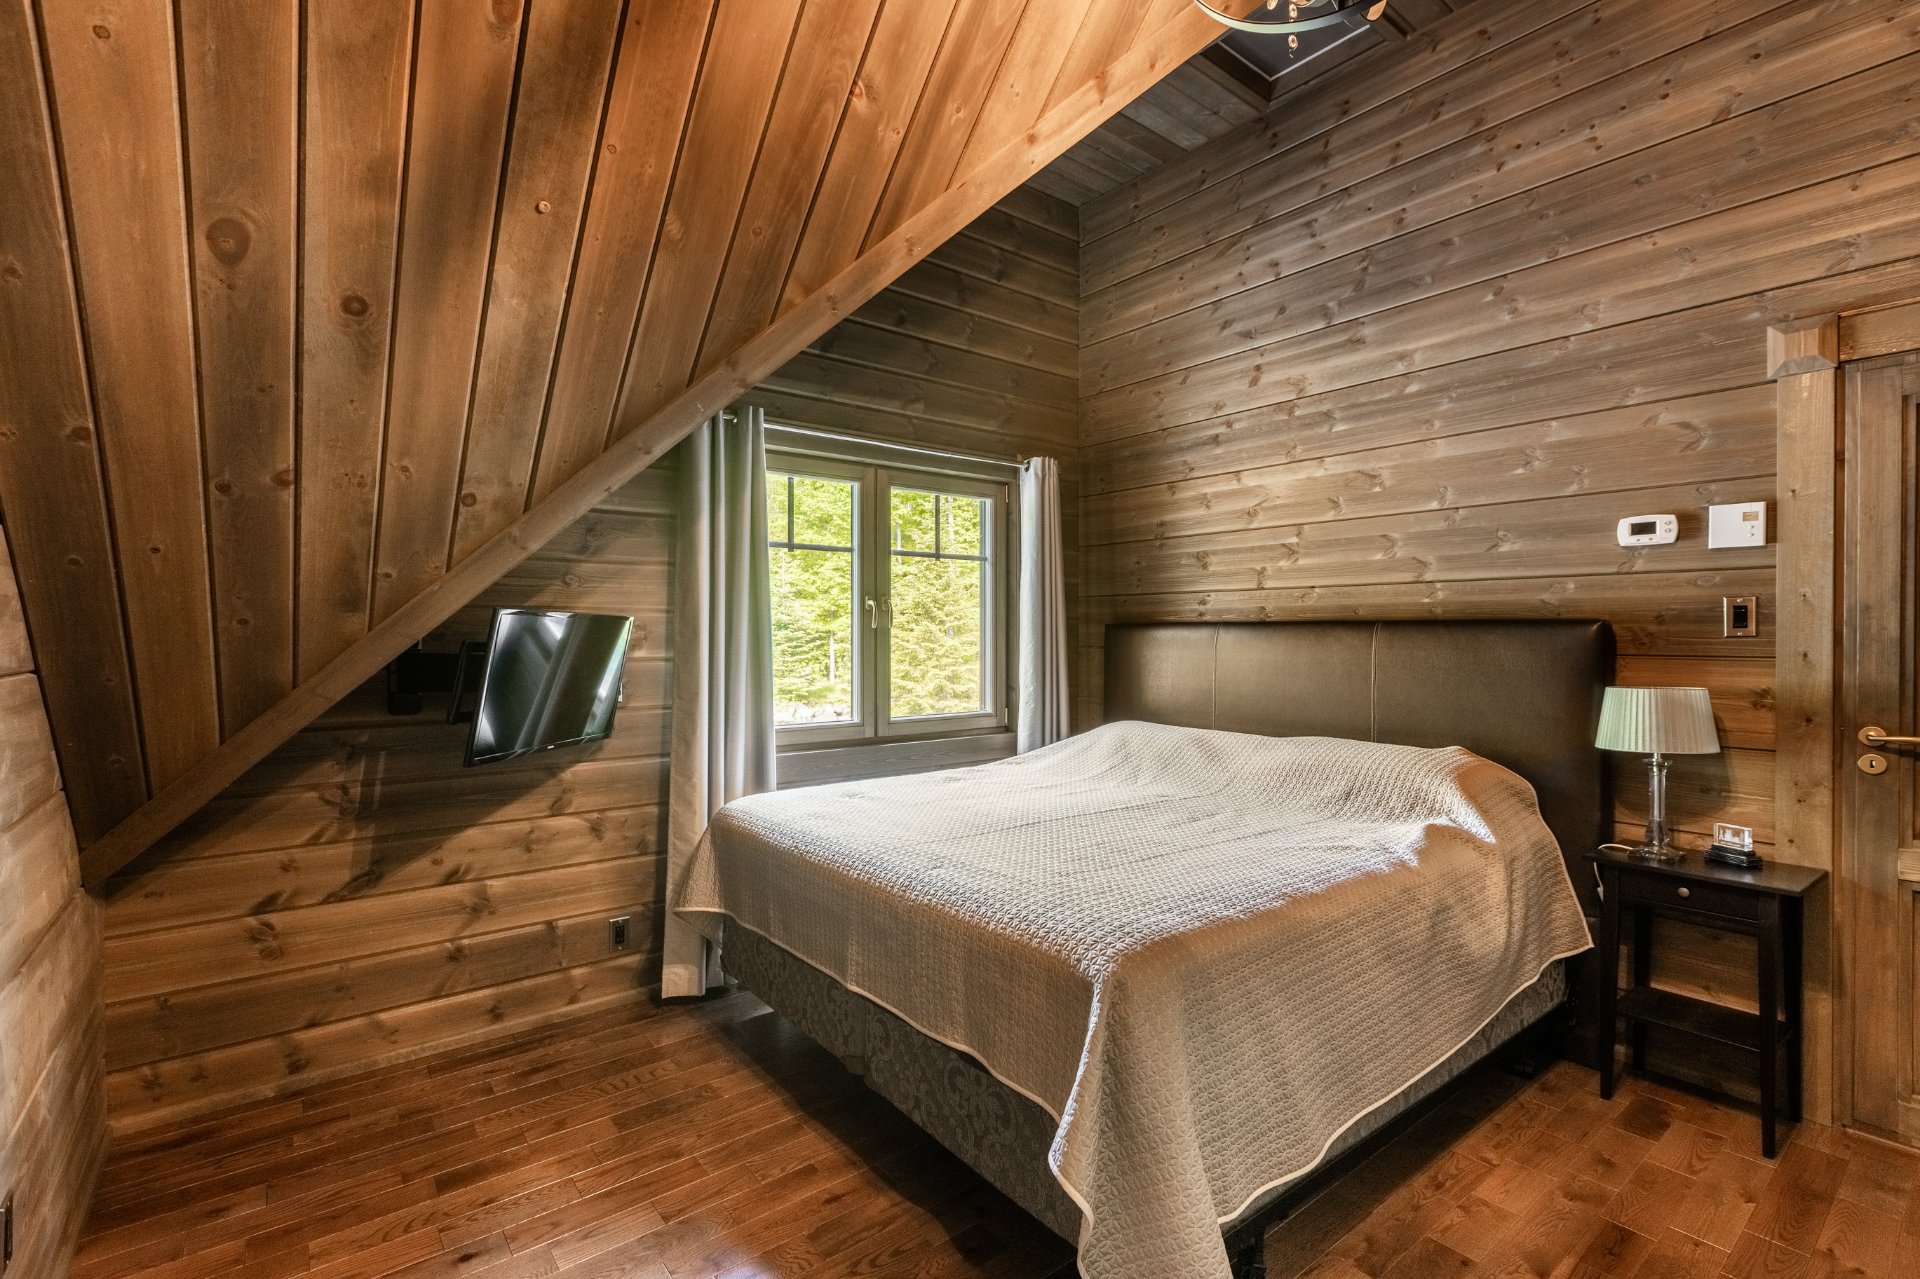 Bathroom
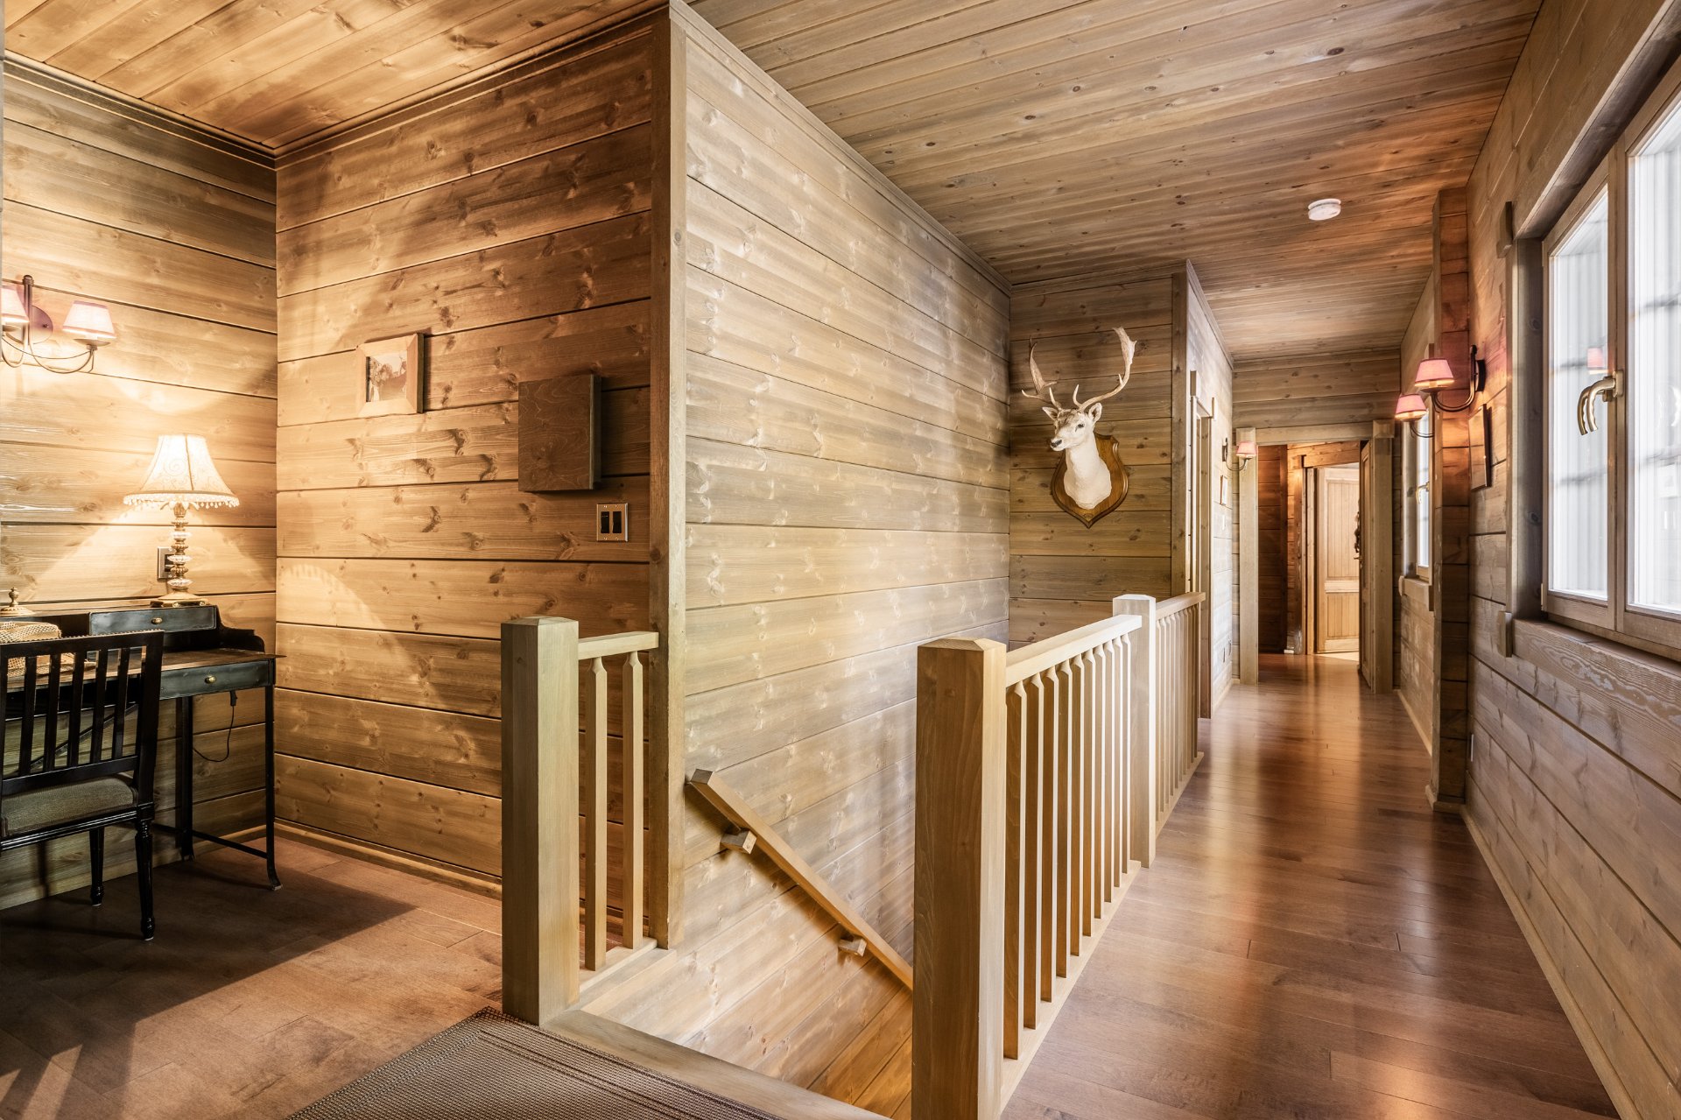
 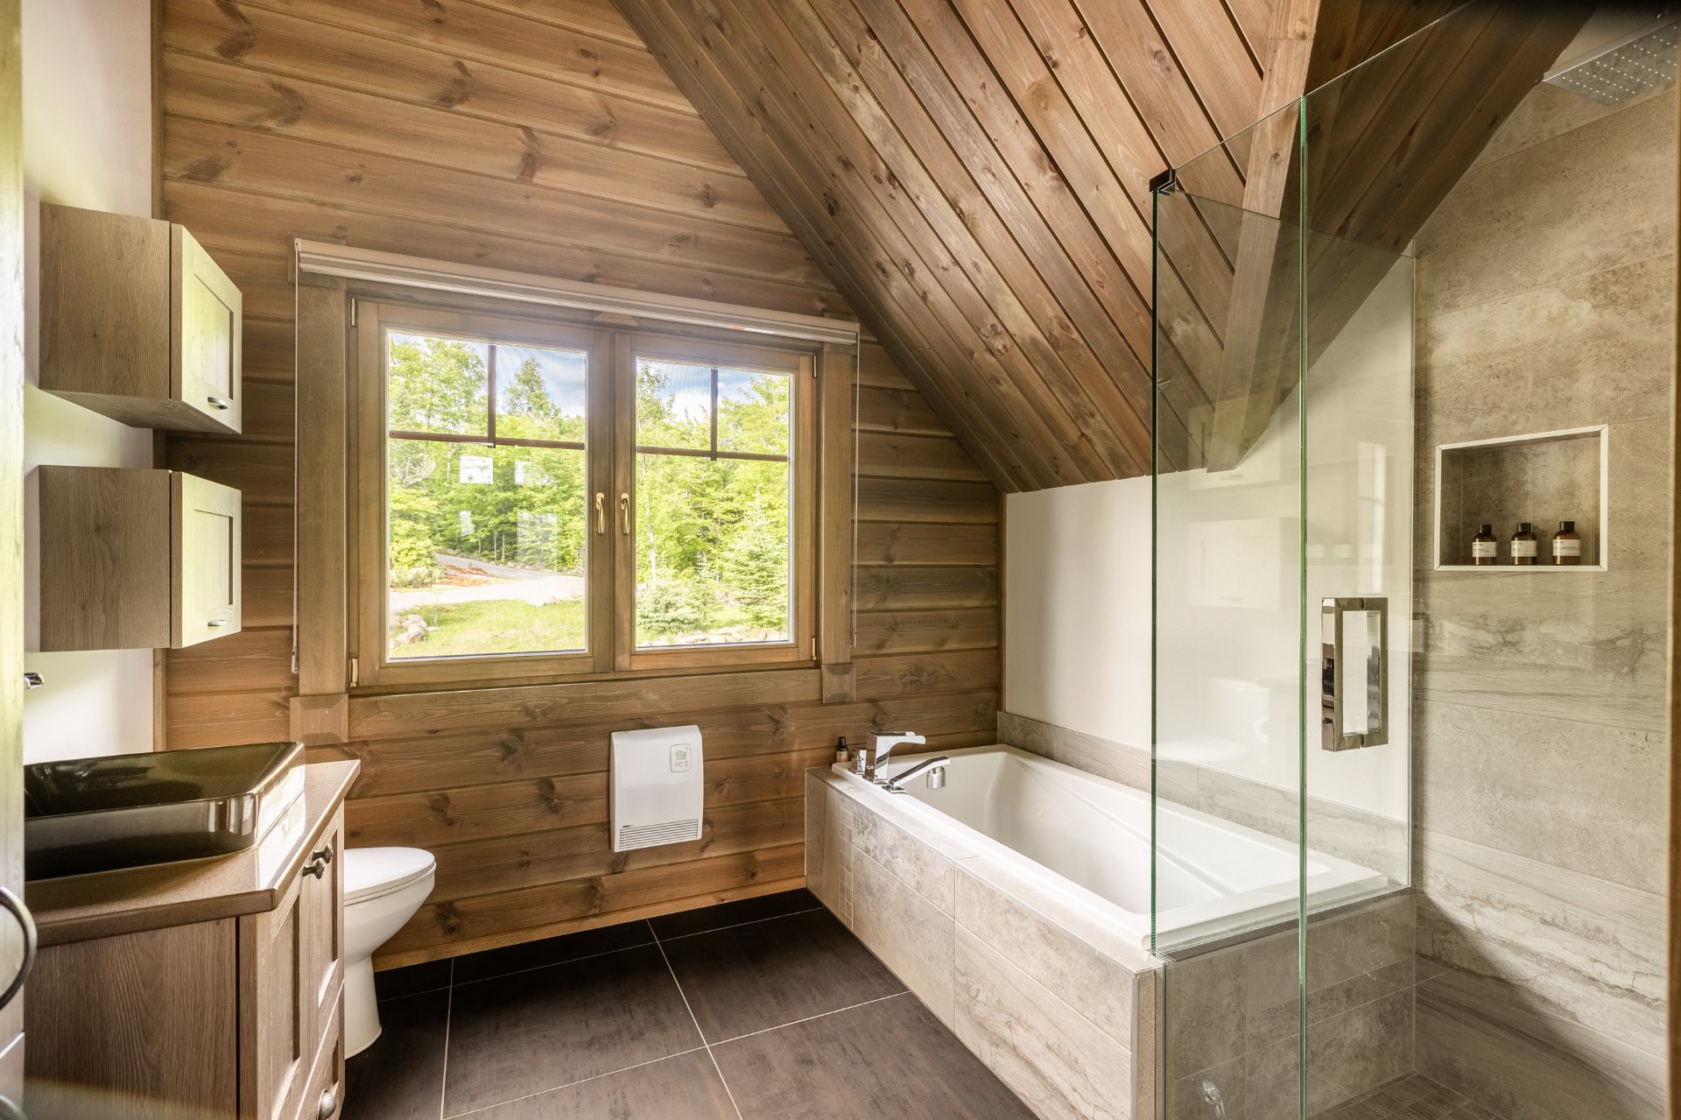 Corridor
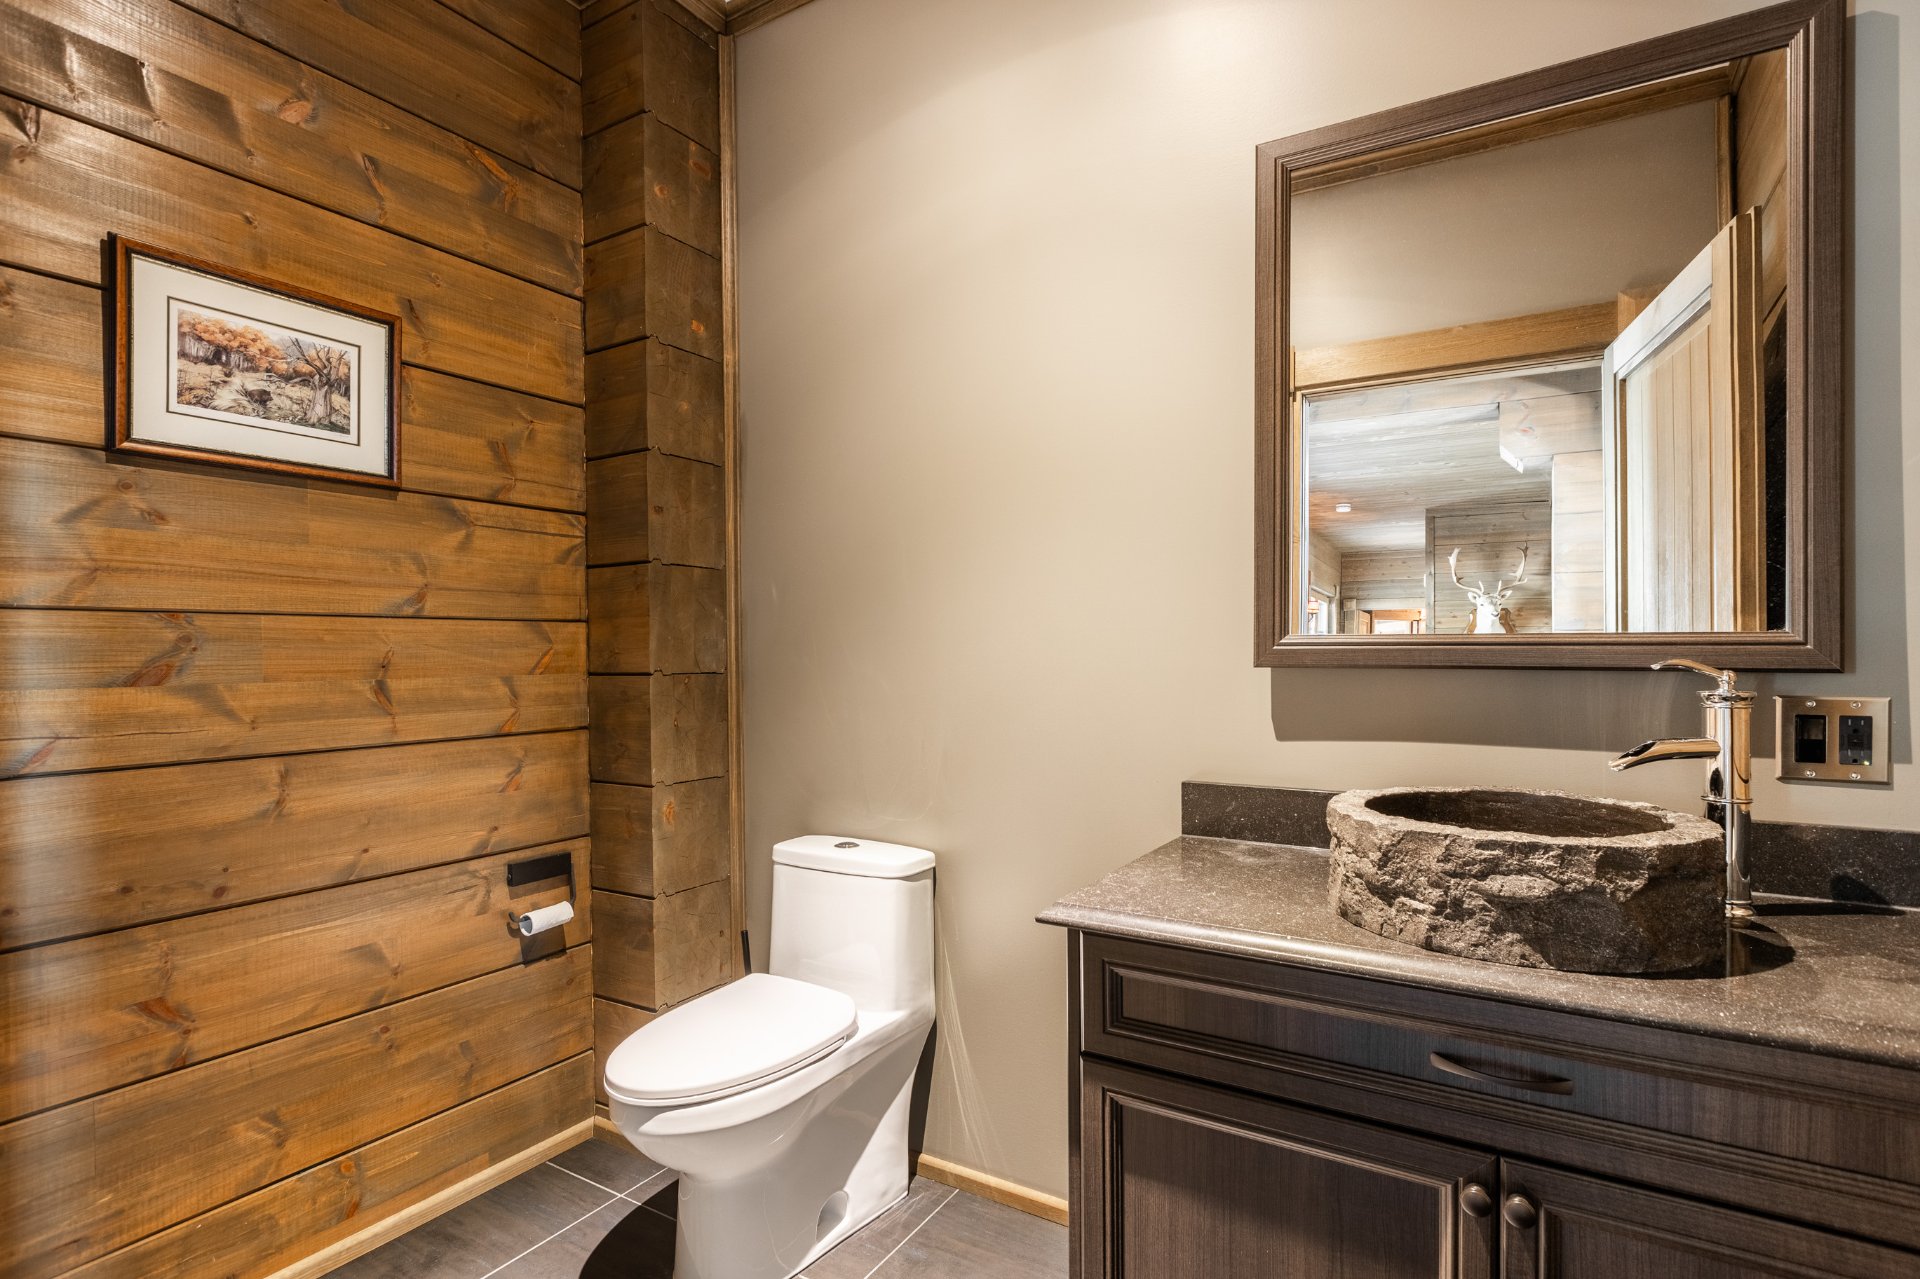
  Washroom
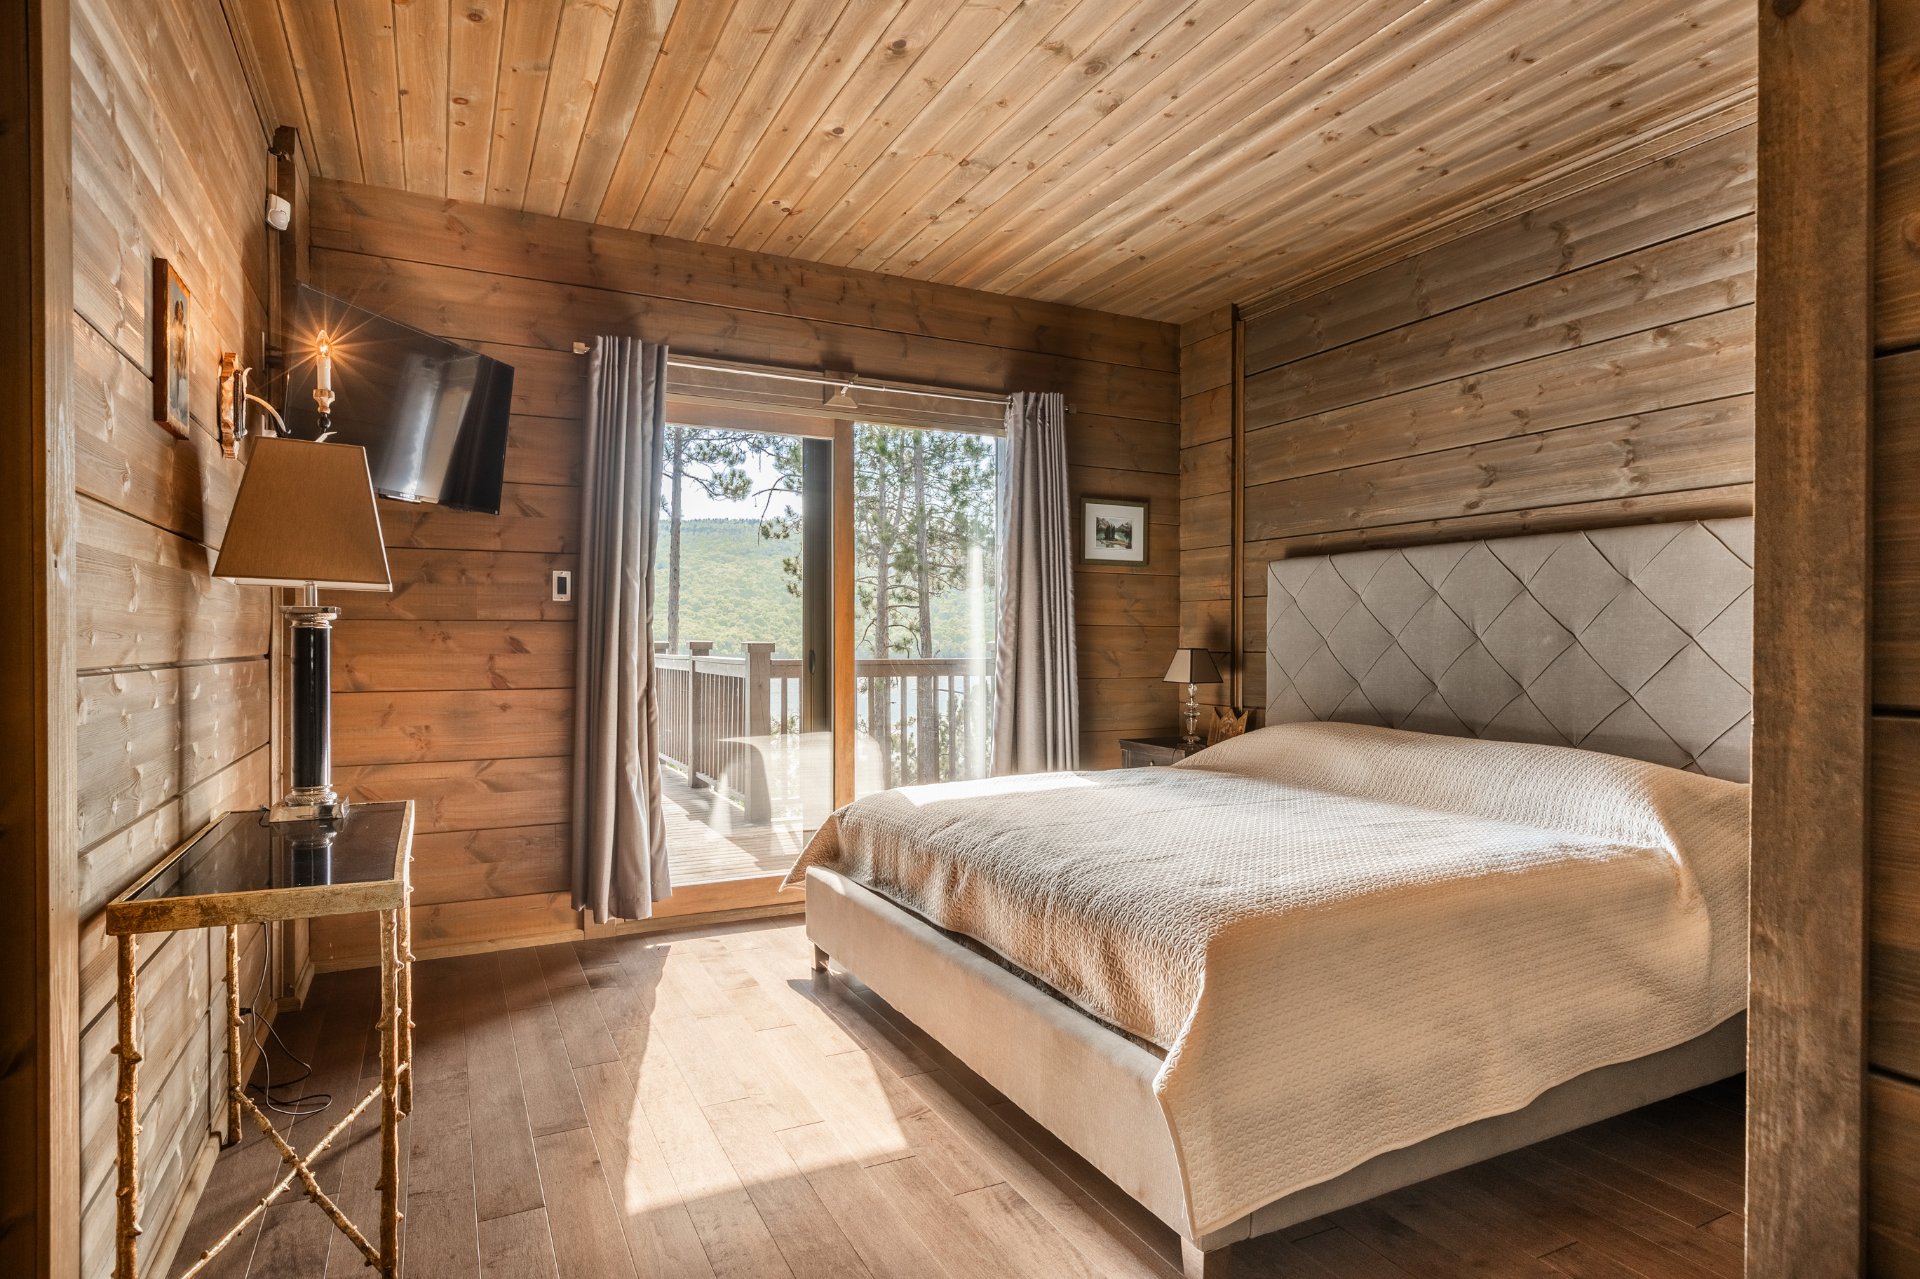
  Bedroom
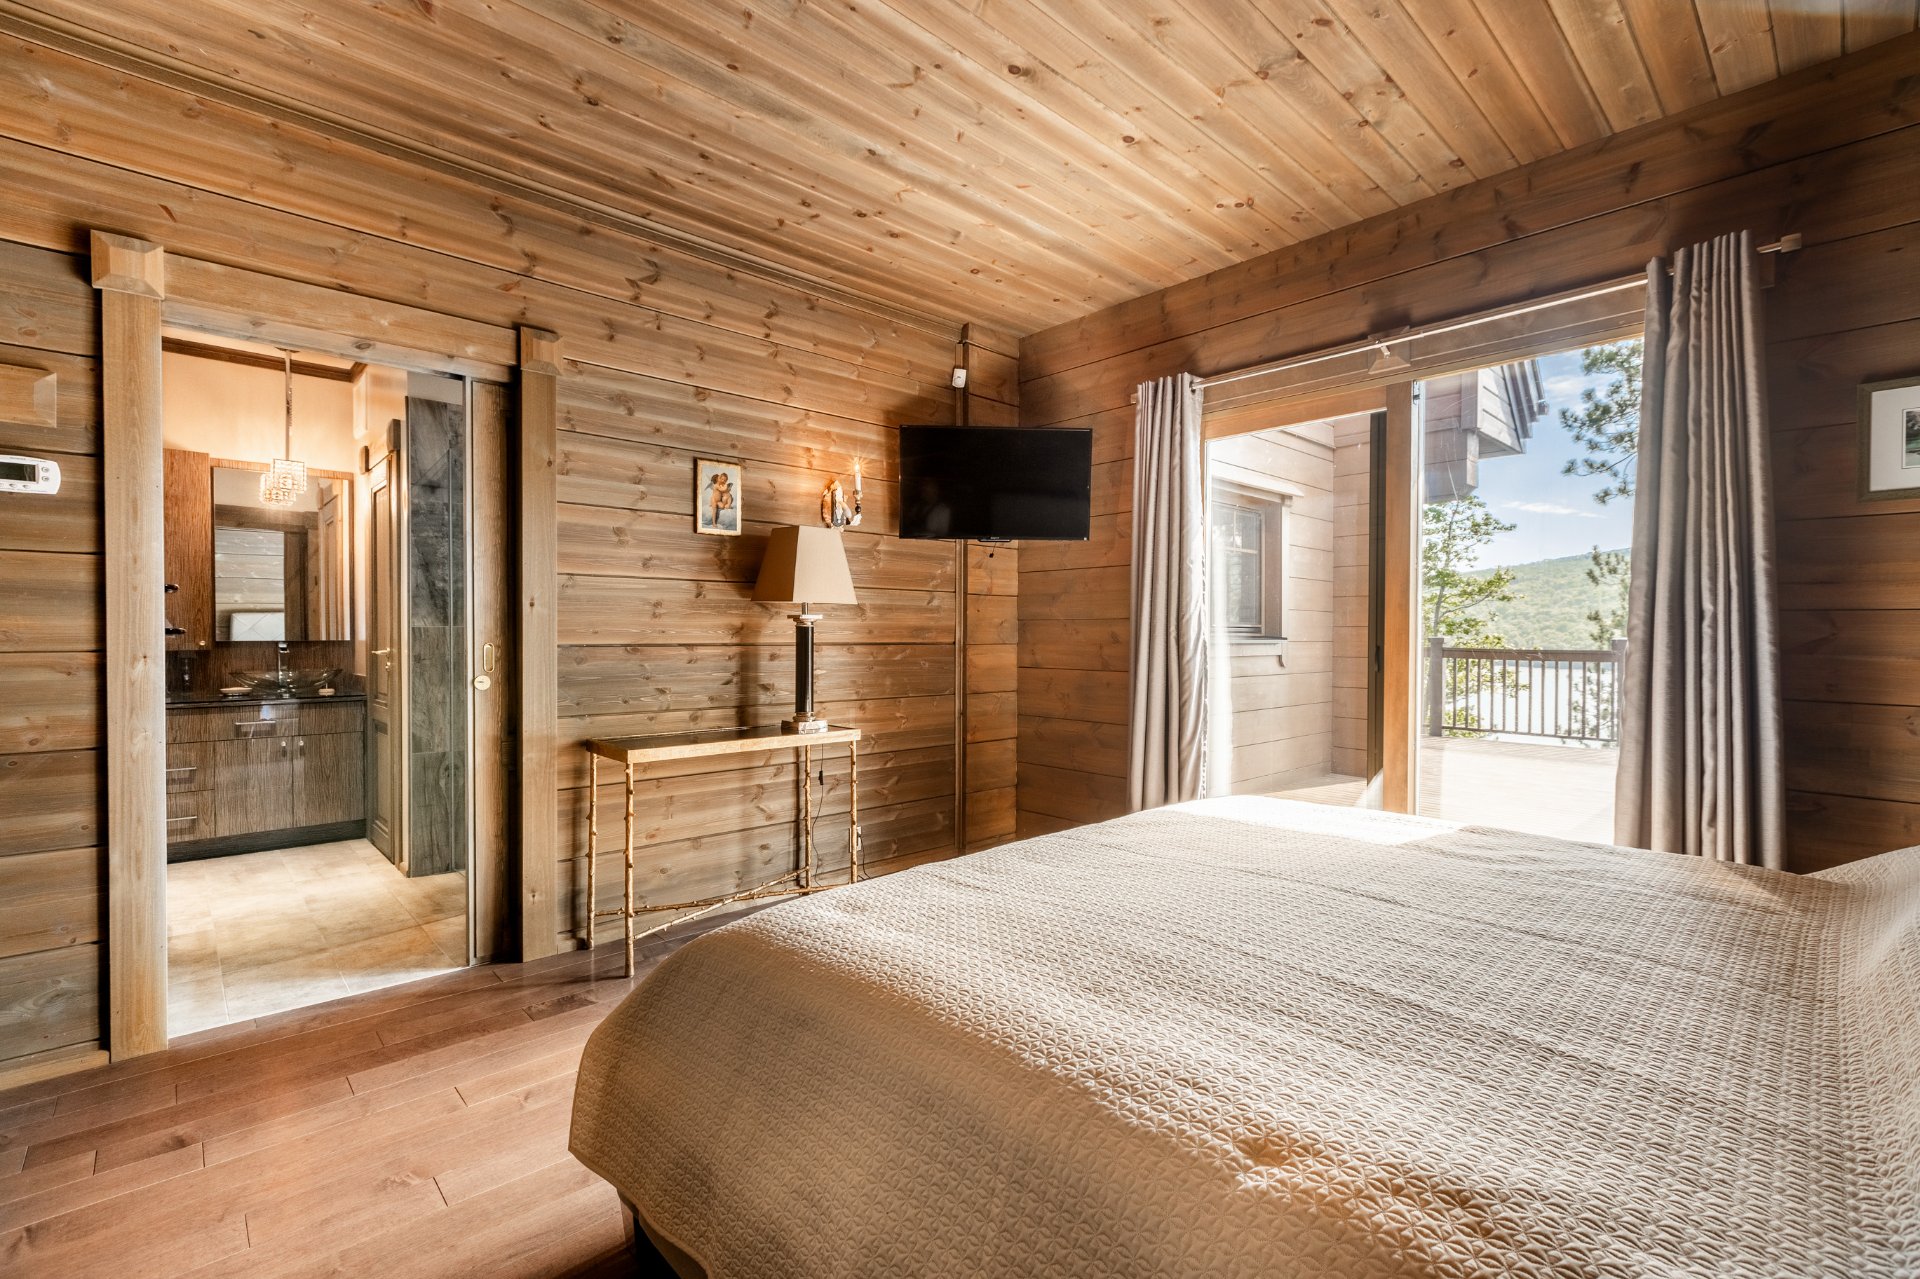
  Bedroom
  Bathroom
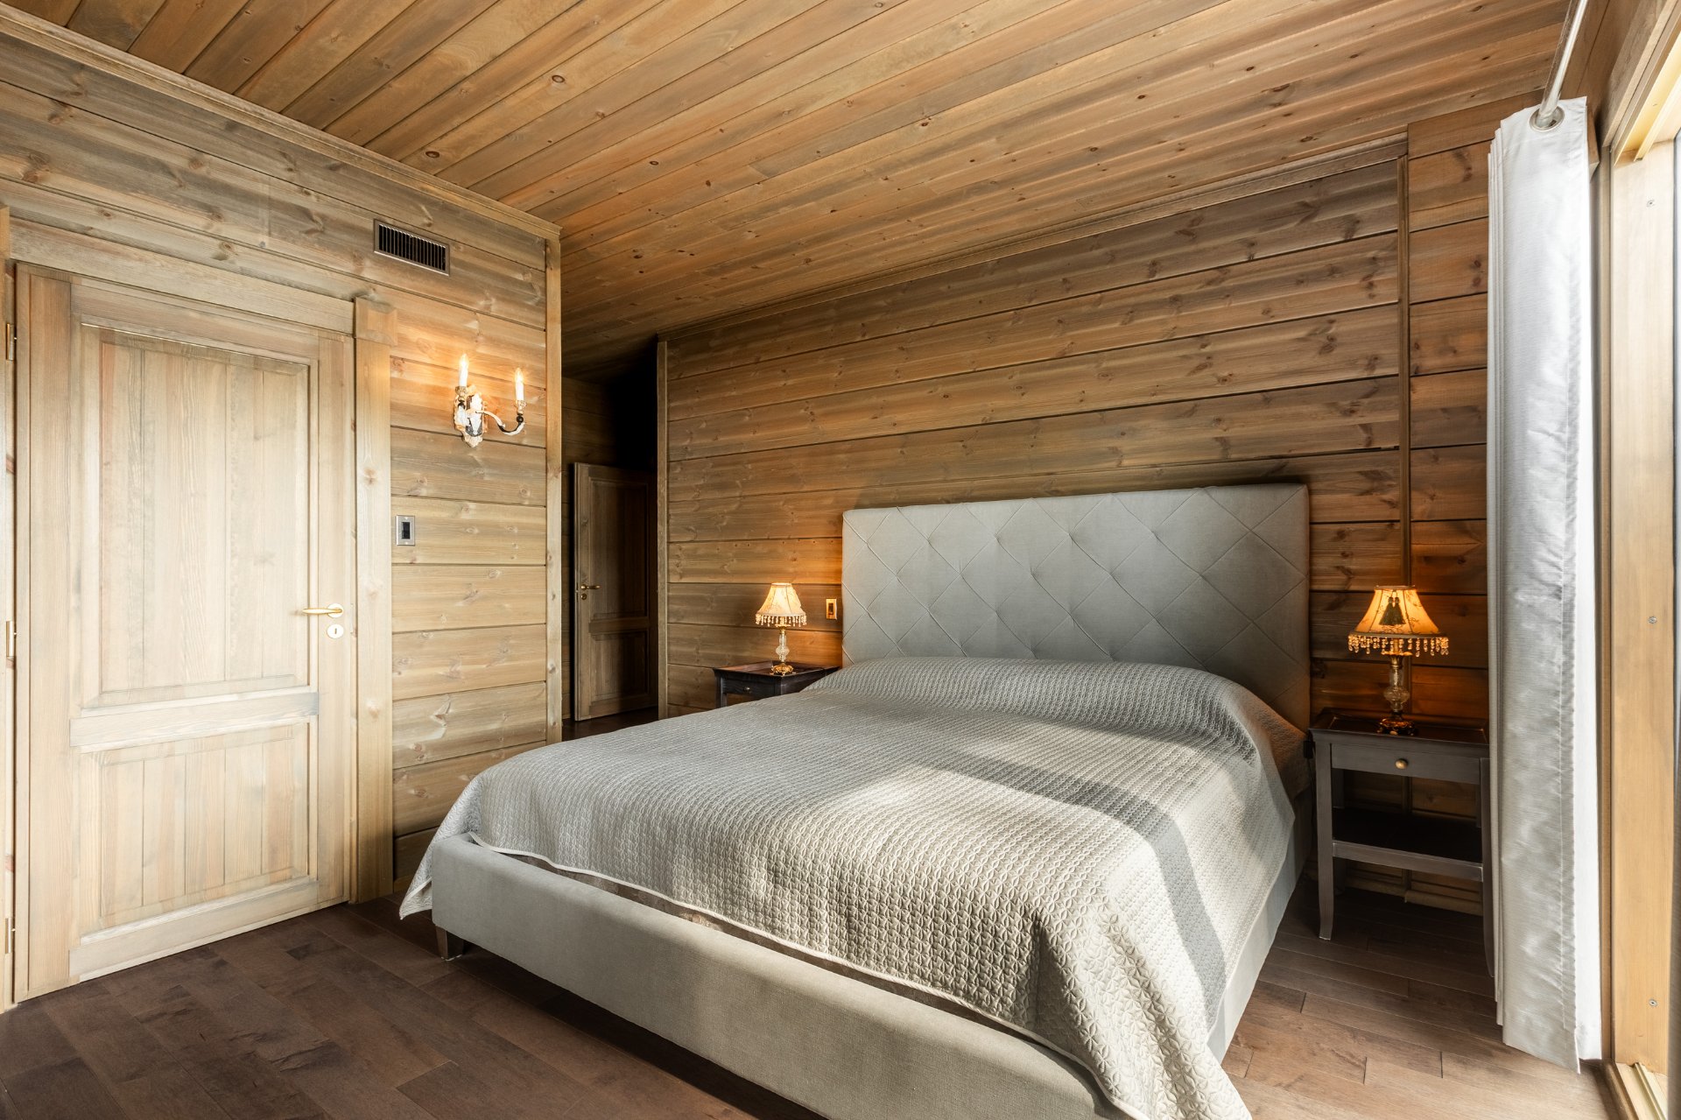
 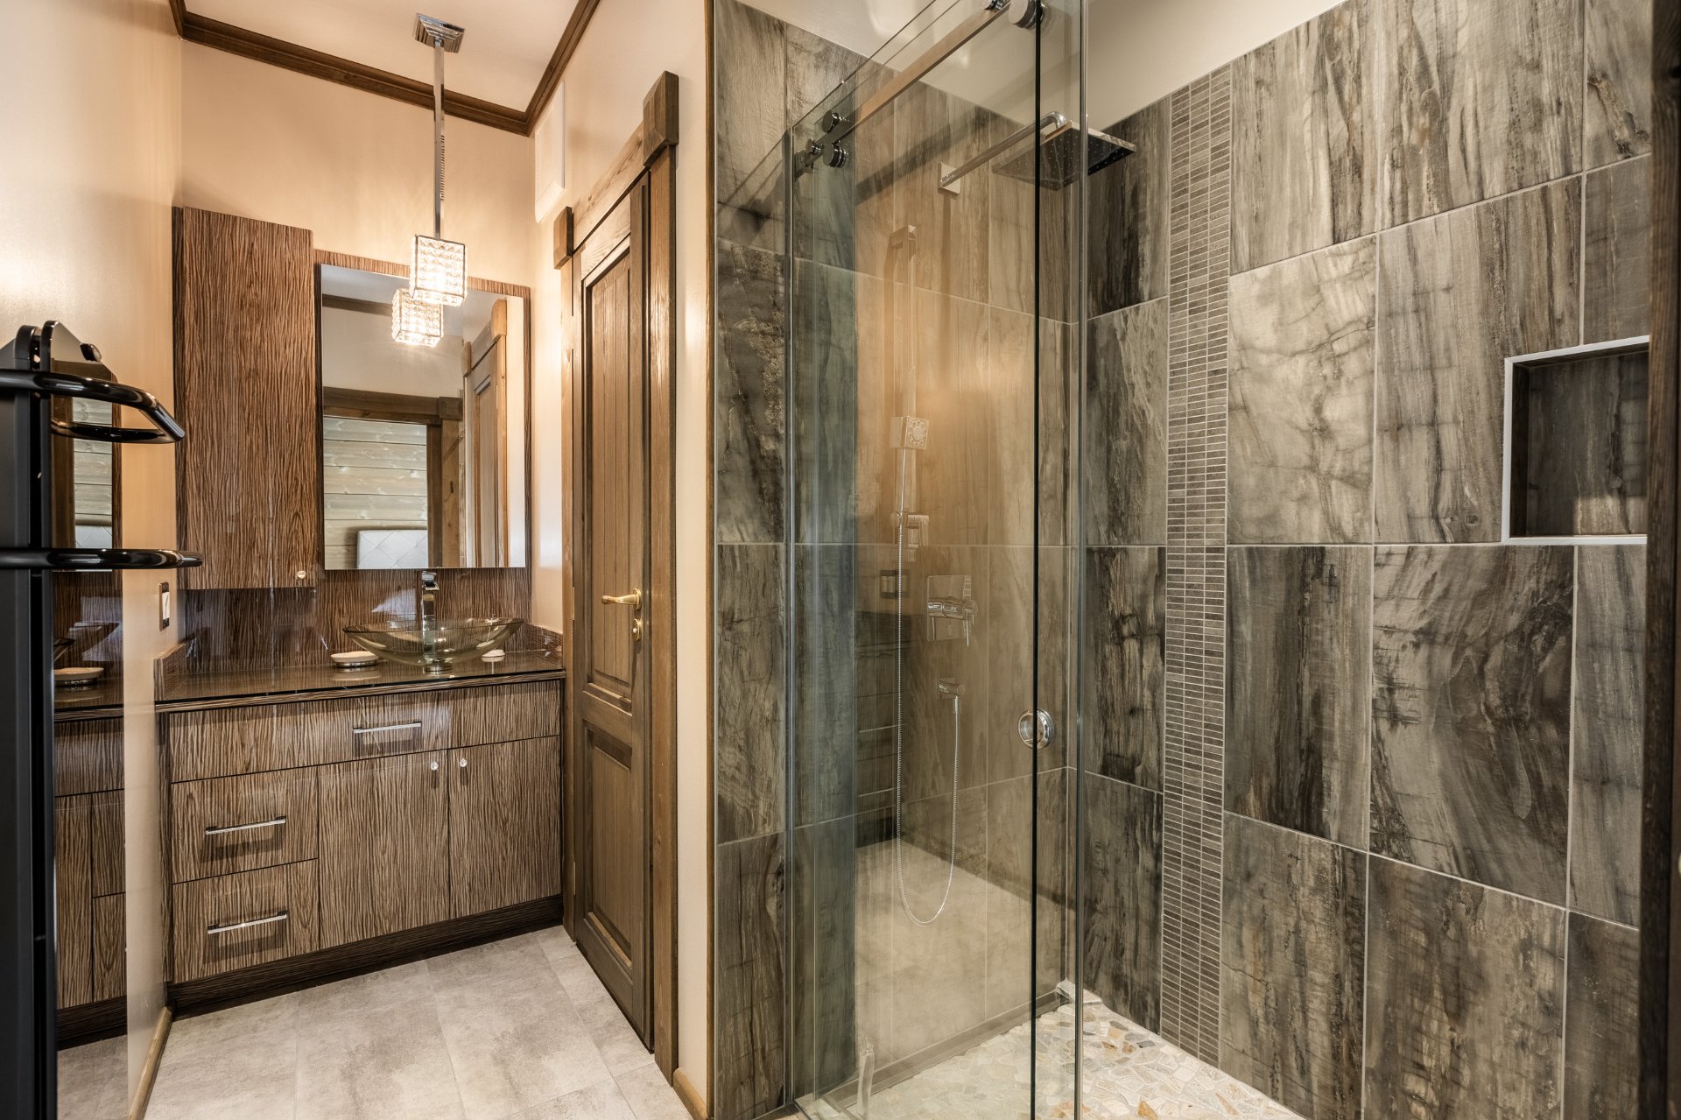 Bedroom
 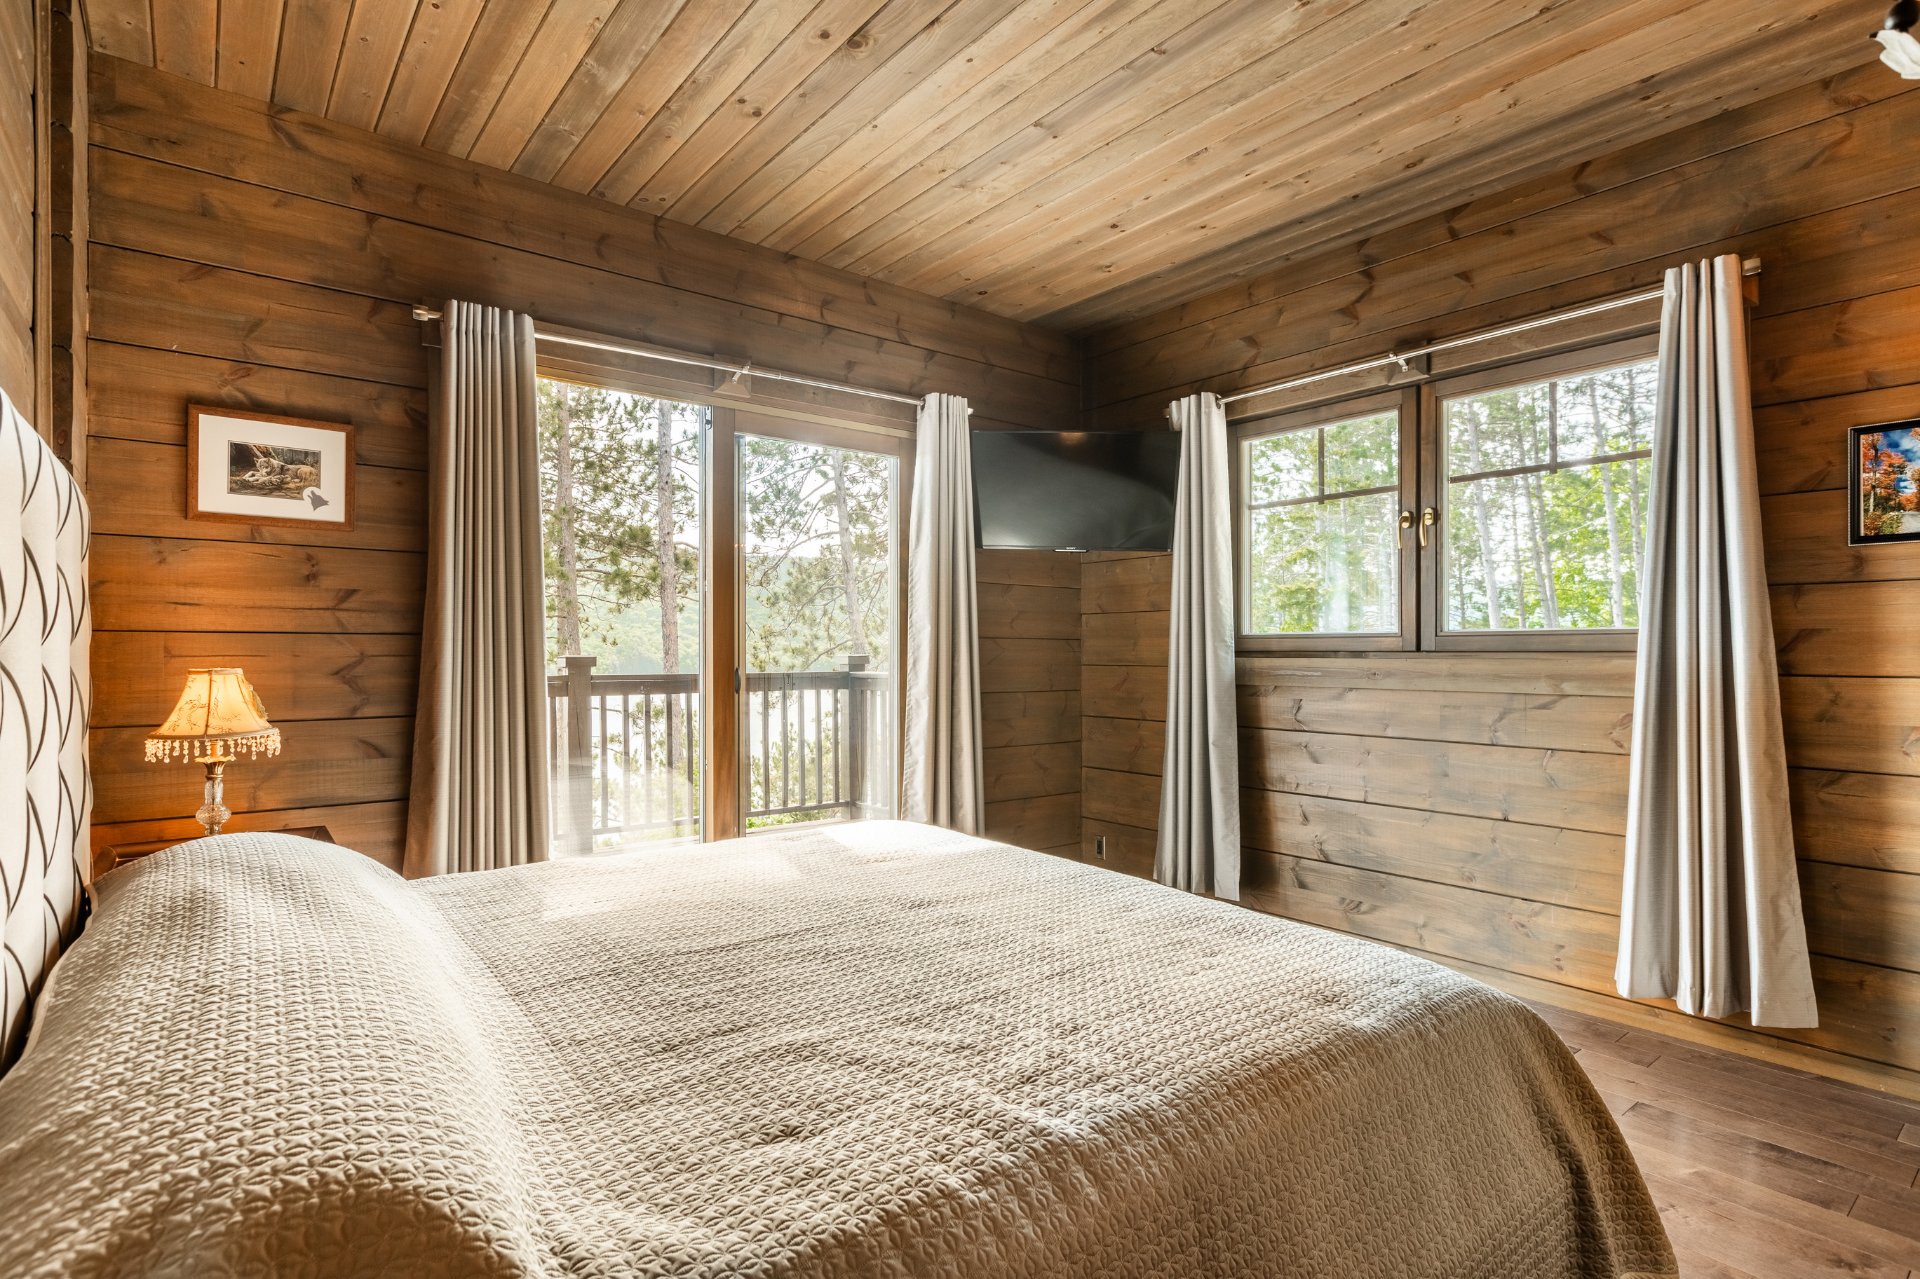 Bedroom
  Bathroom
 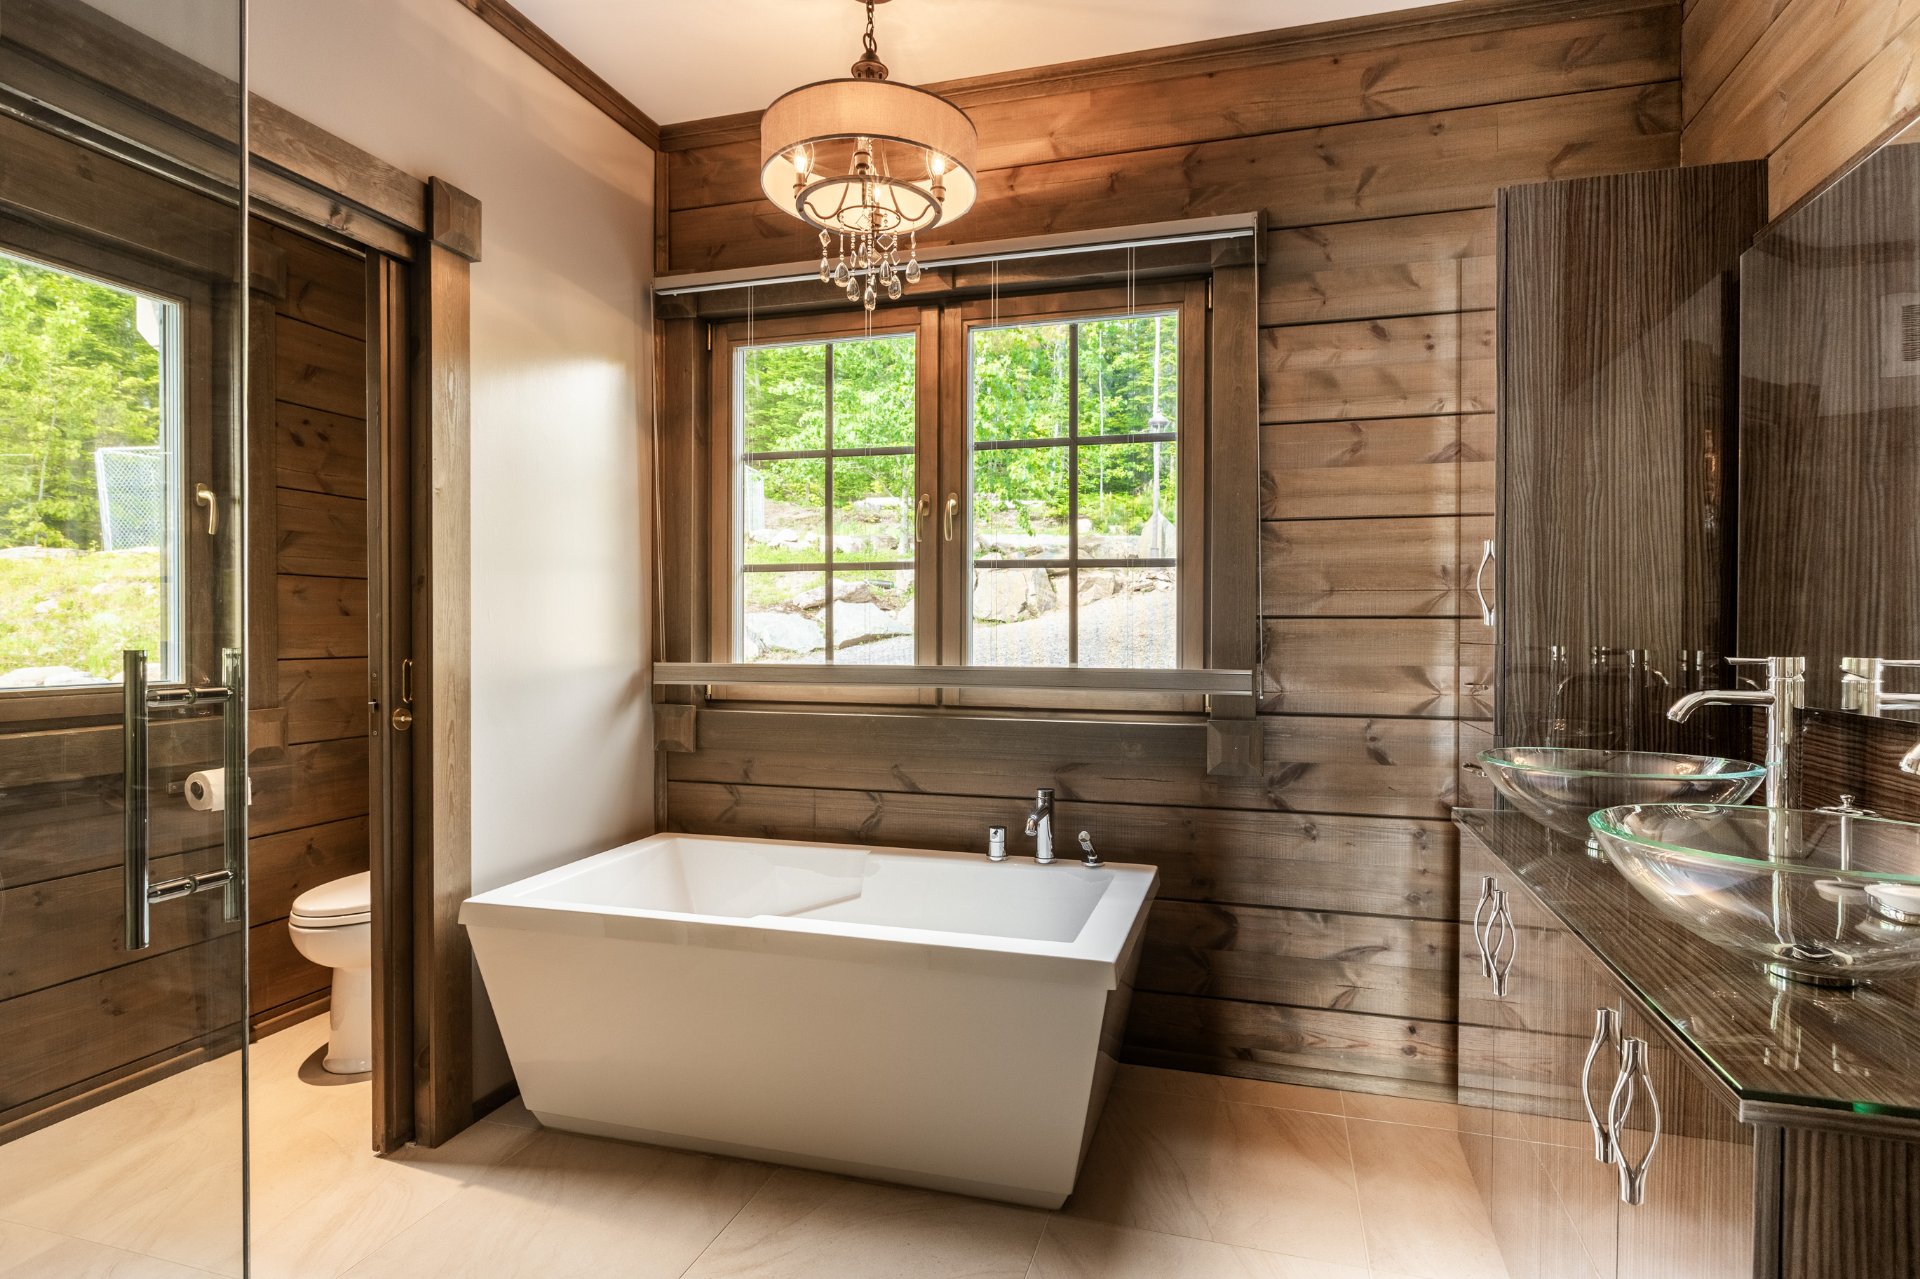 Bathroom
 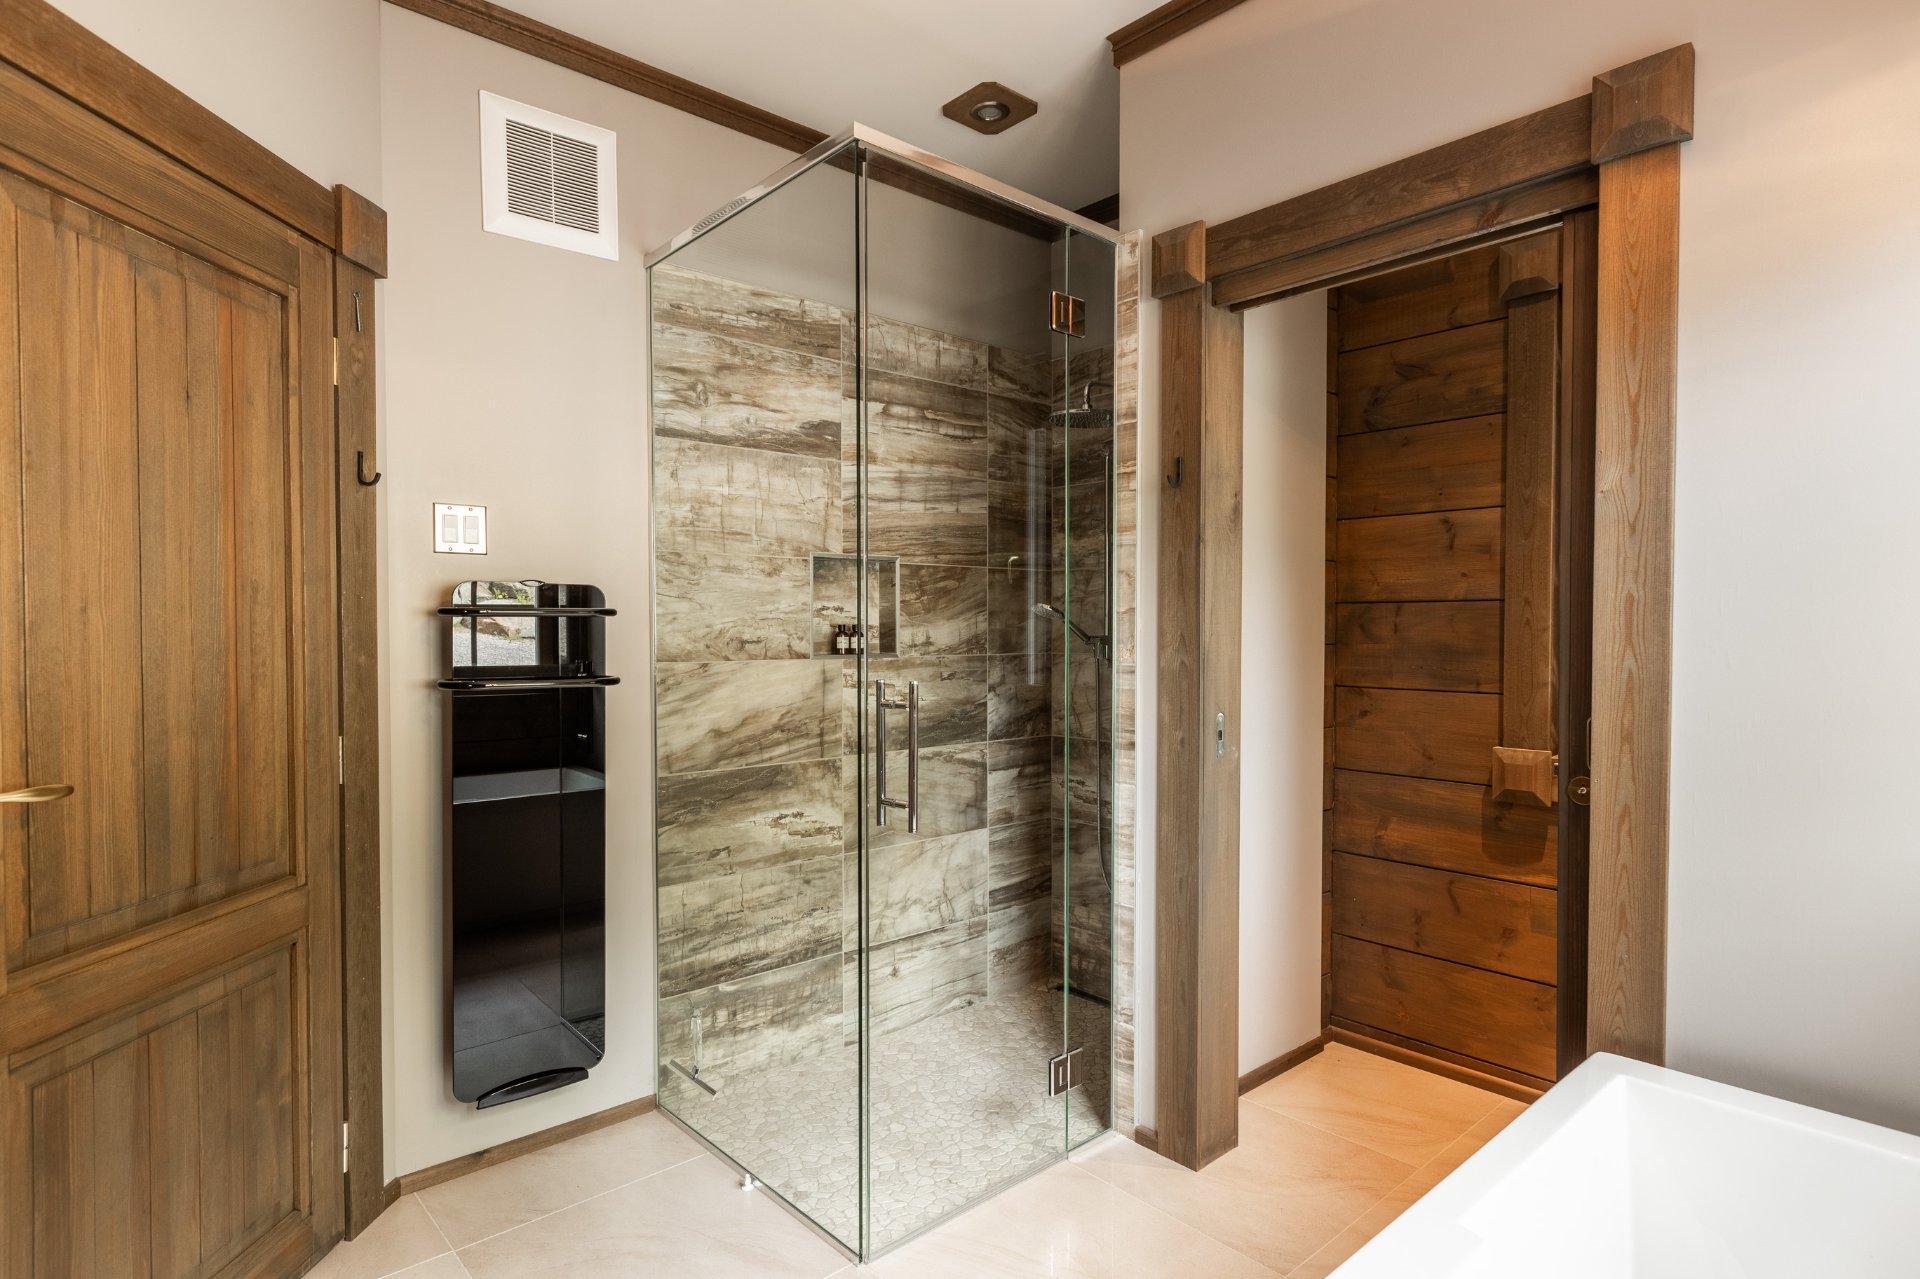 Mezzanine
 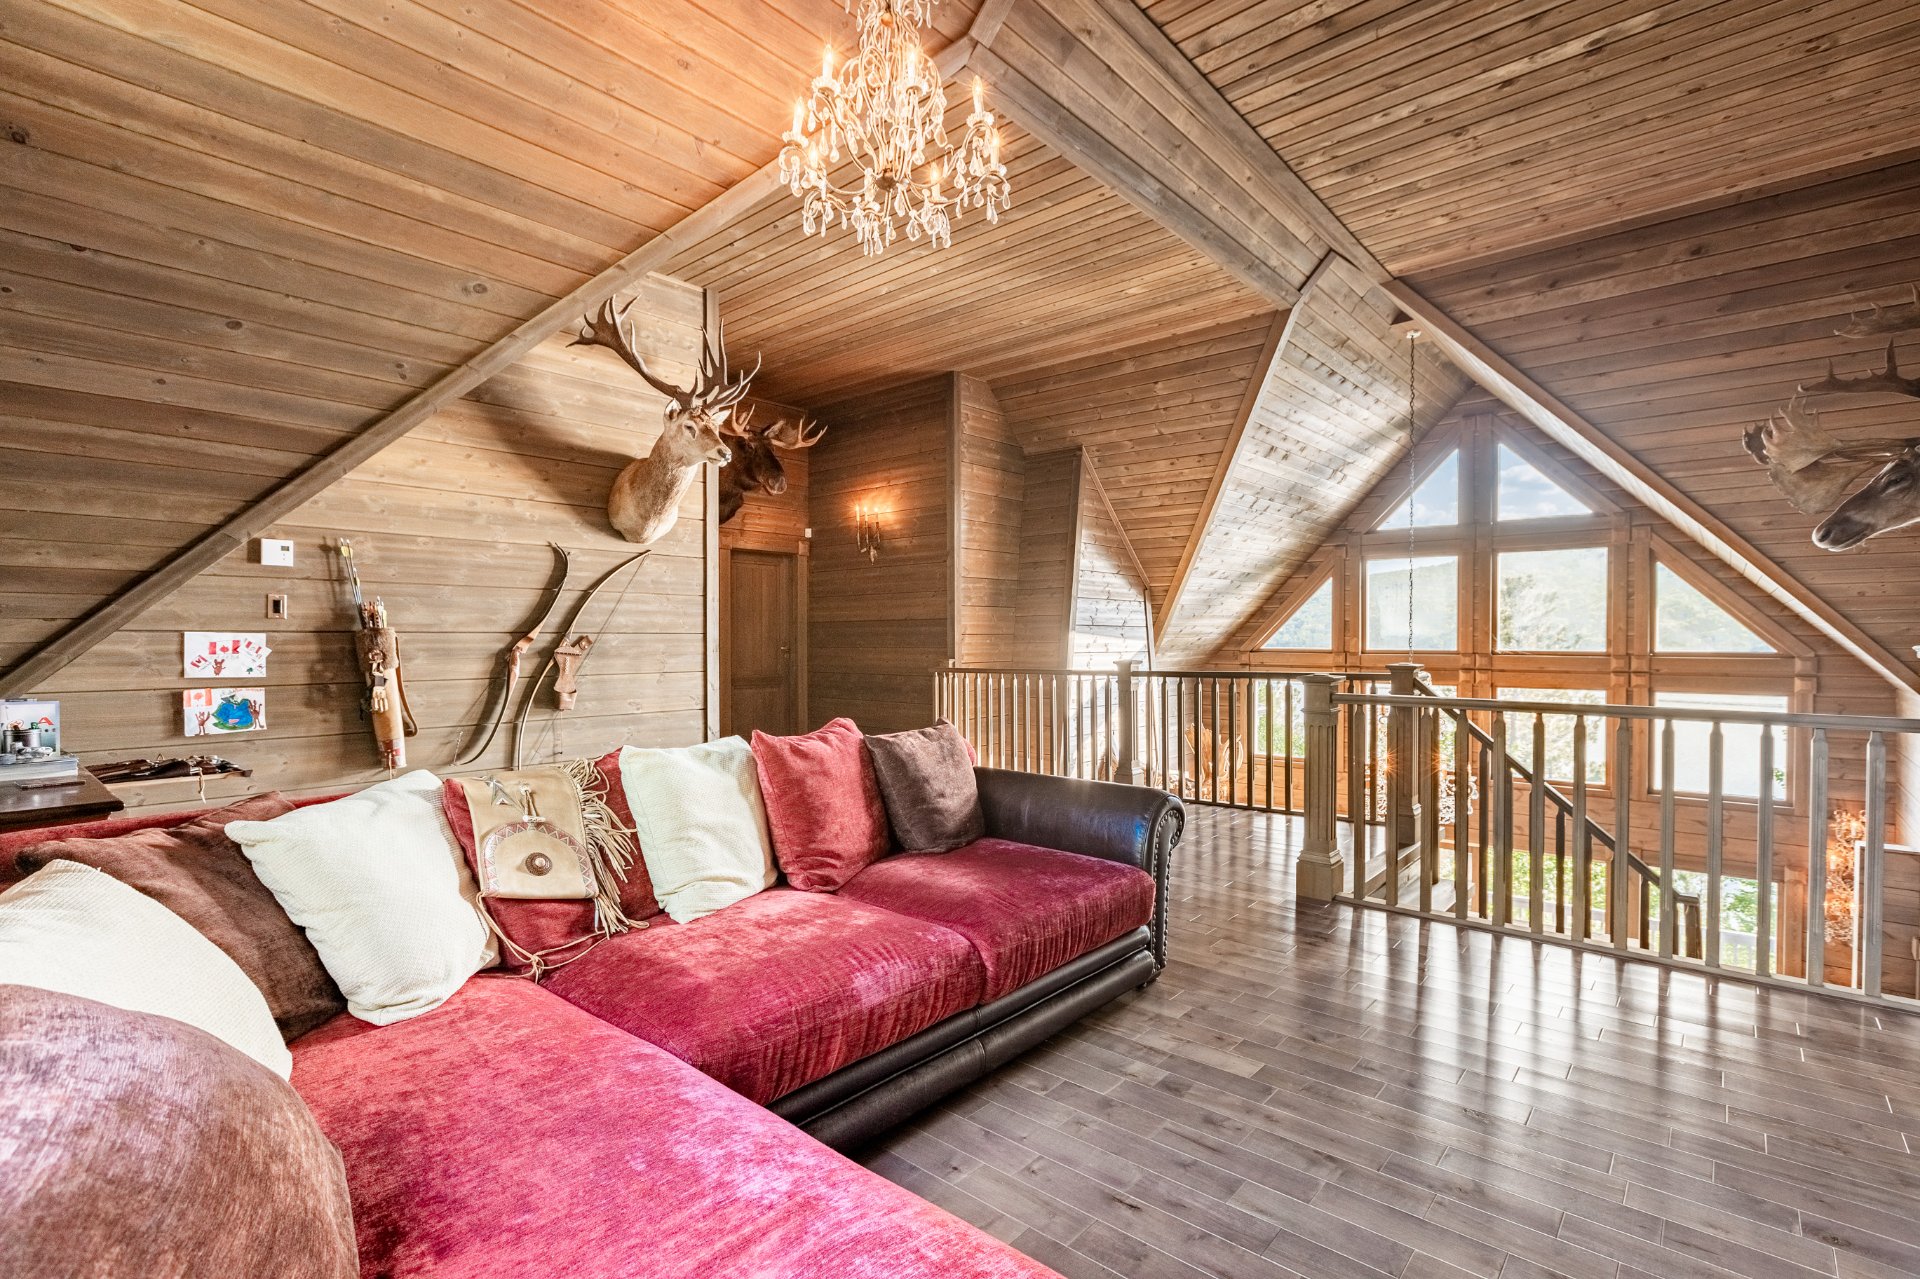 Mezzanine
 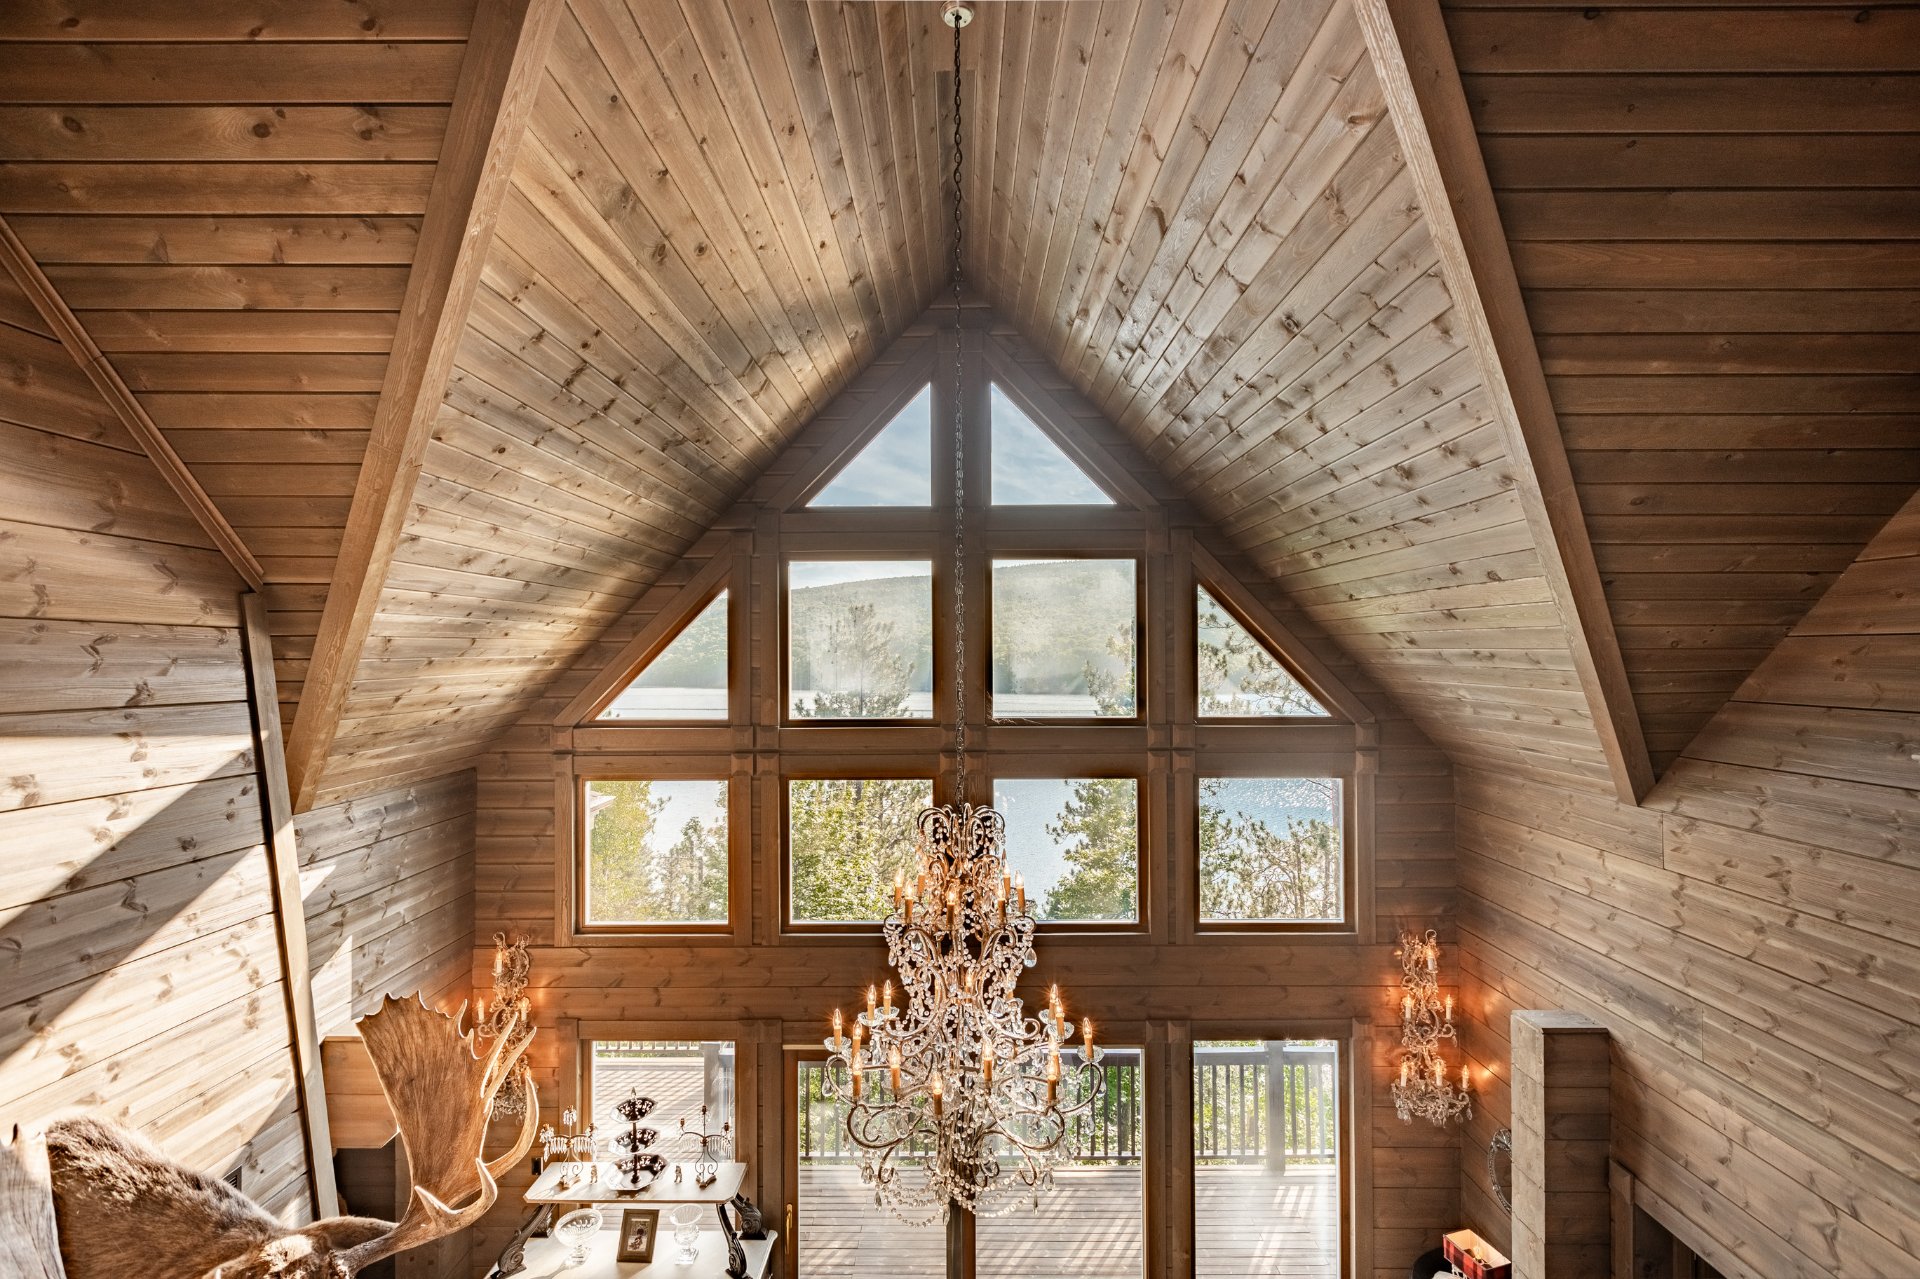 Mezzanine
 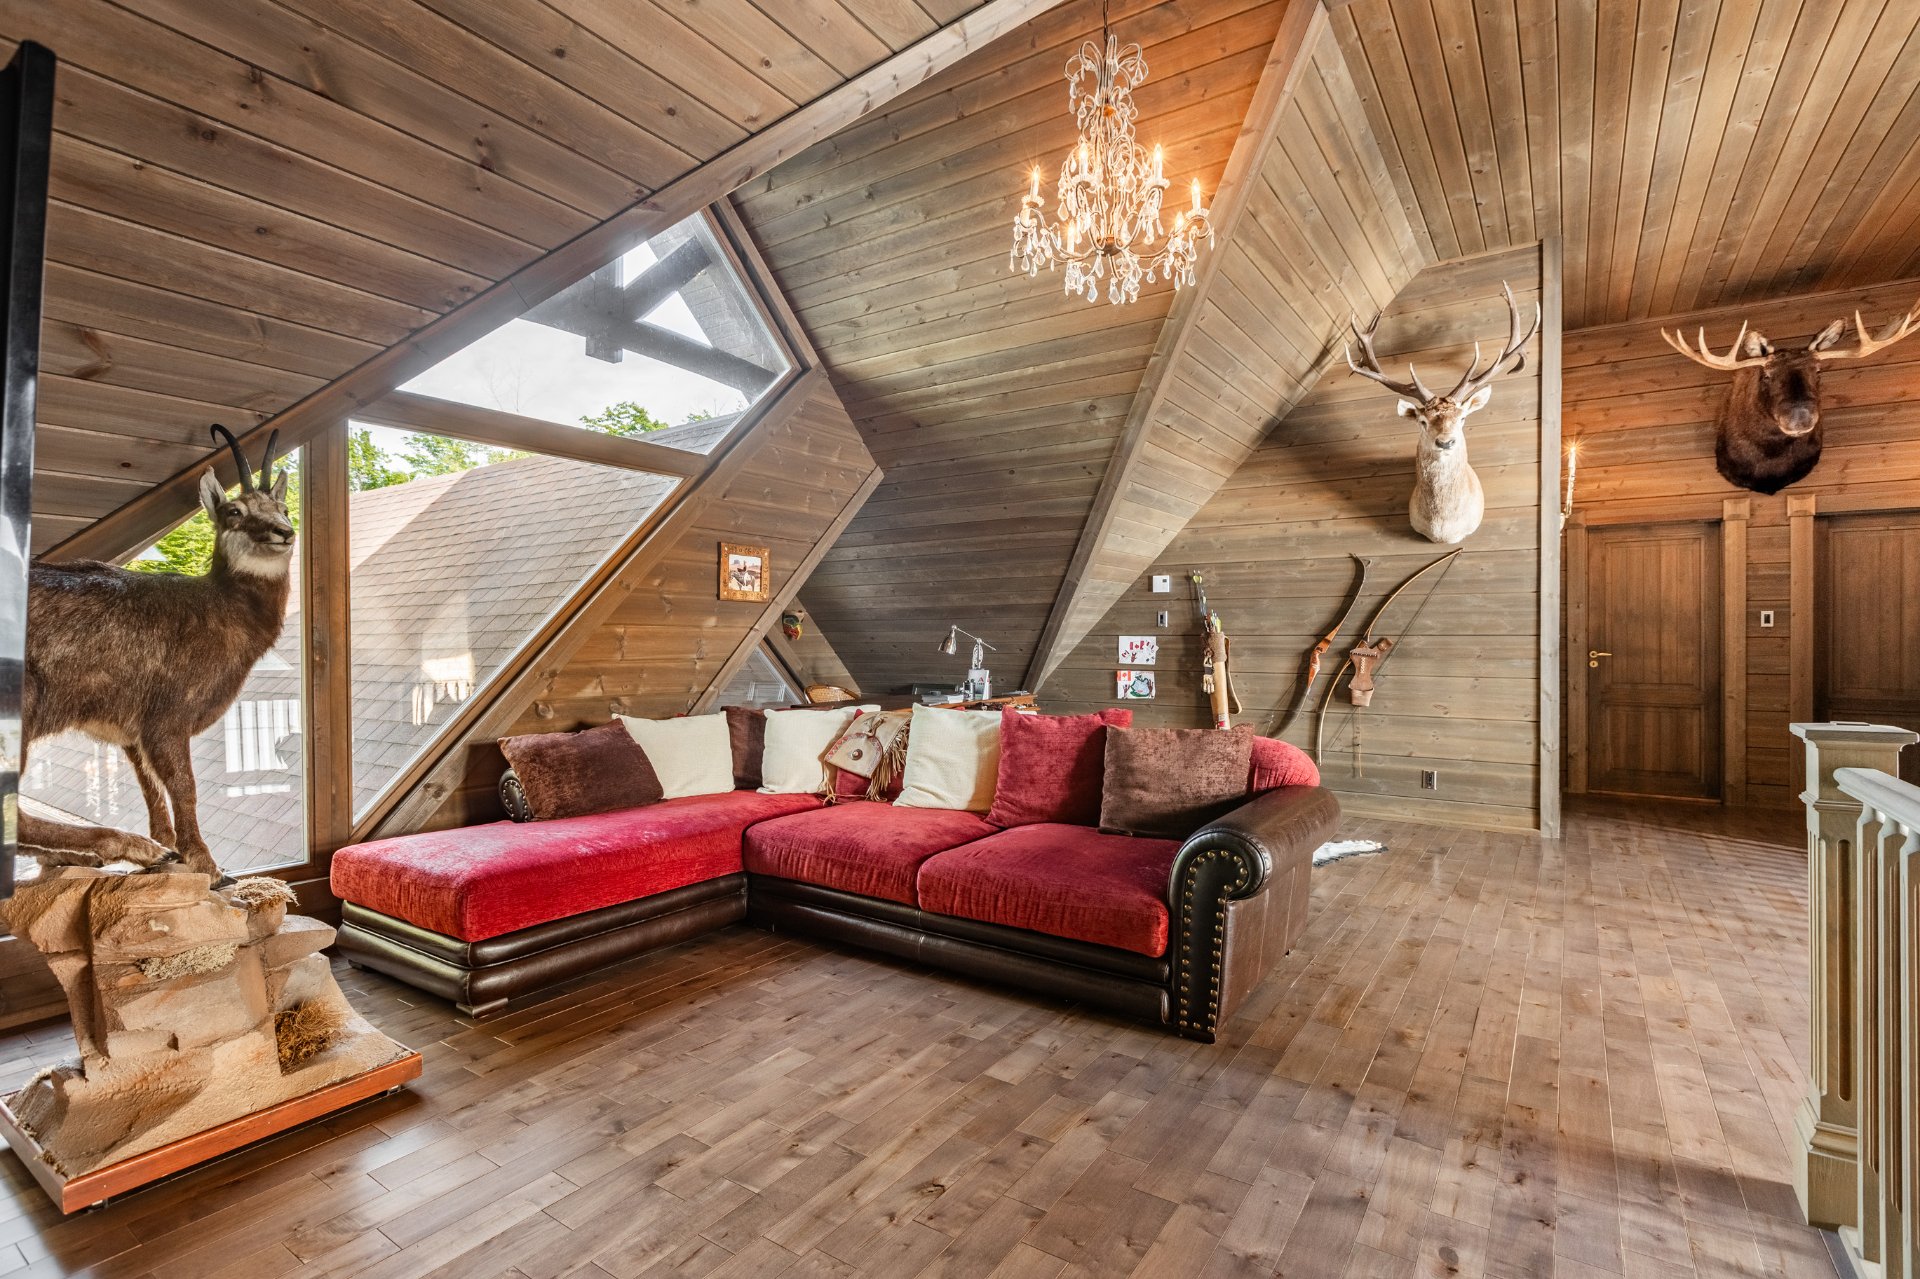 Mezzanine
 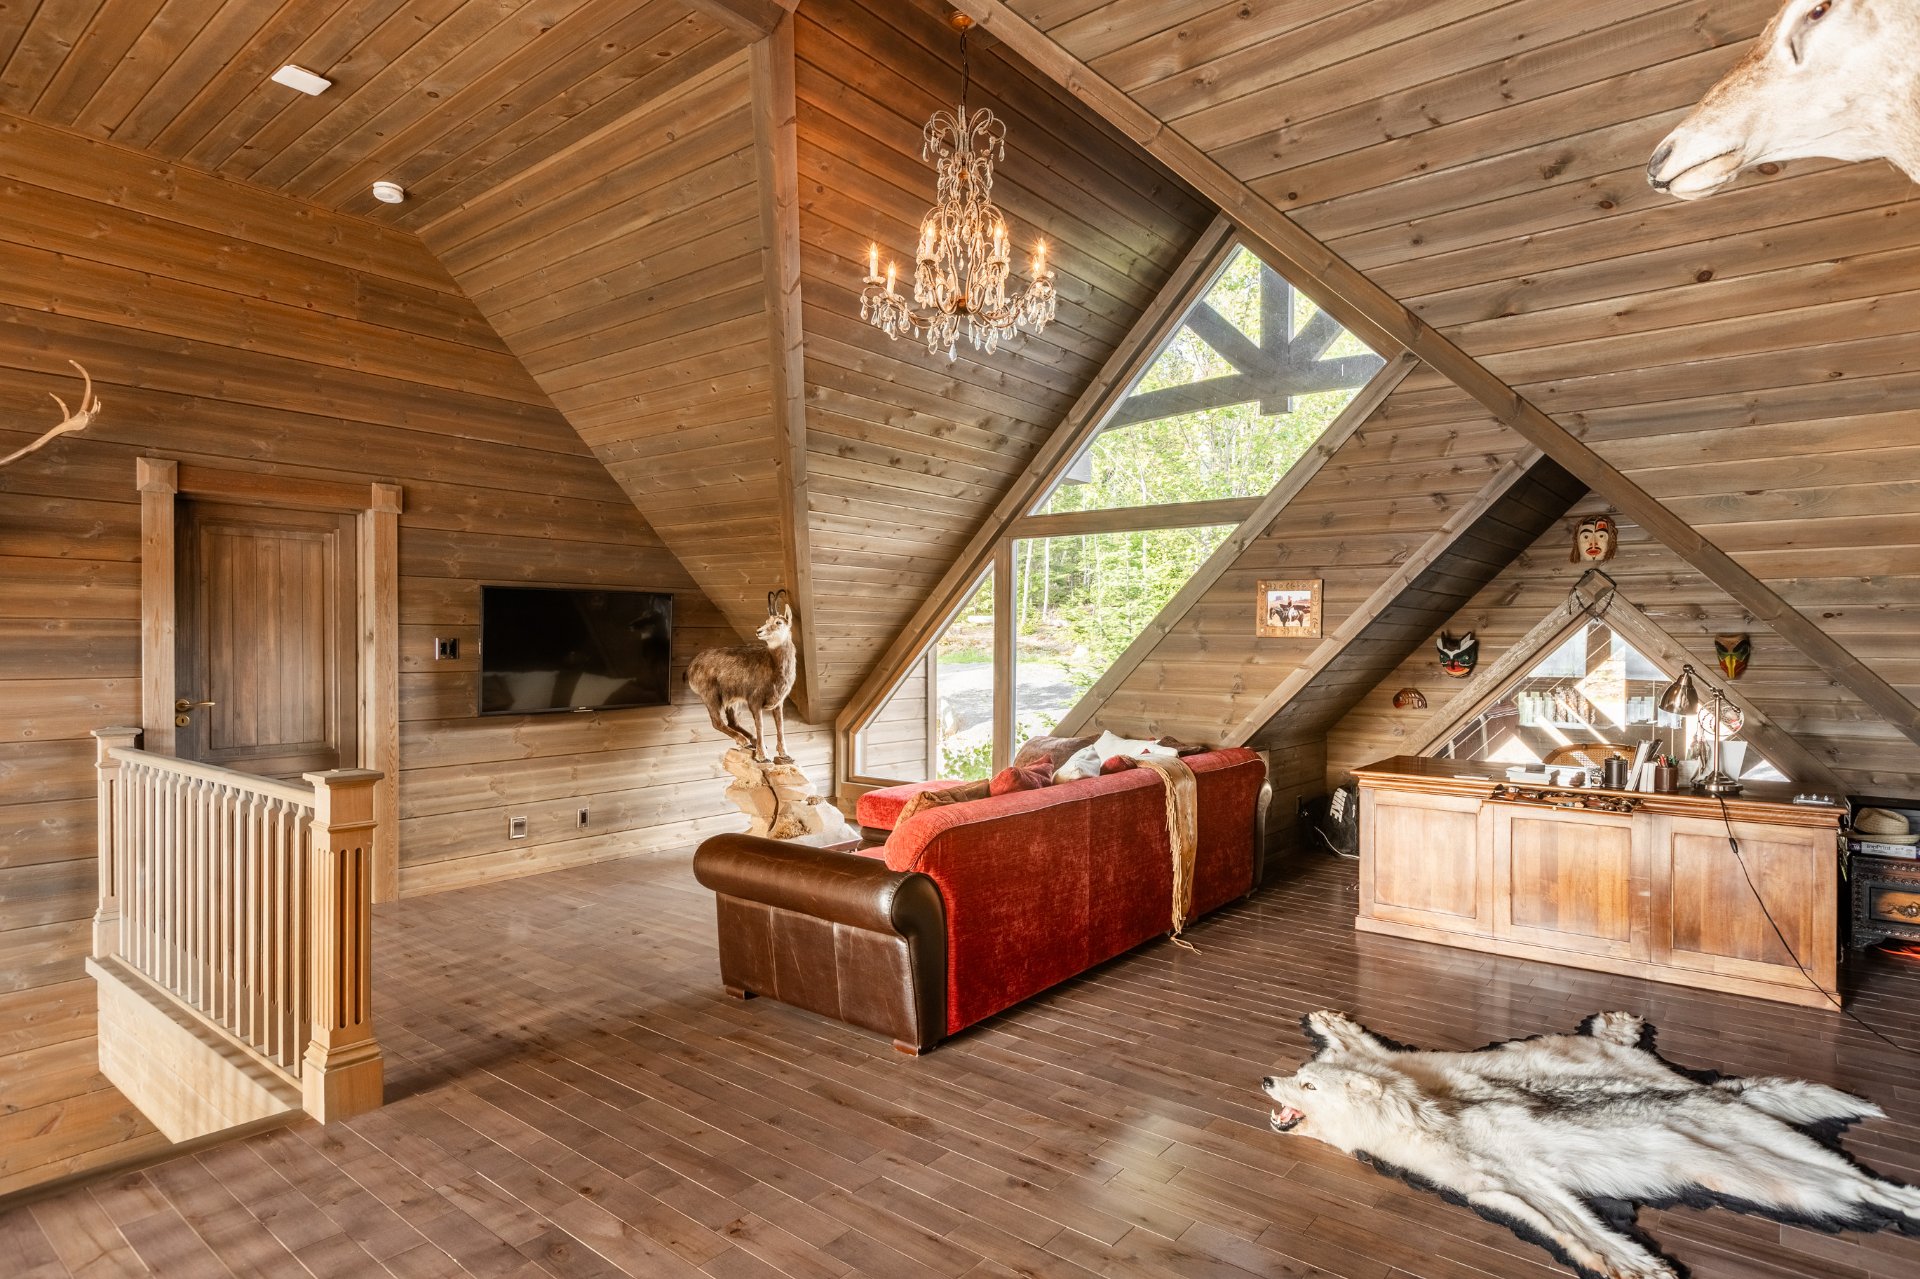 Bedroom
 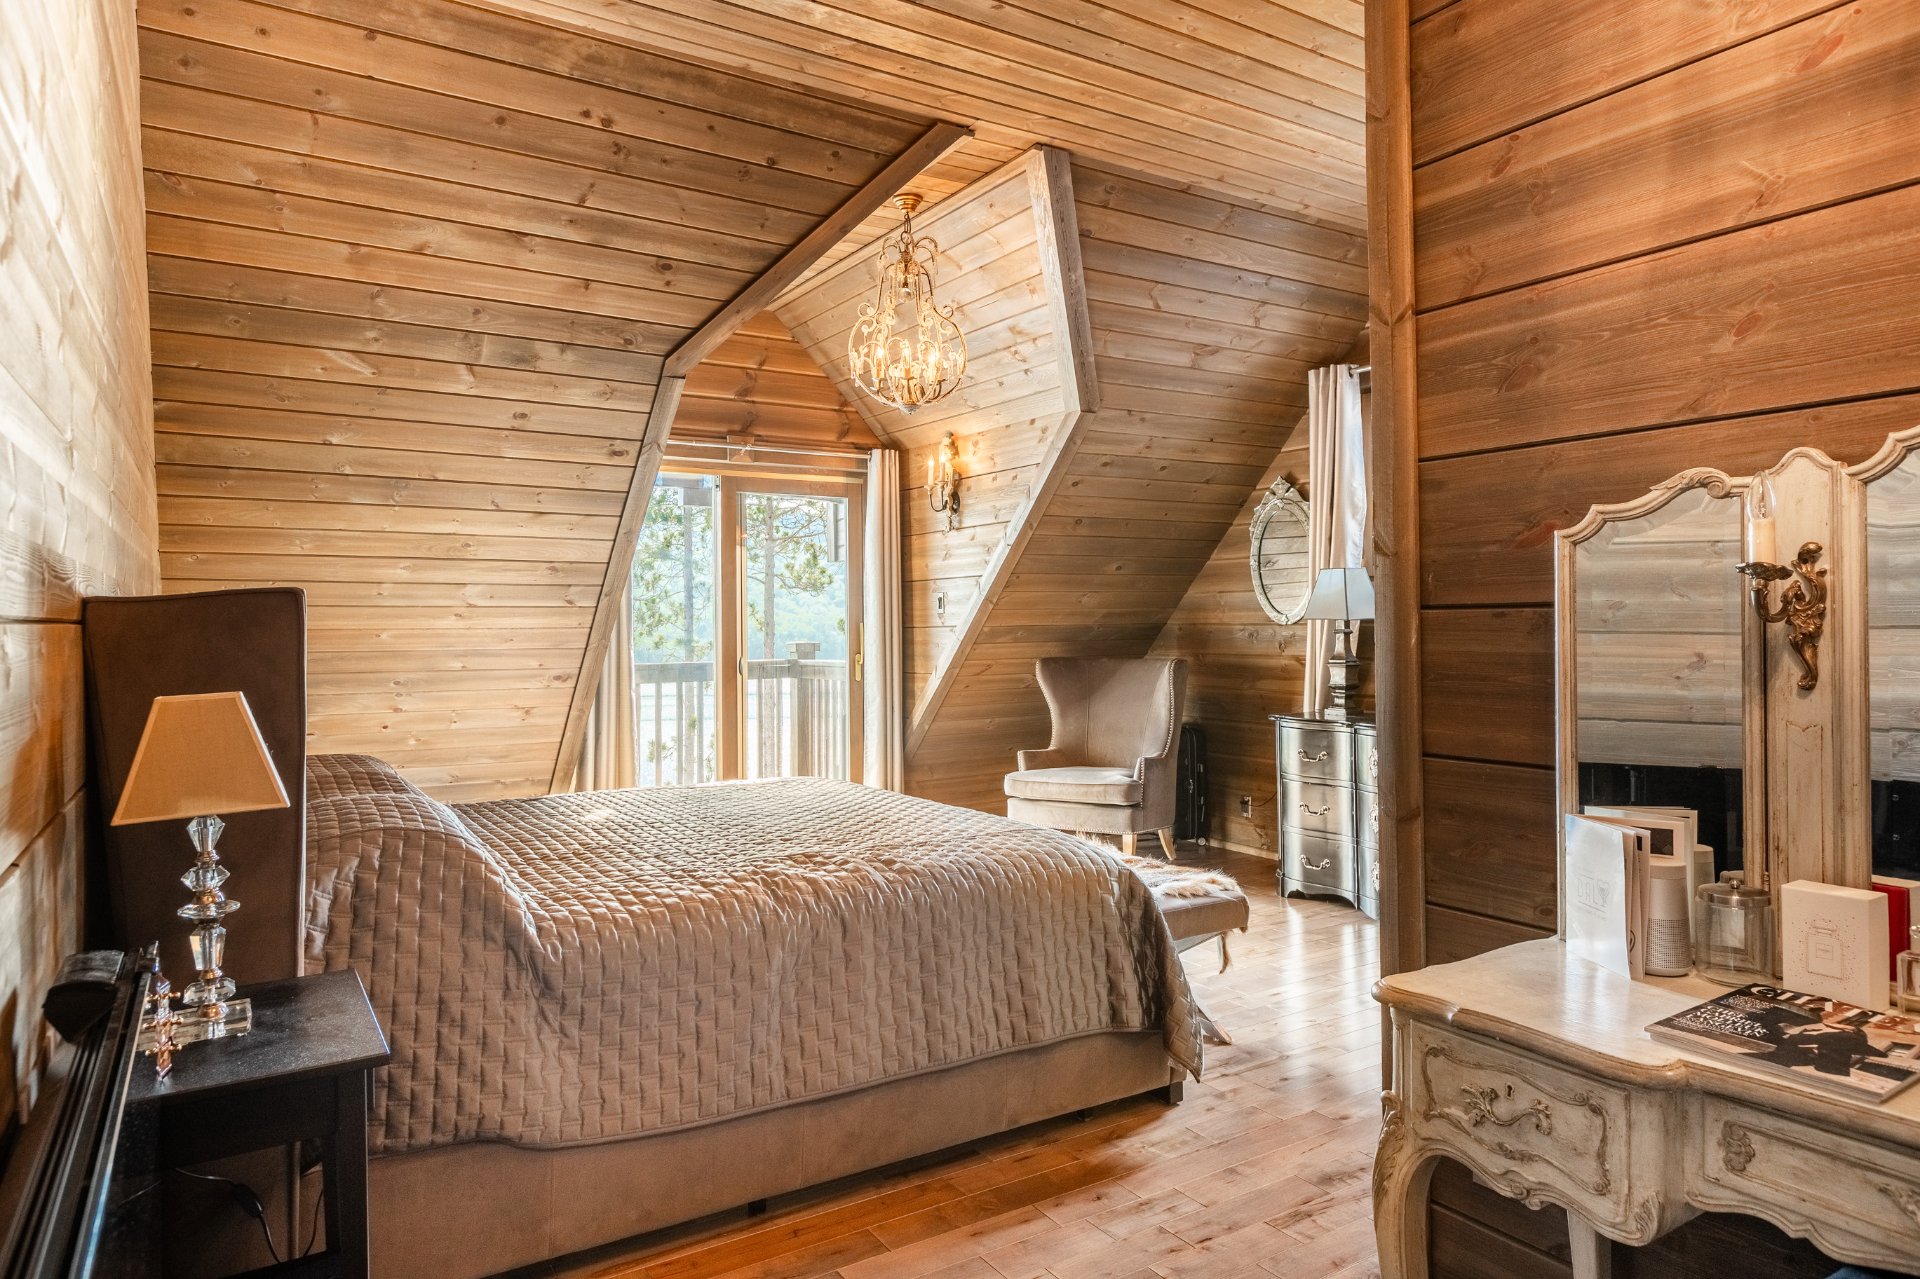 Bedroom
 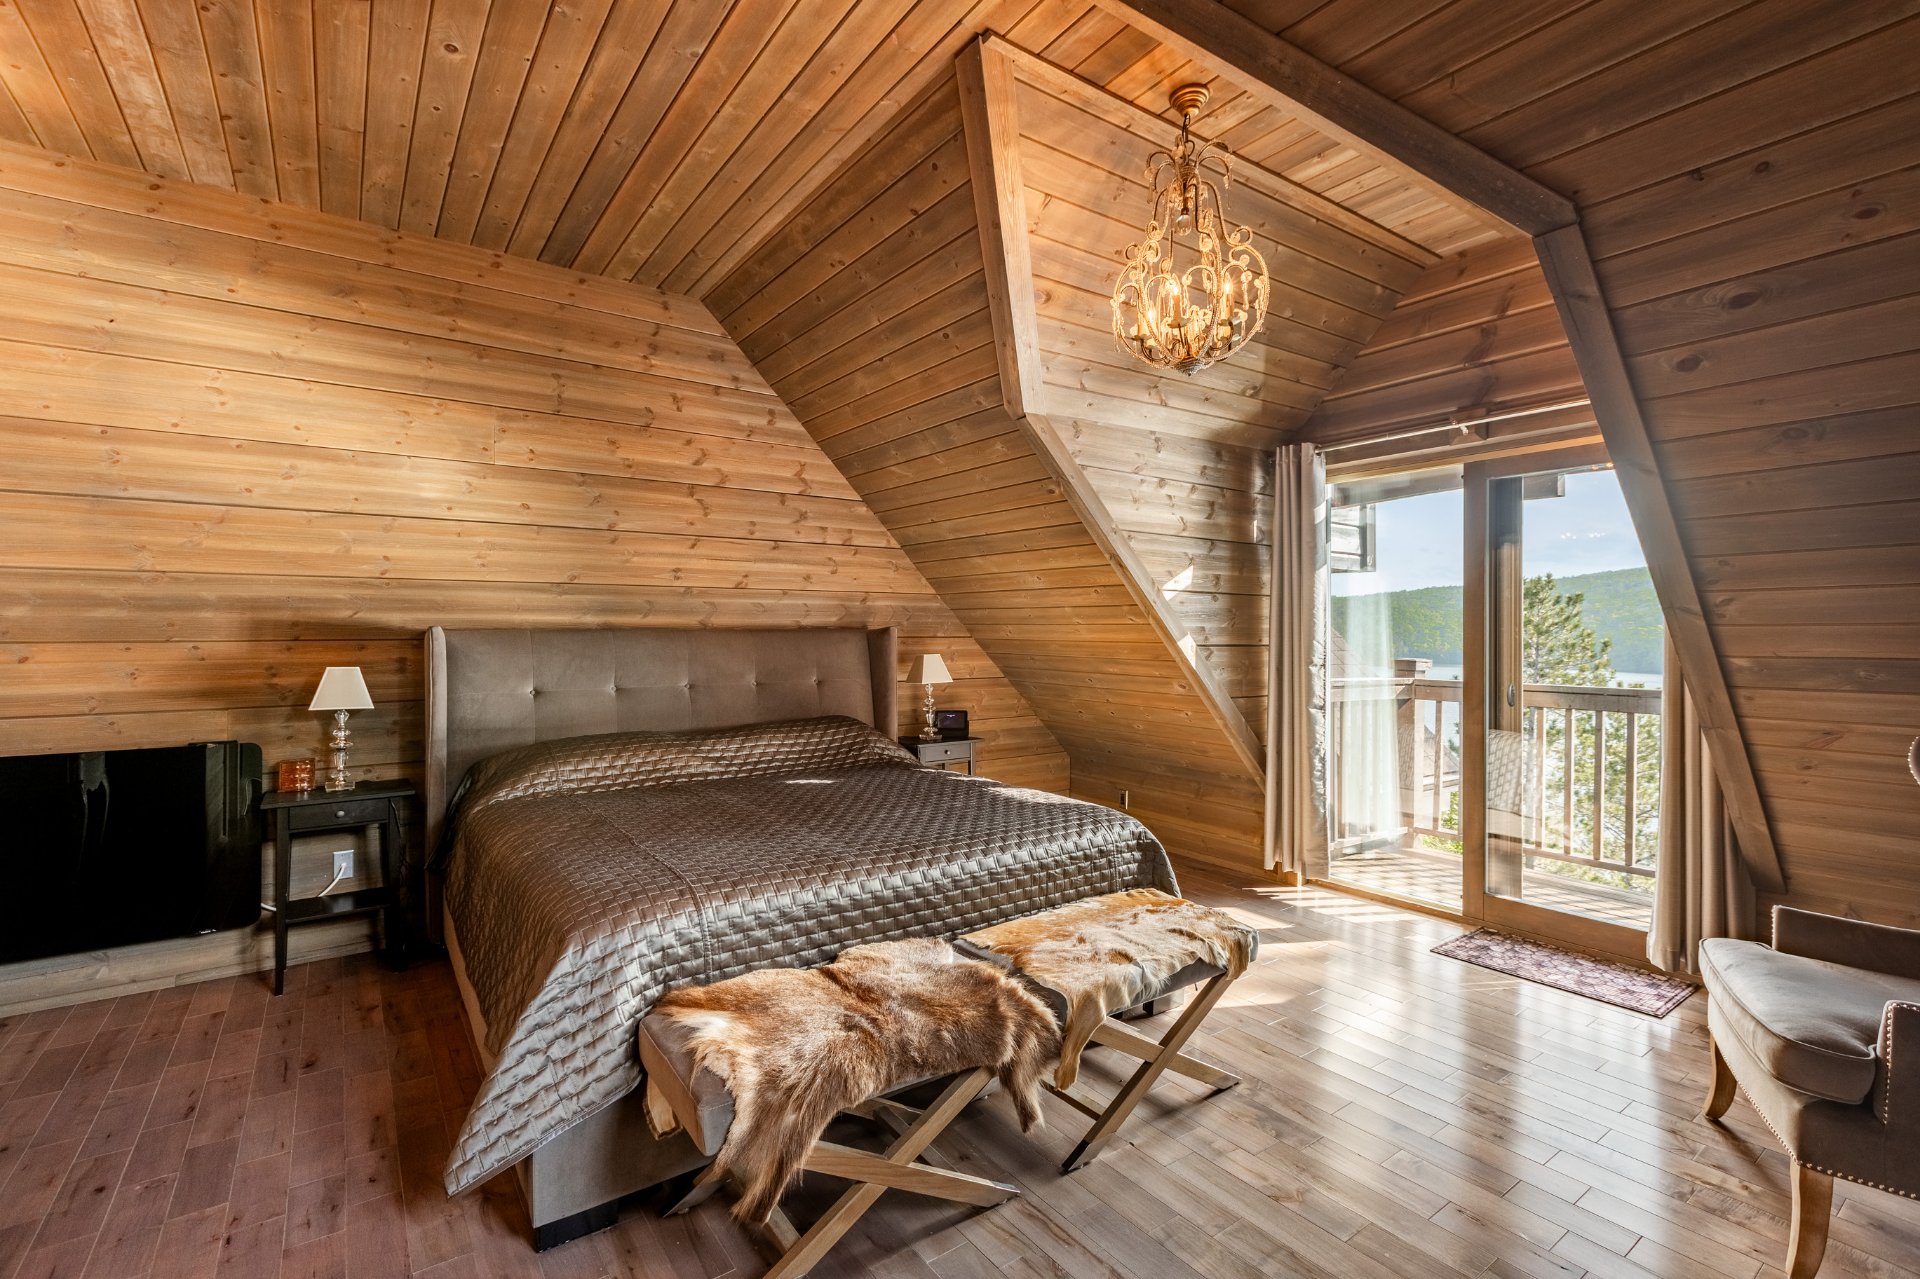 Bathroom
 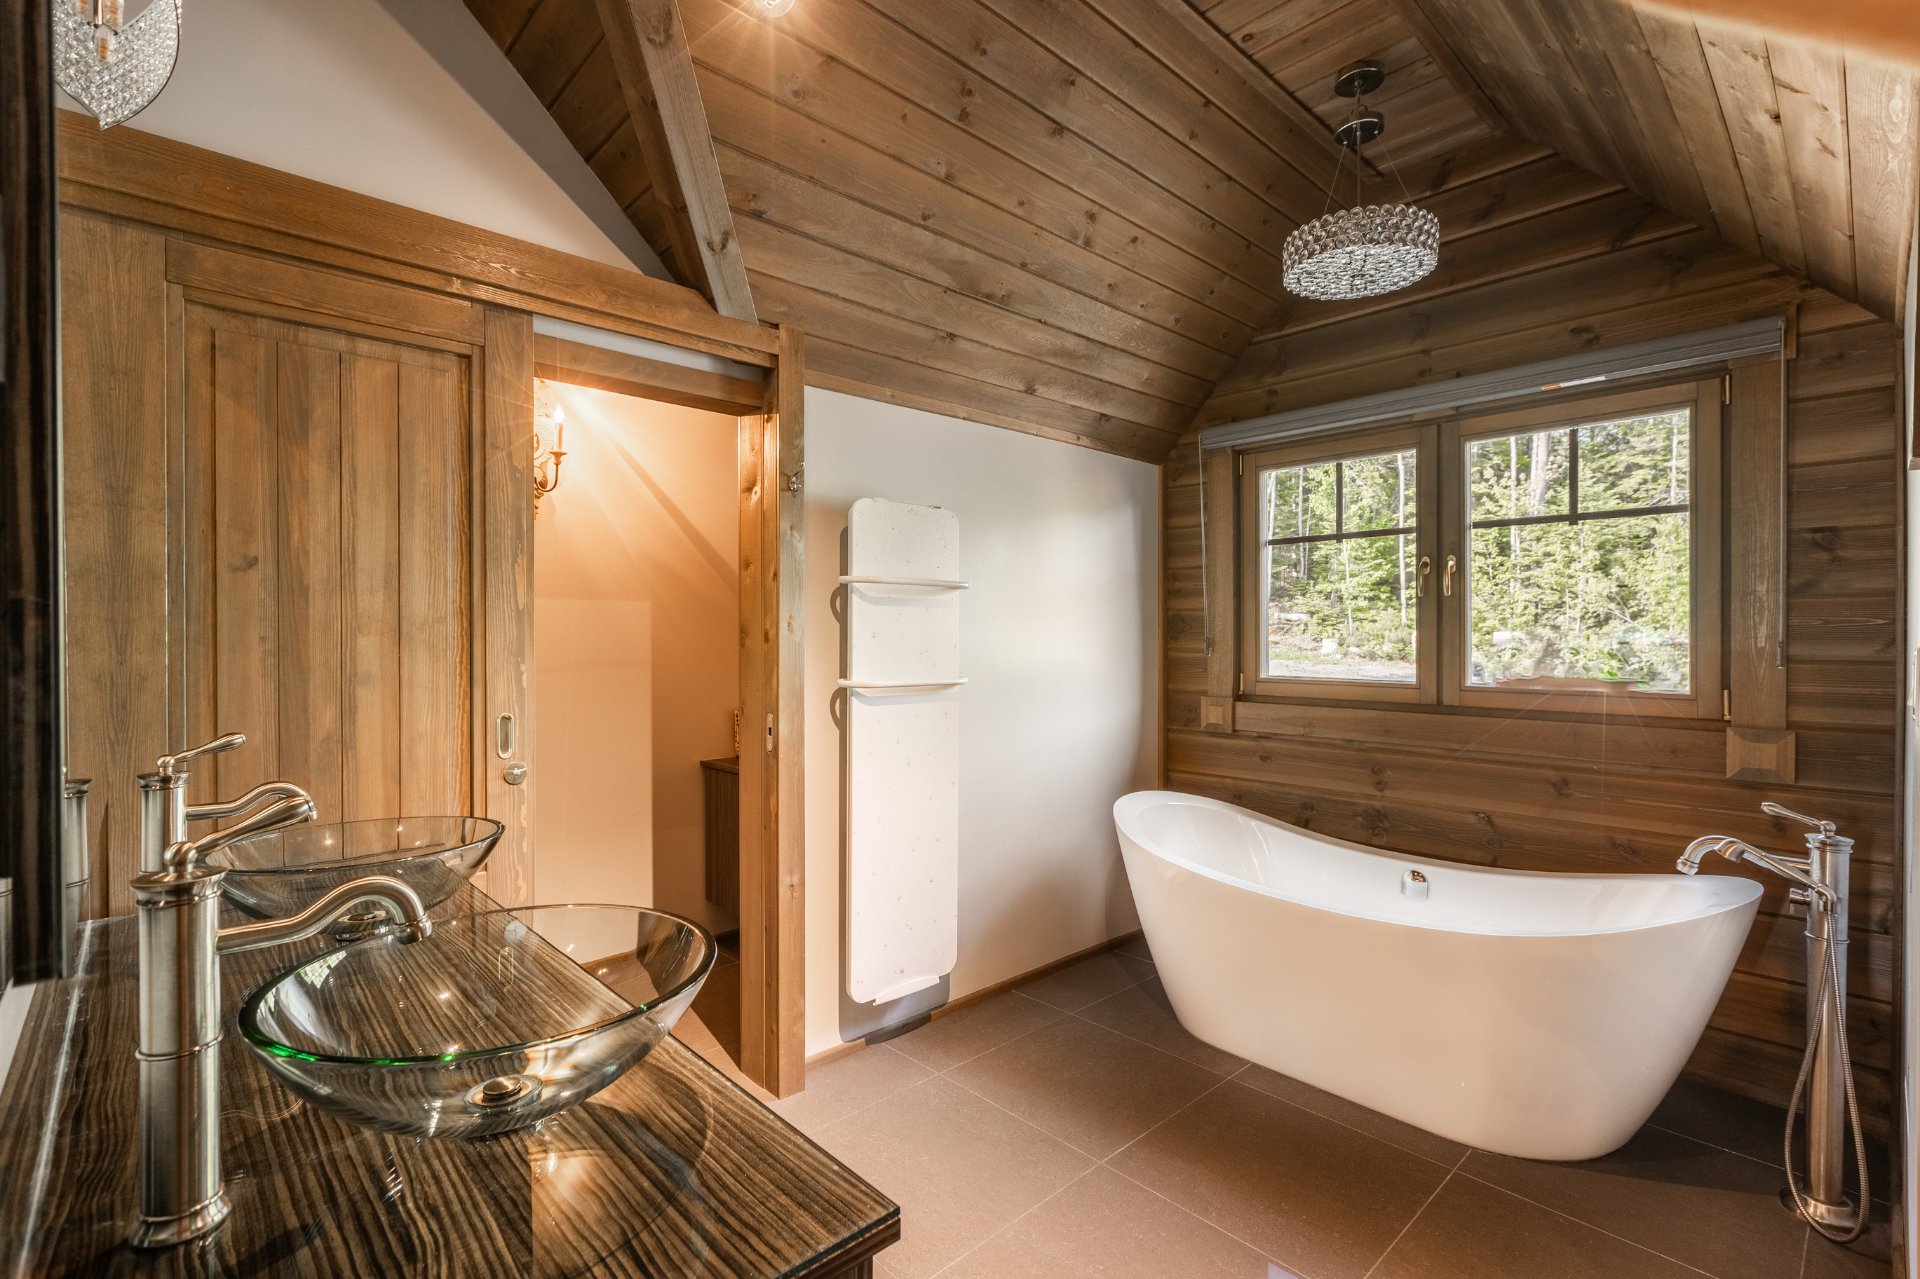 Bathroom
 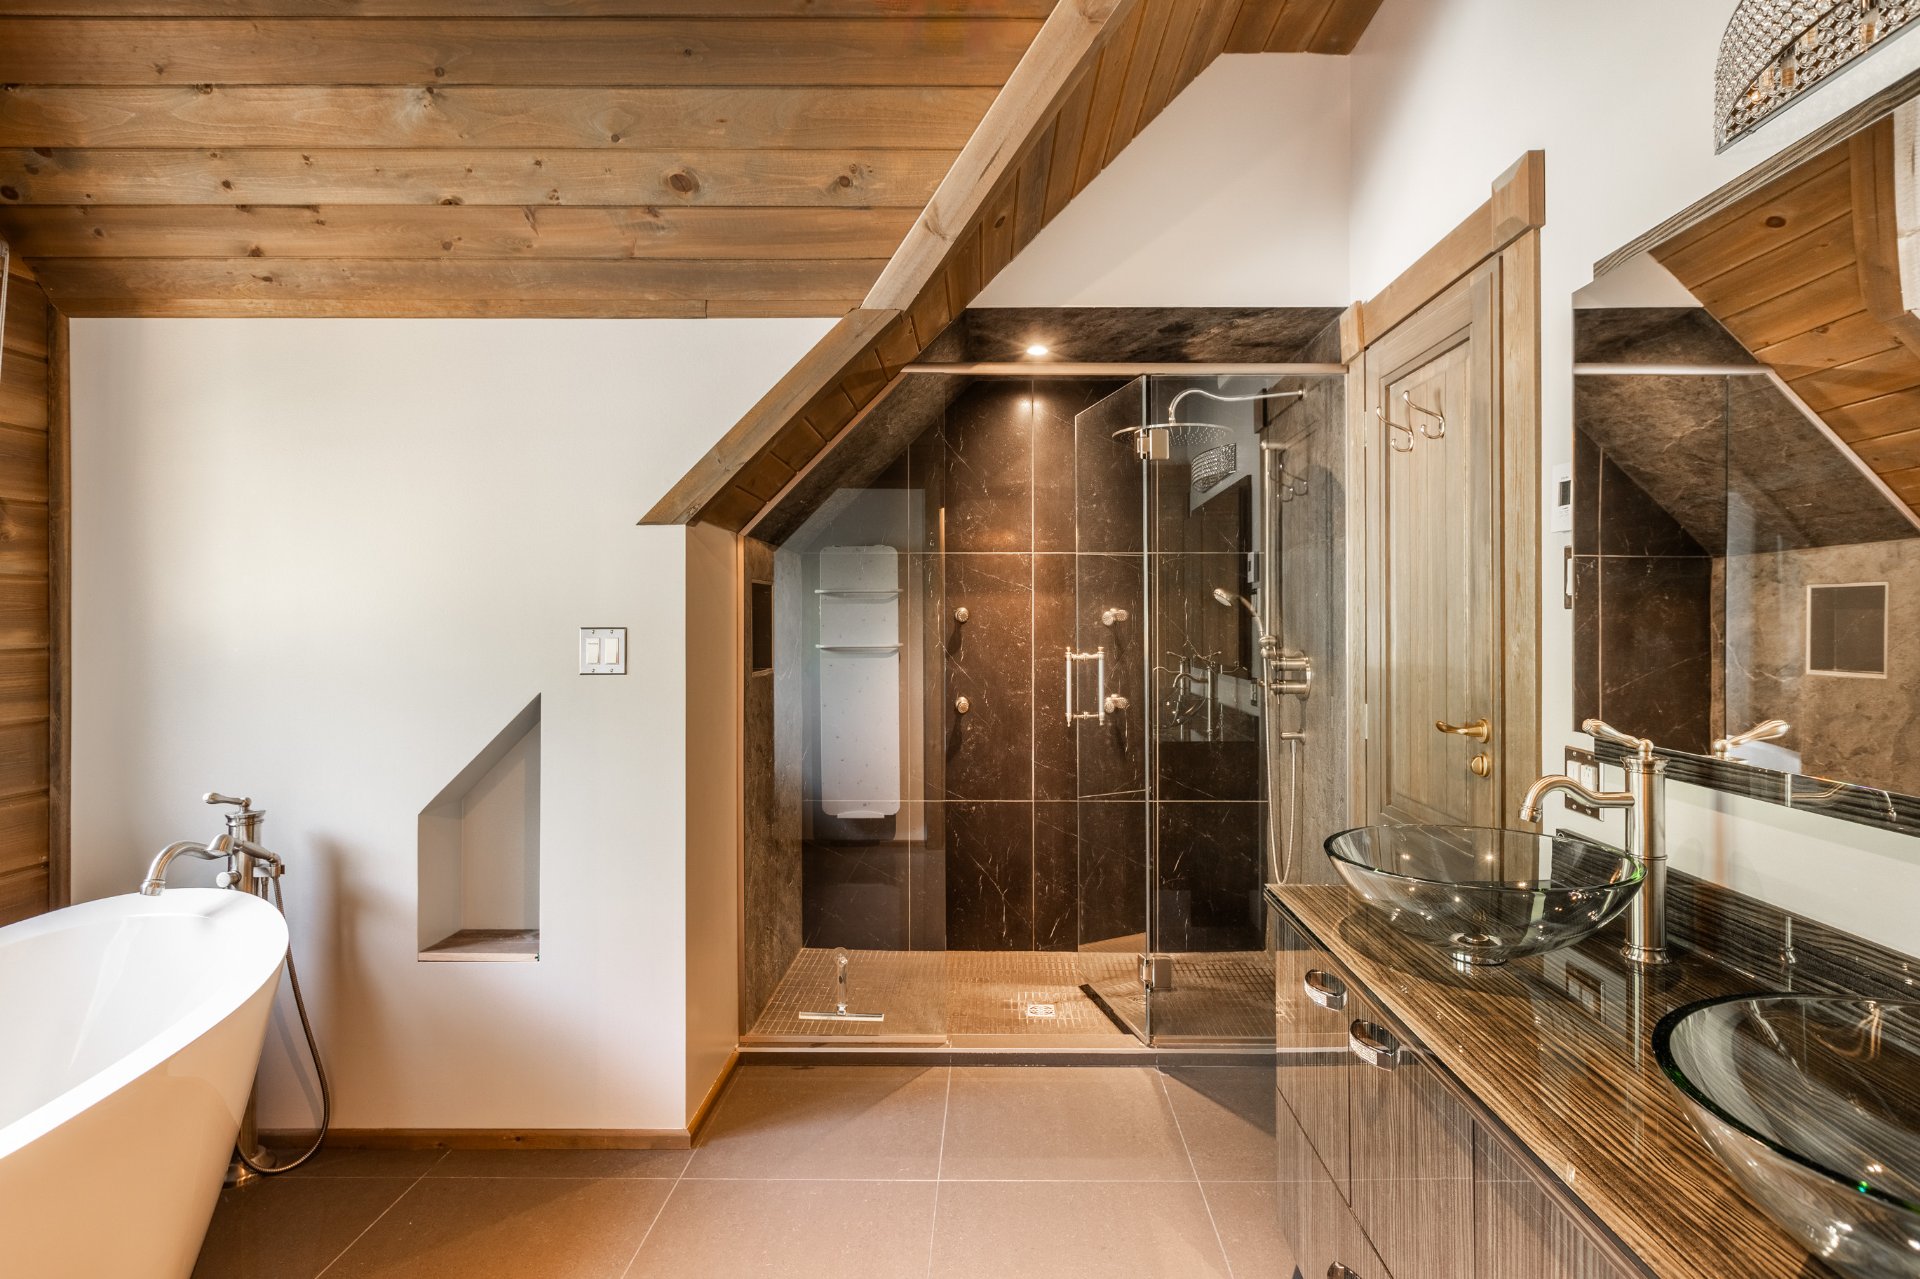 Bedroom
 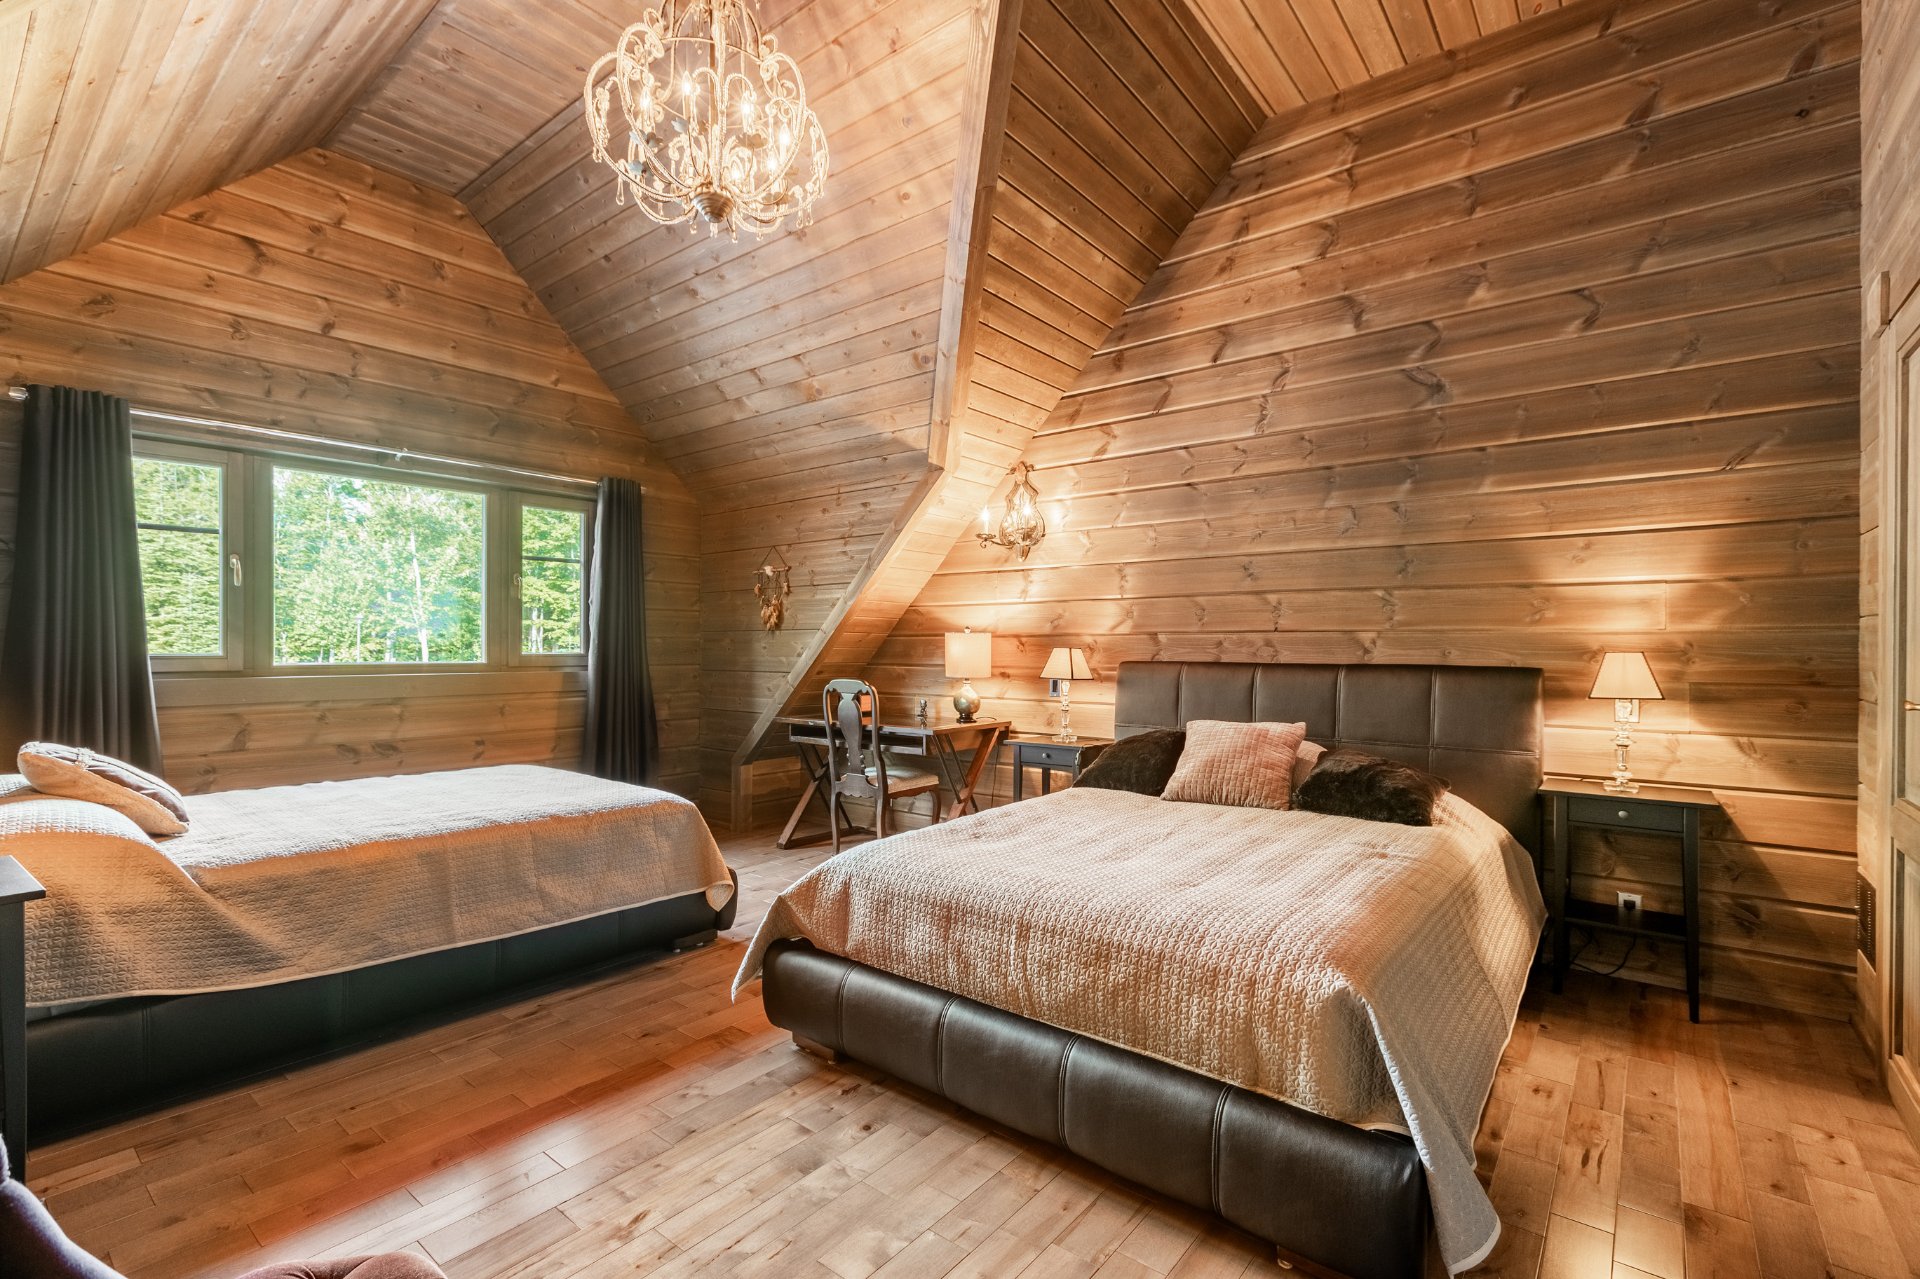 Bathroom
 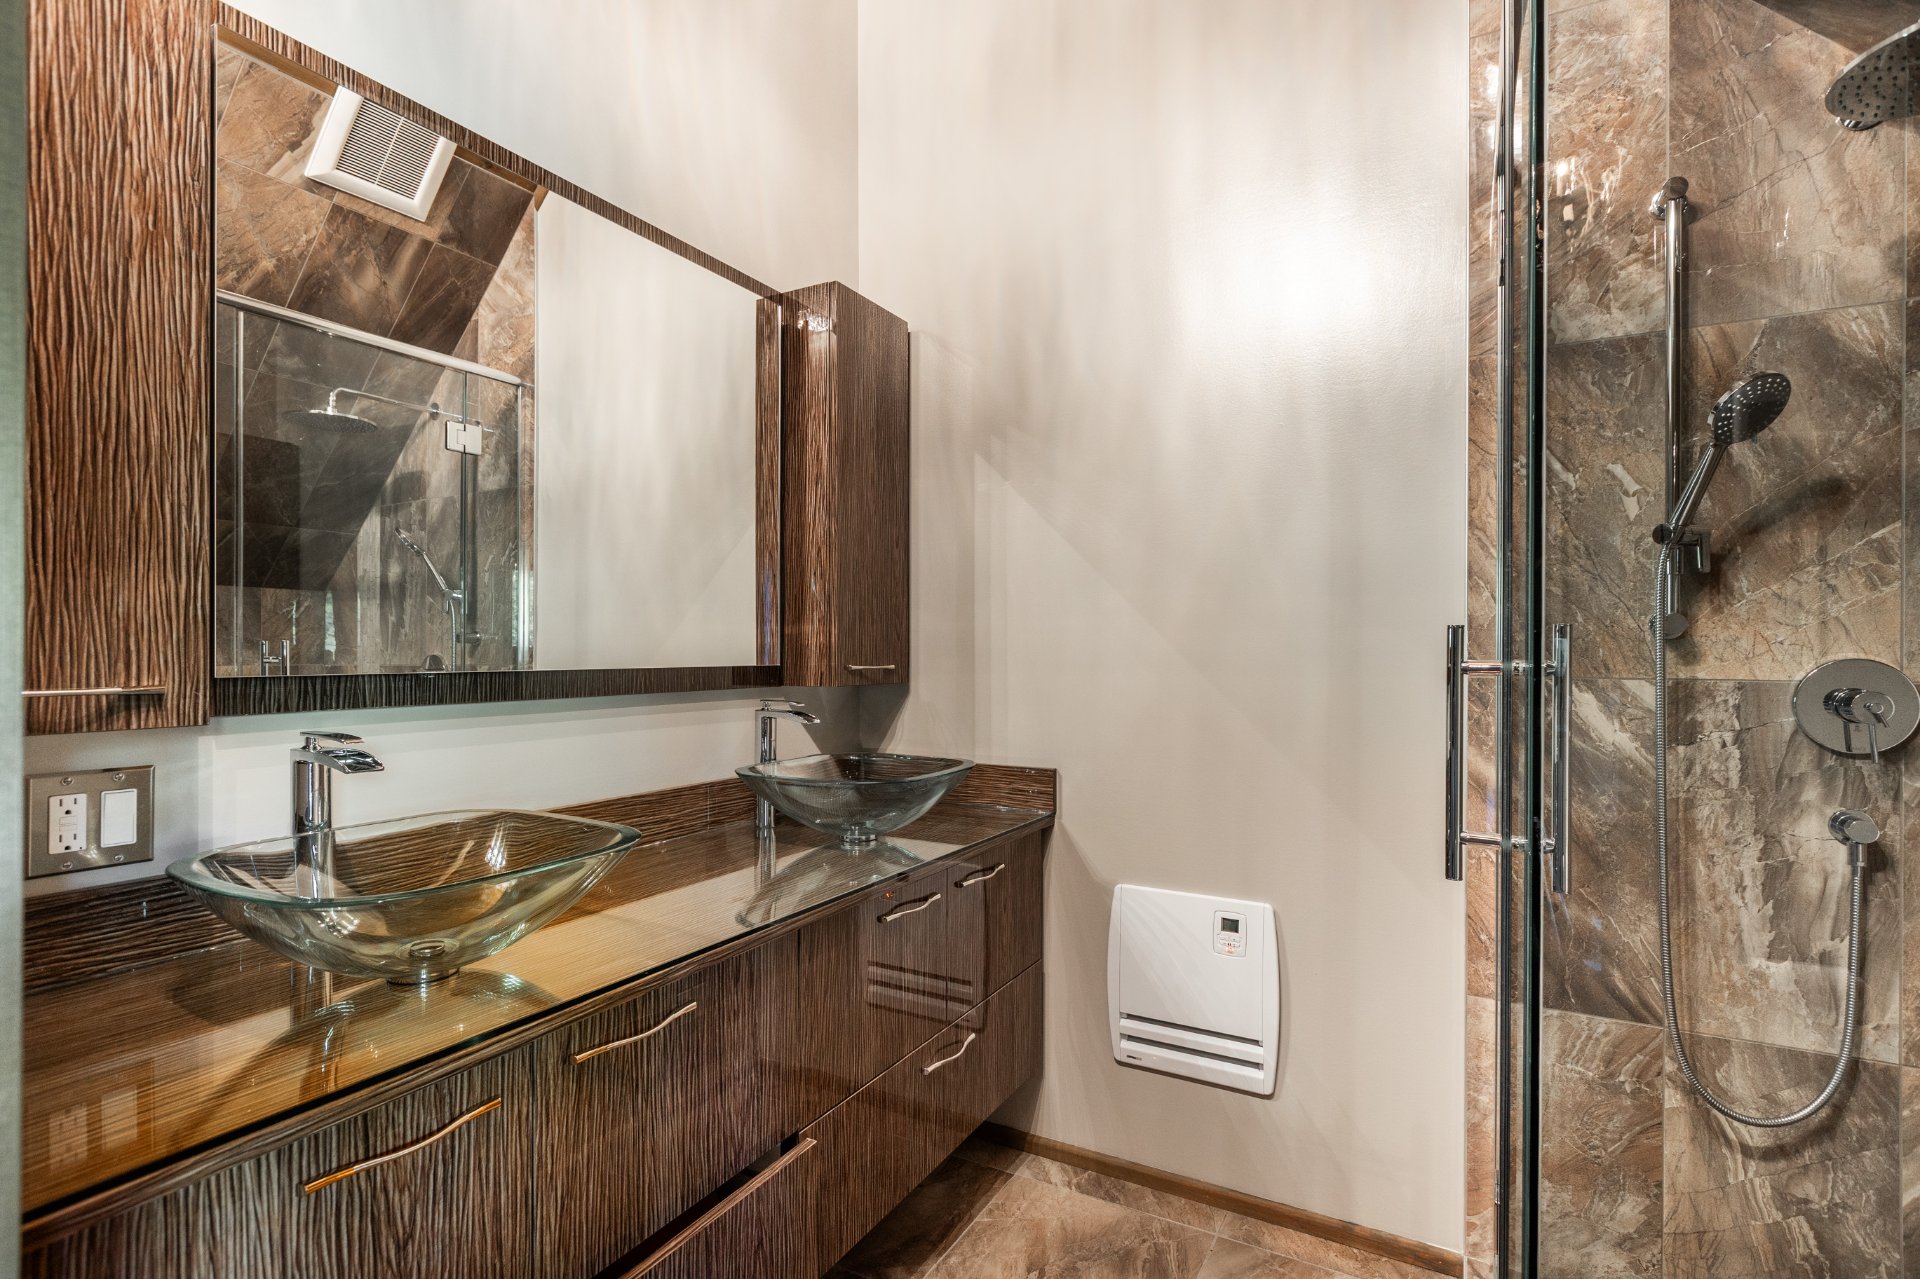 Bedroom
 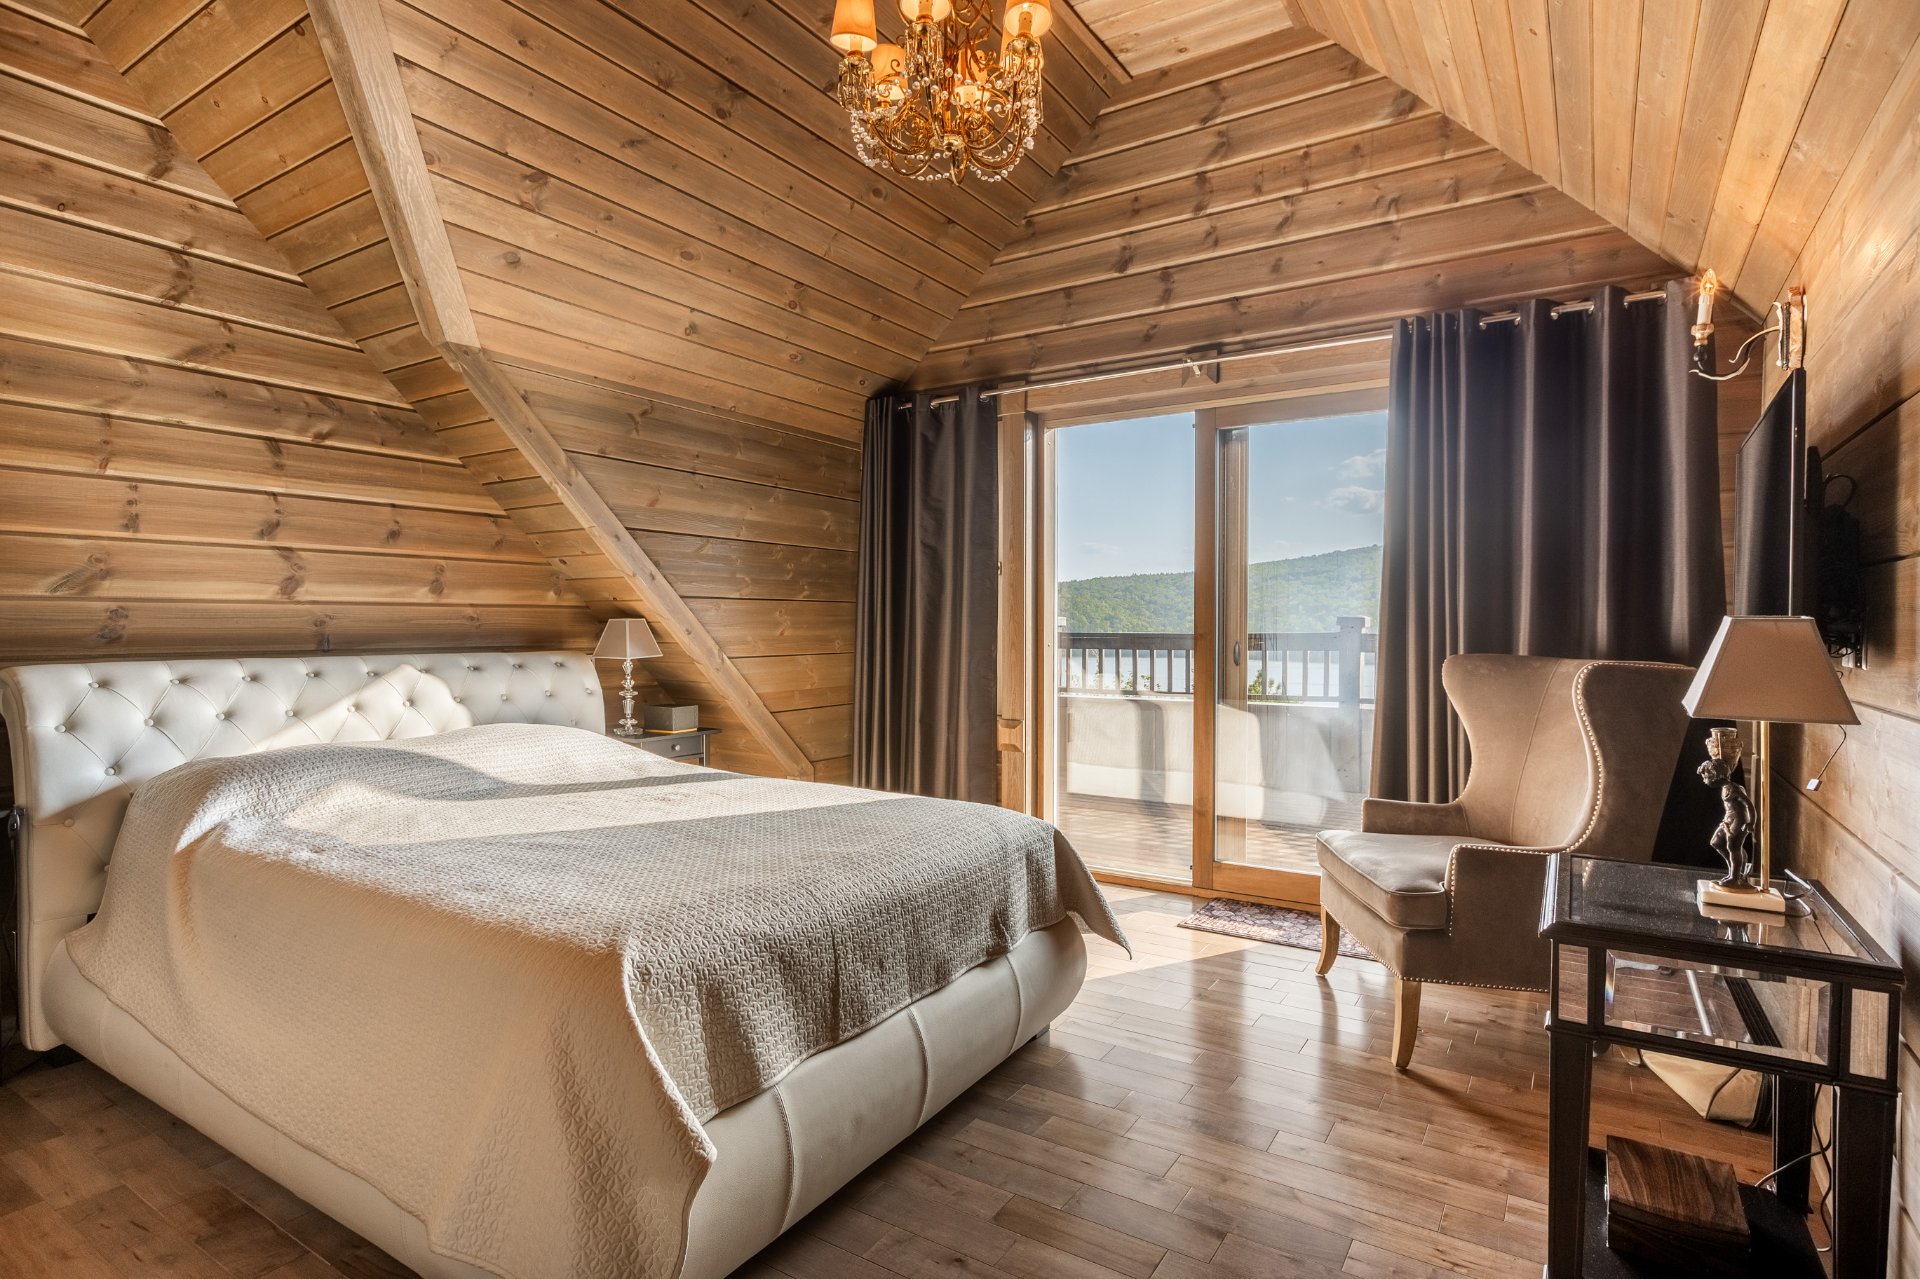 Bedroom
 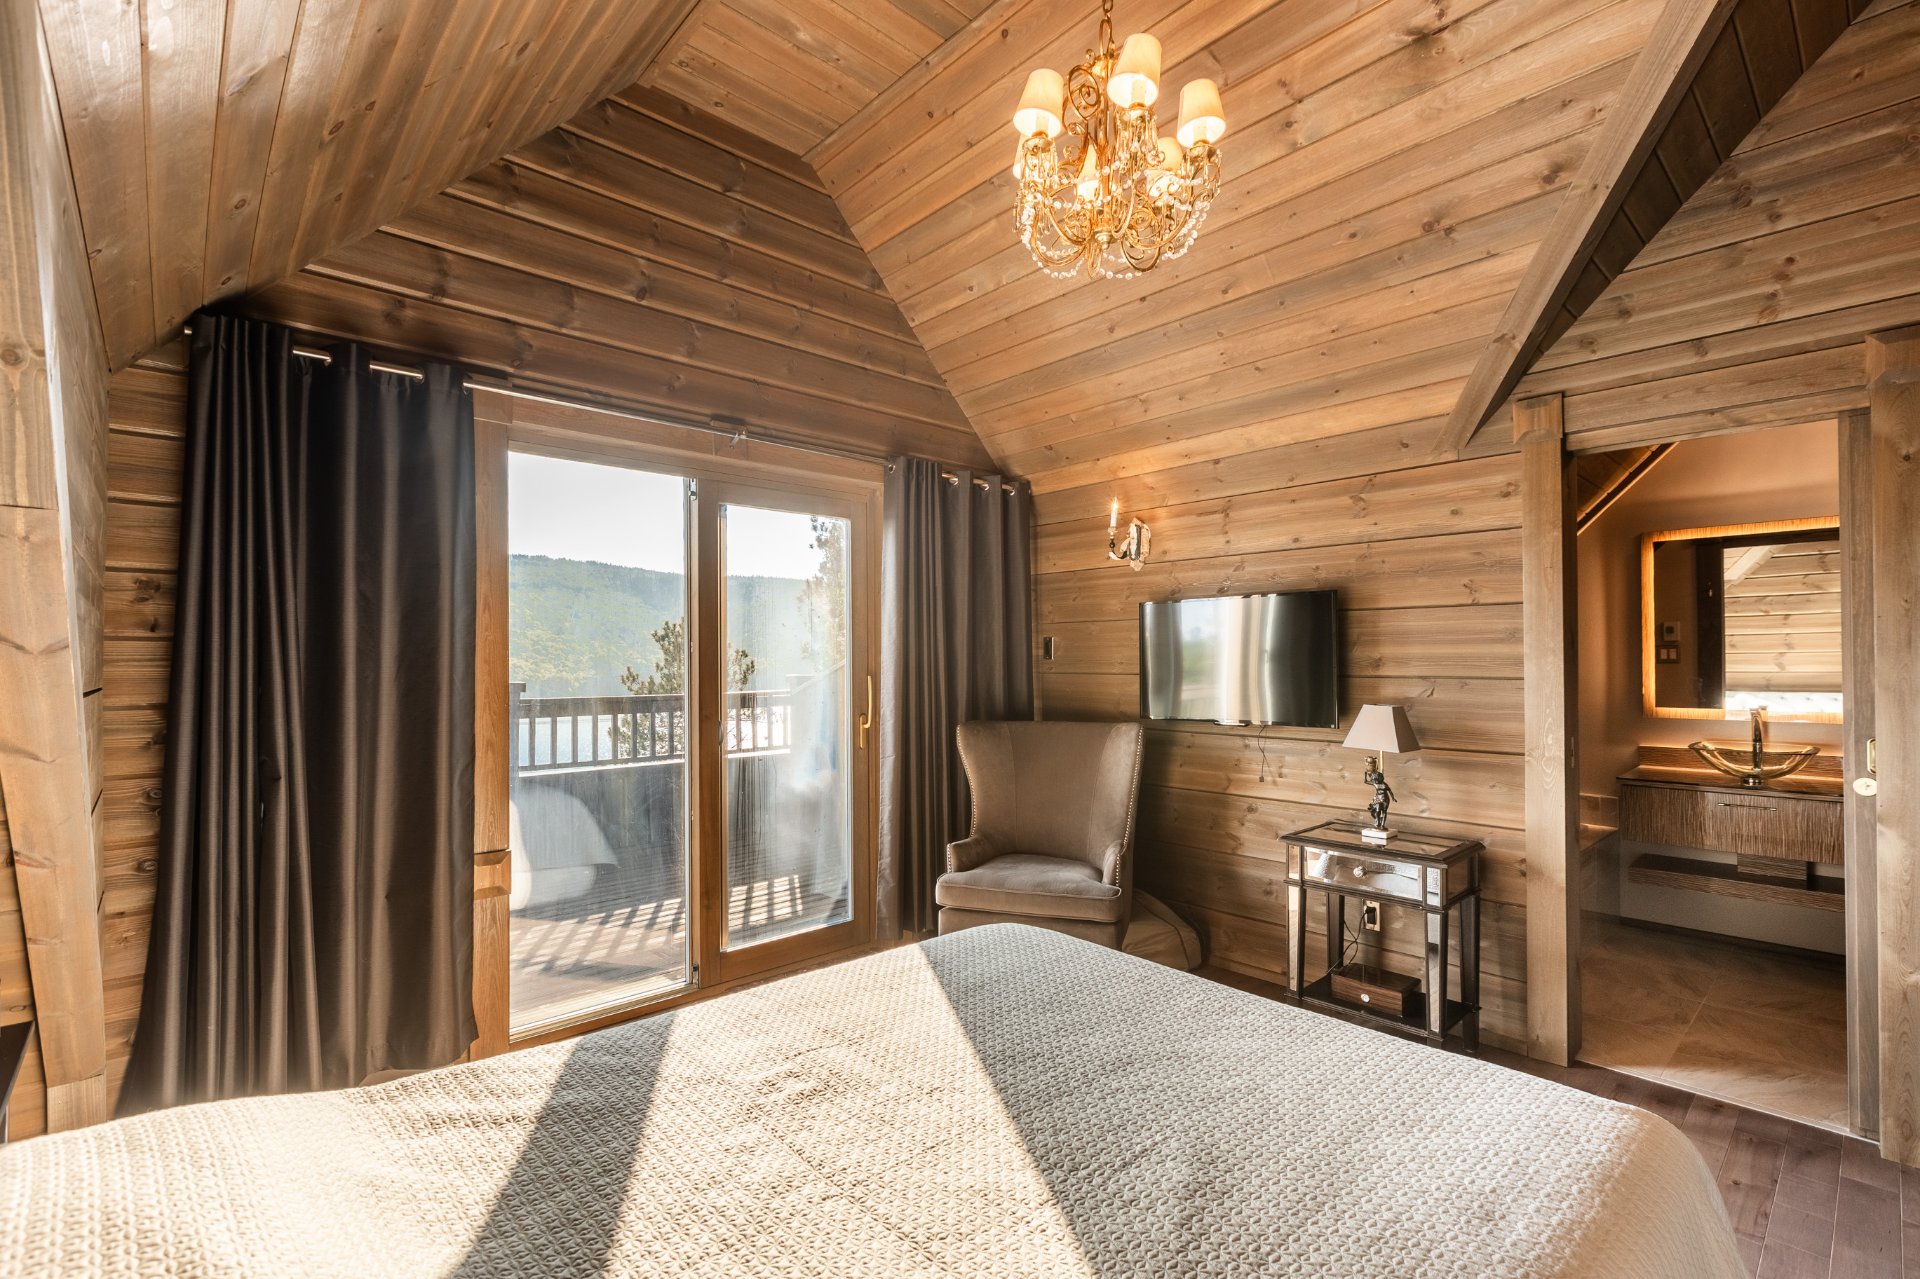 Bathroom
 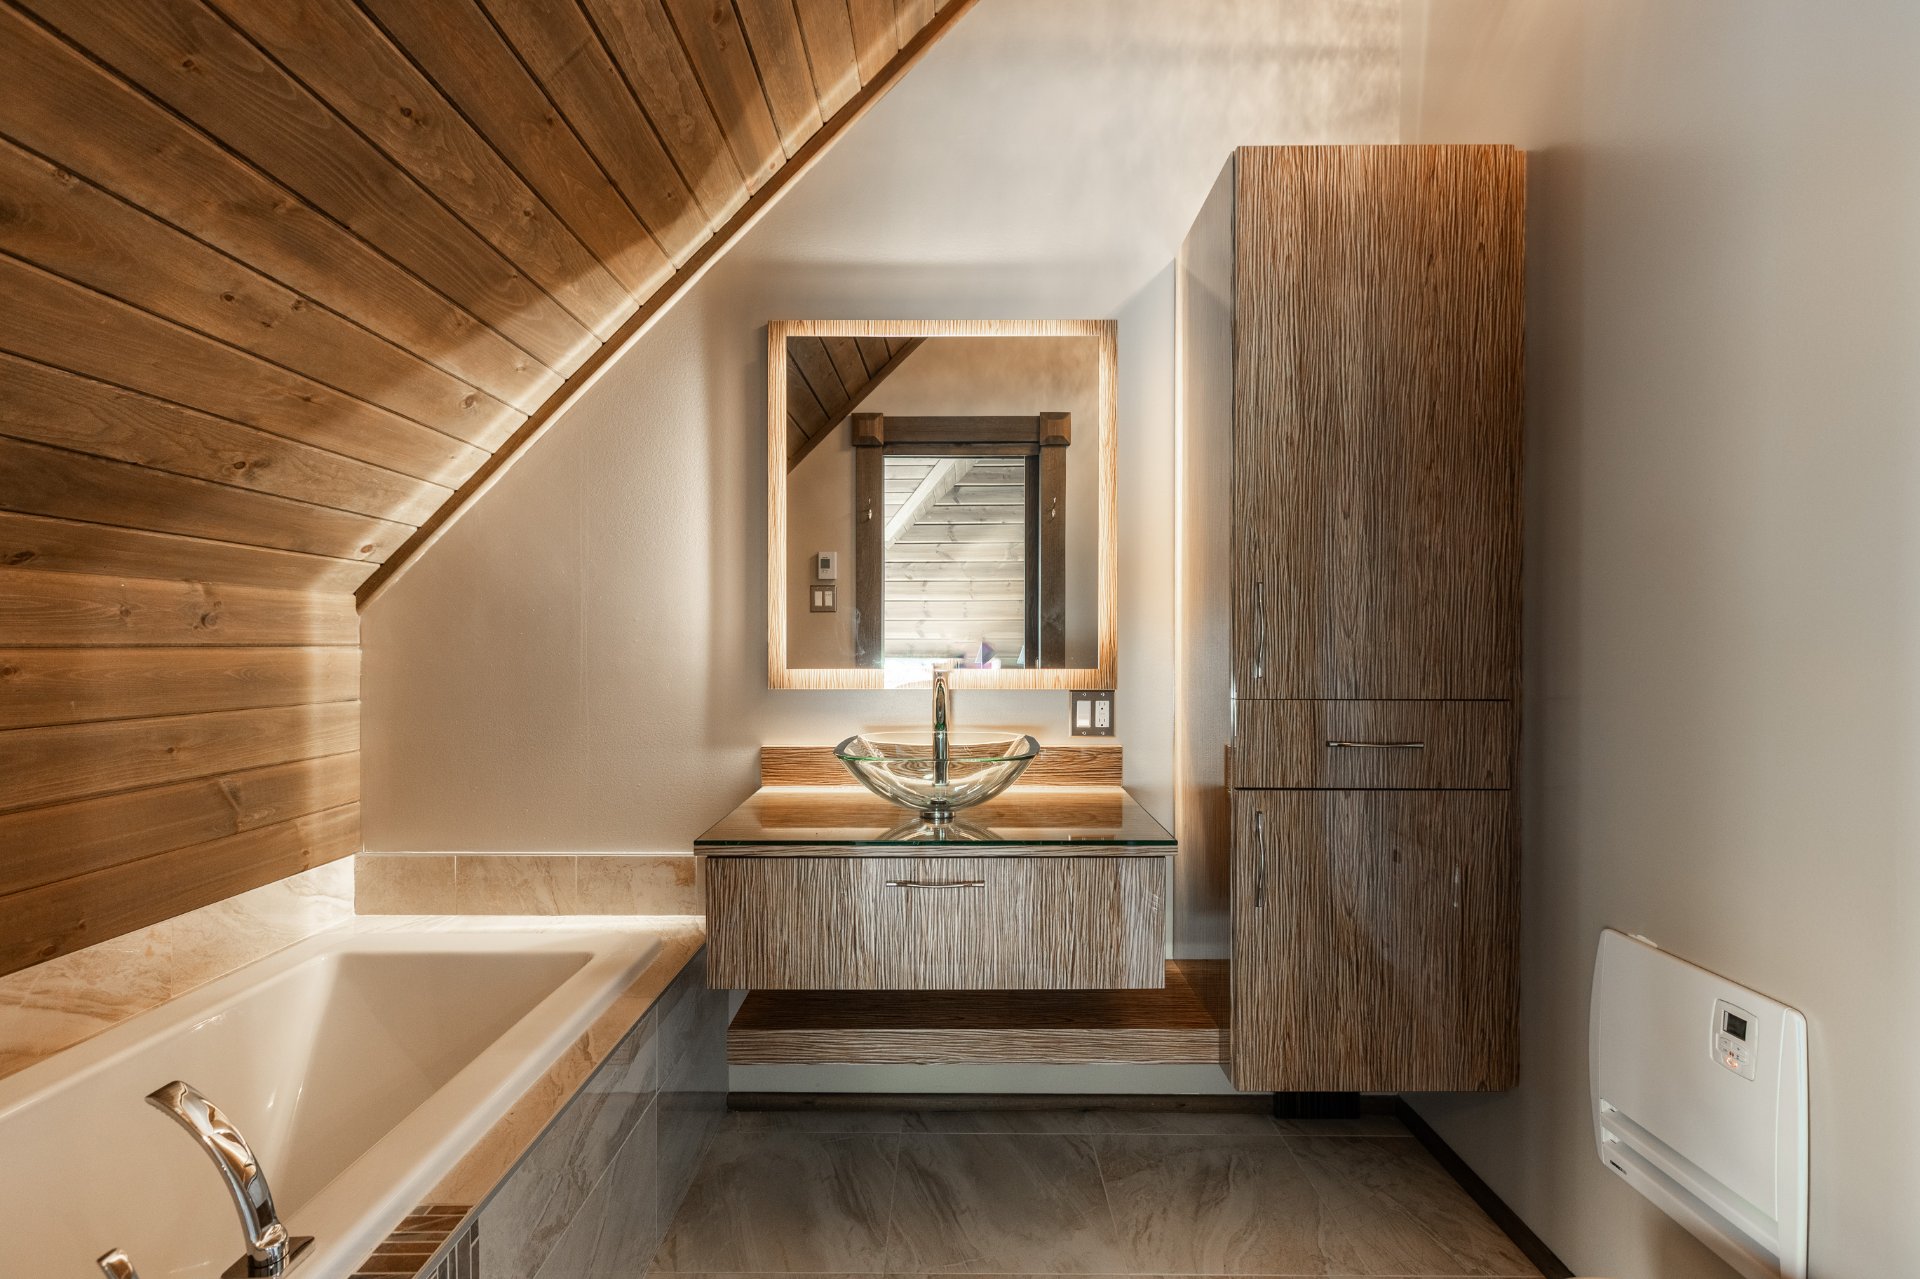 Family room
 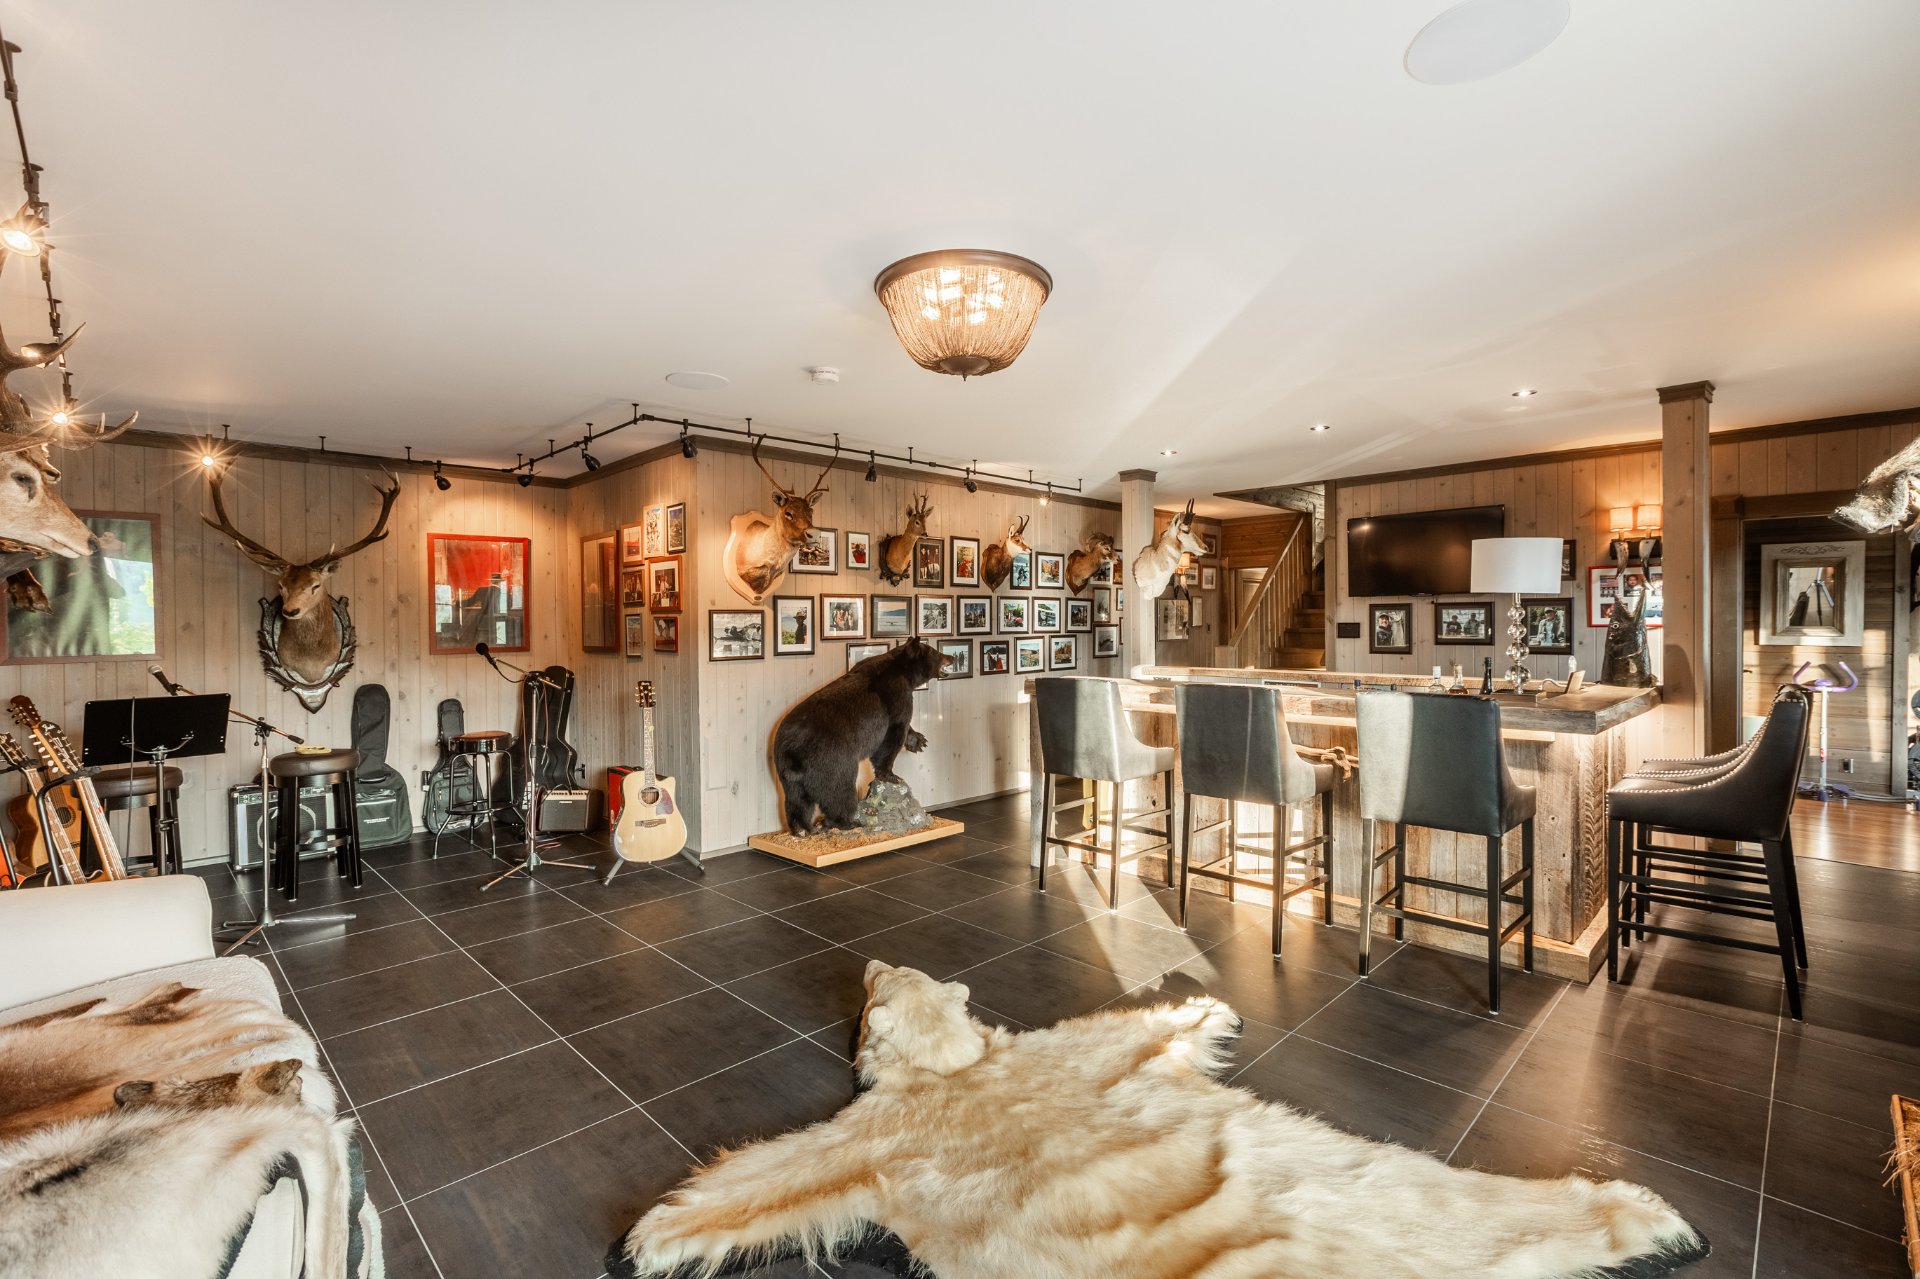 Family room
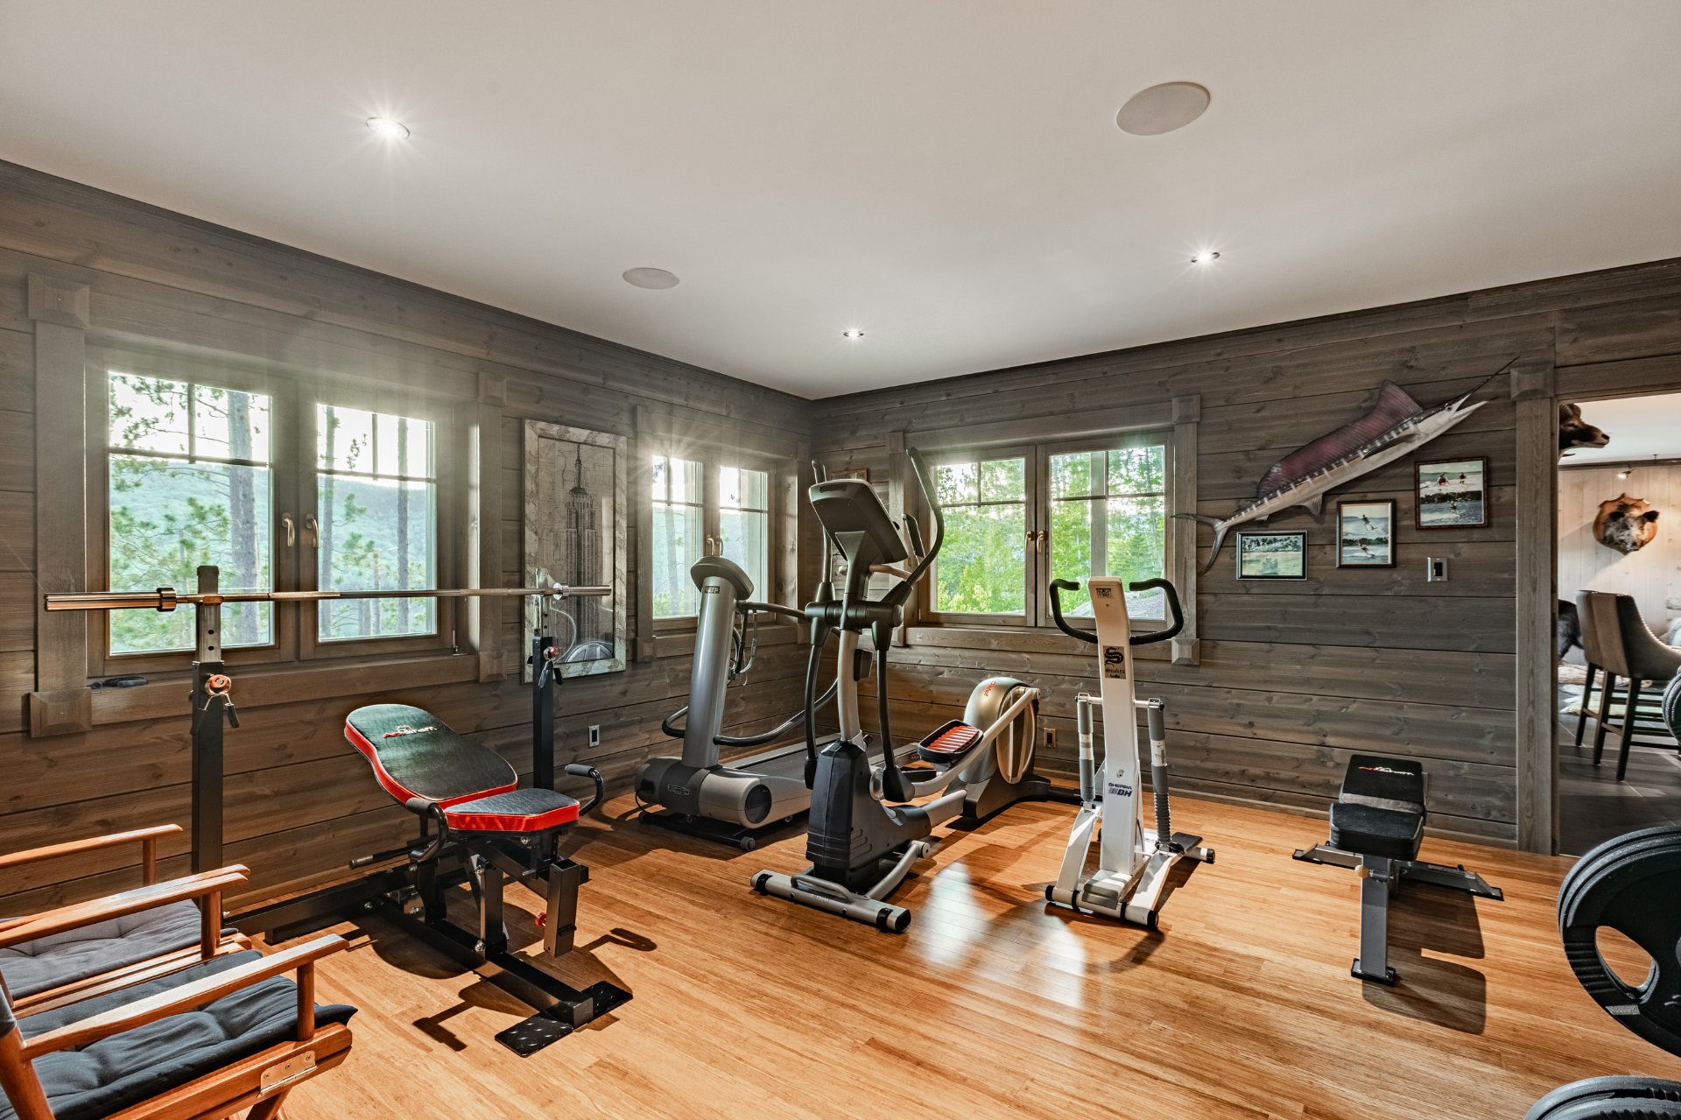
 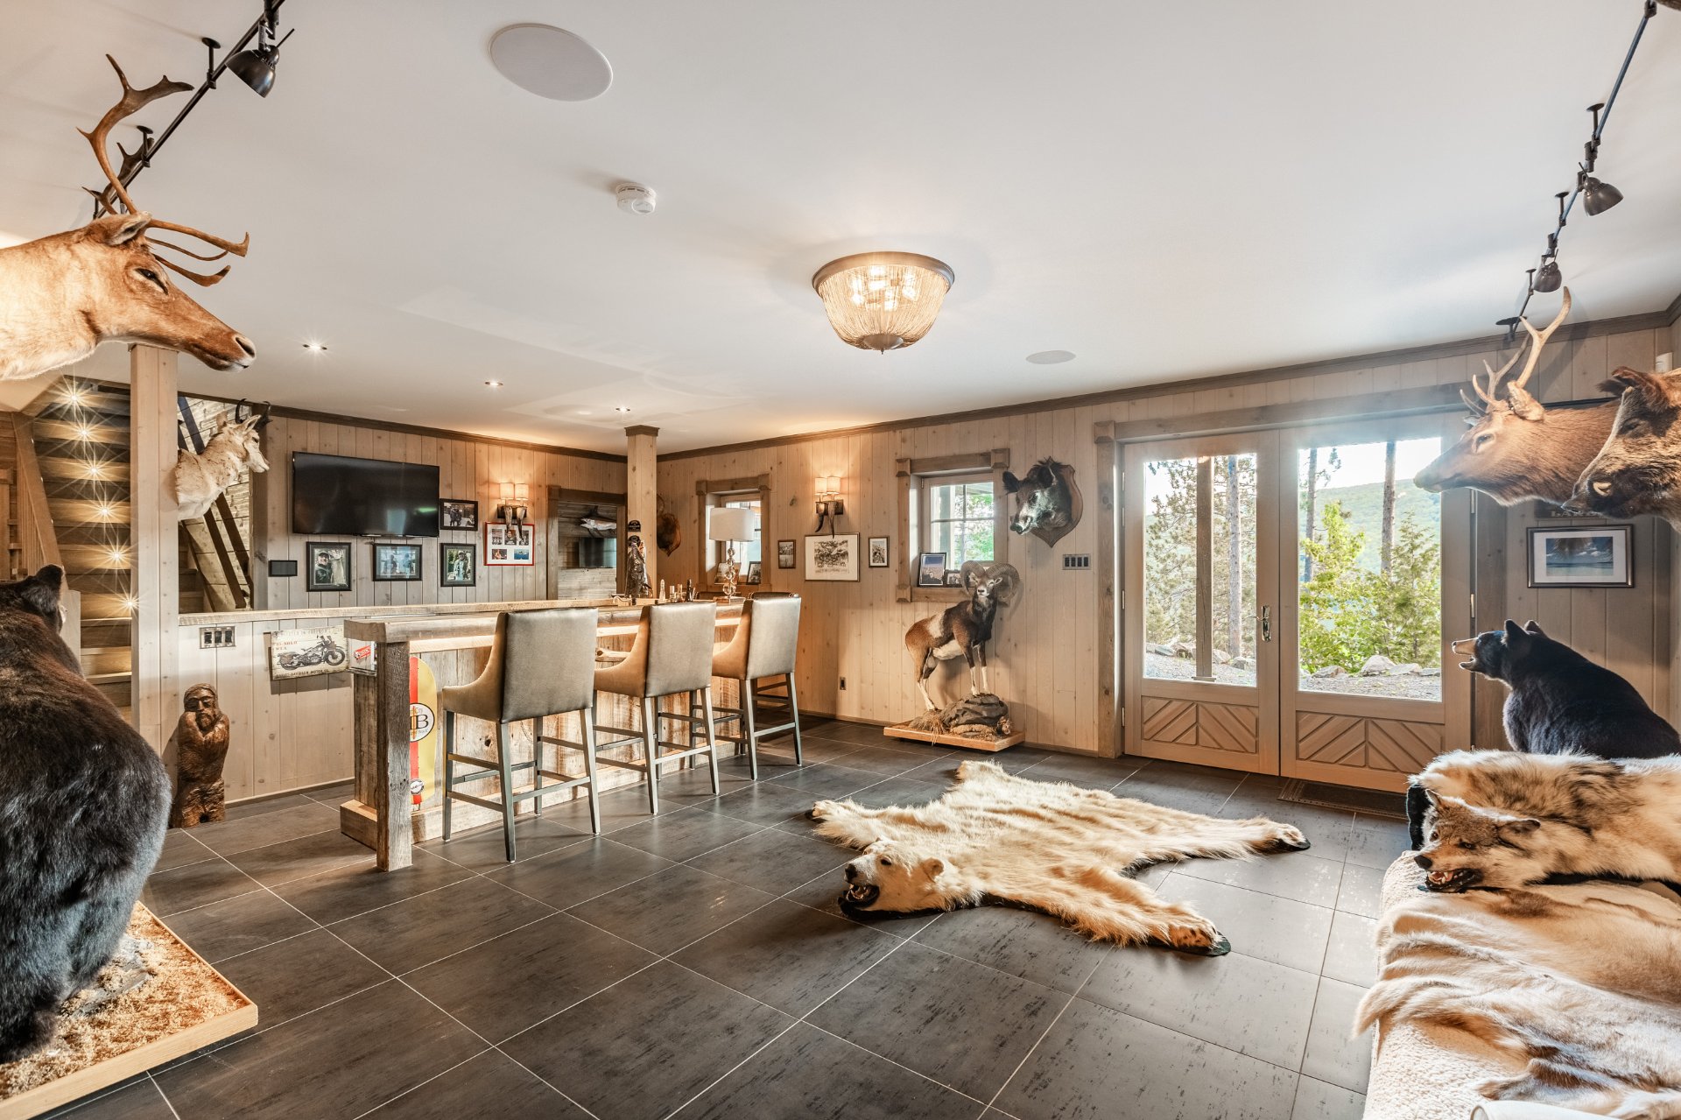 Exercise room
  Pool
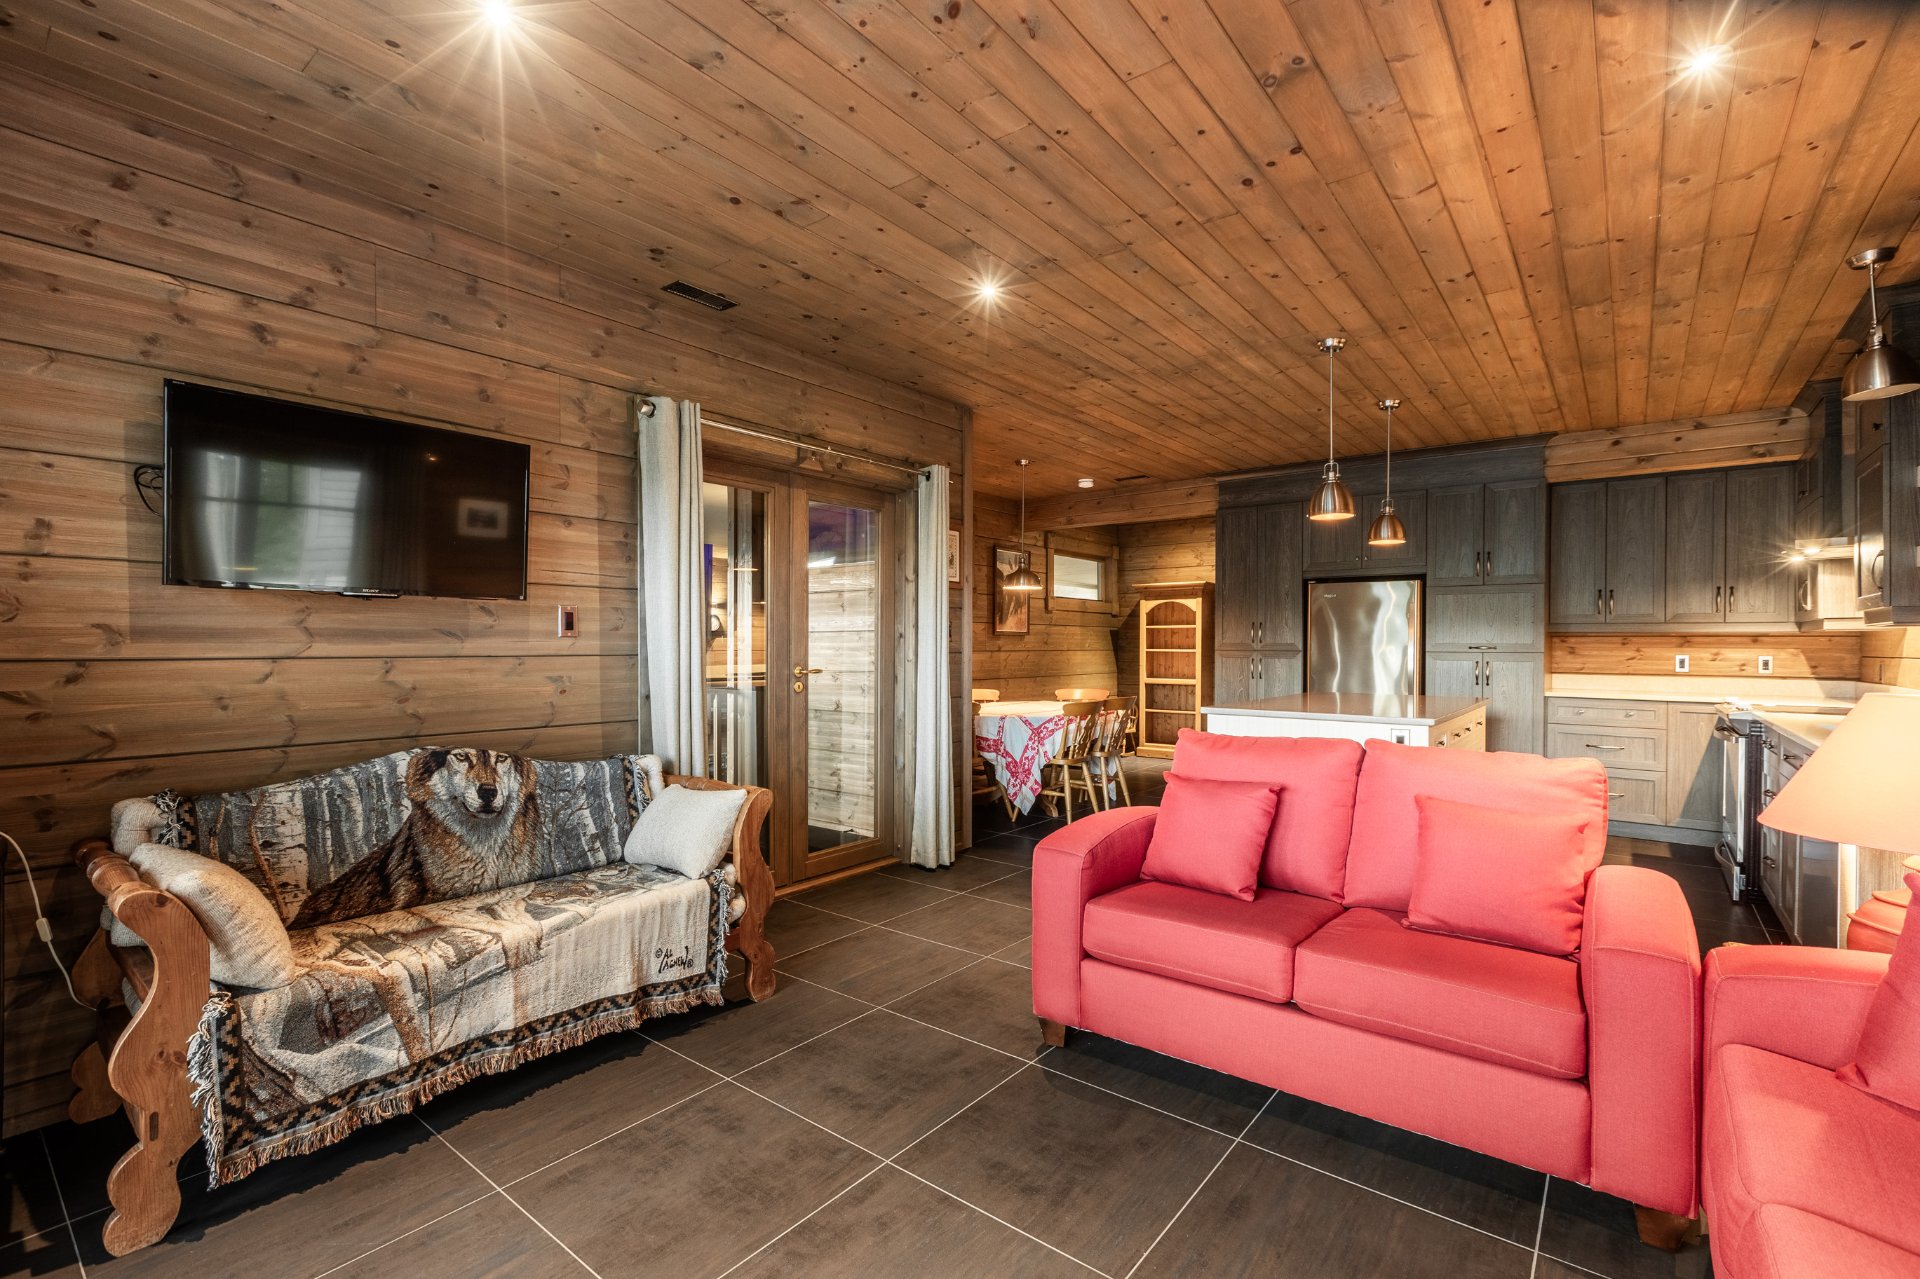
Pool 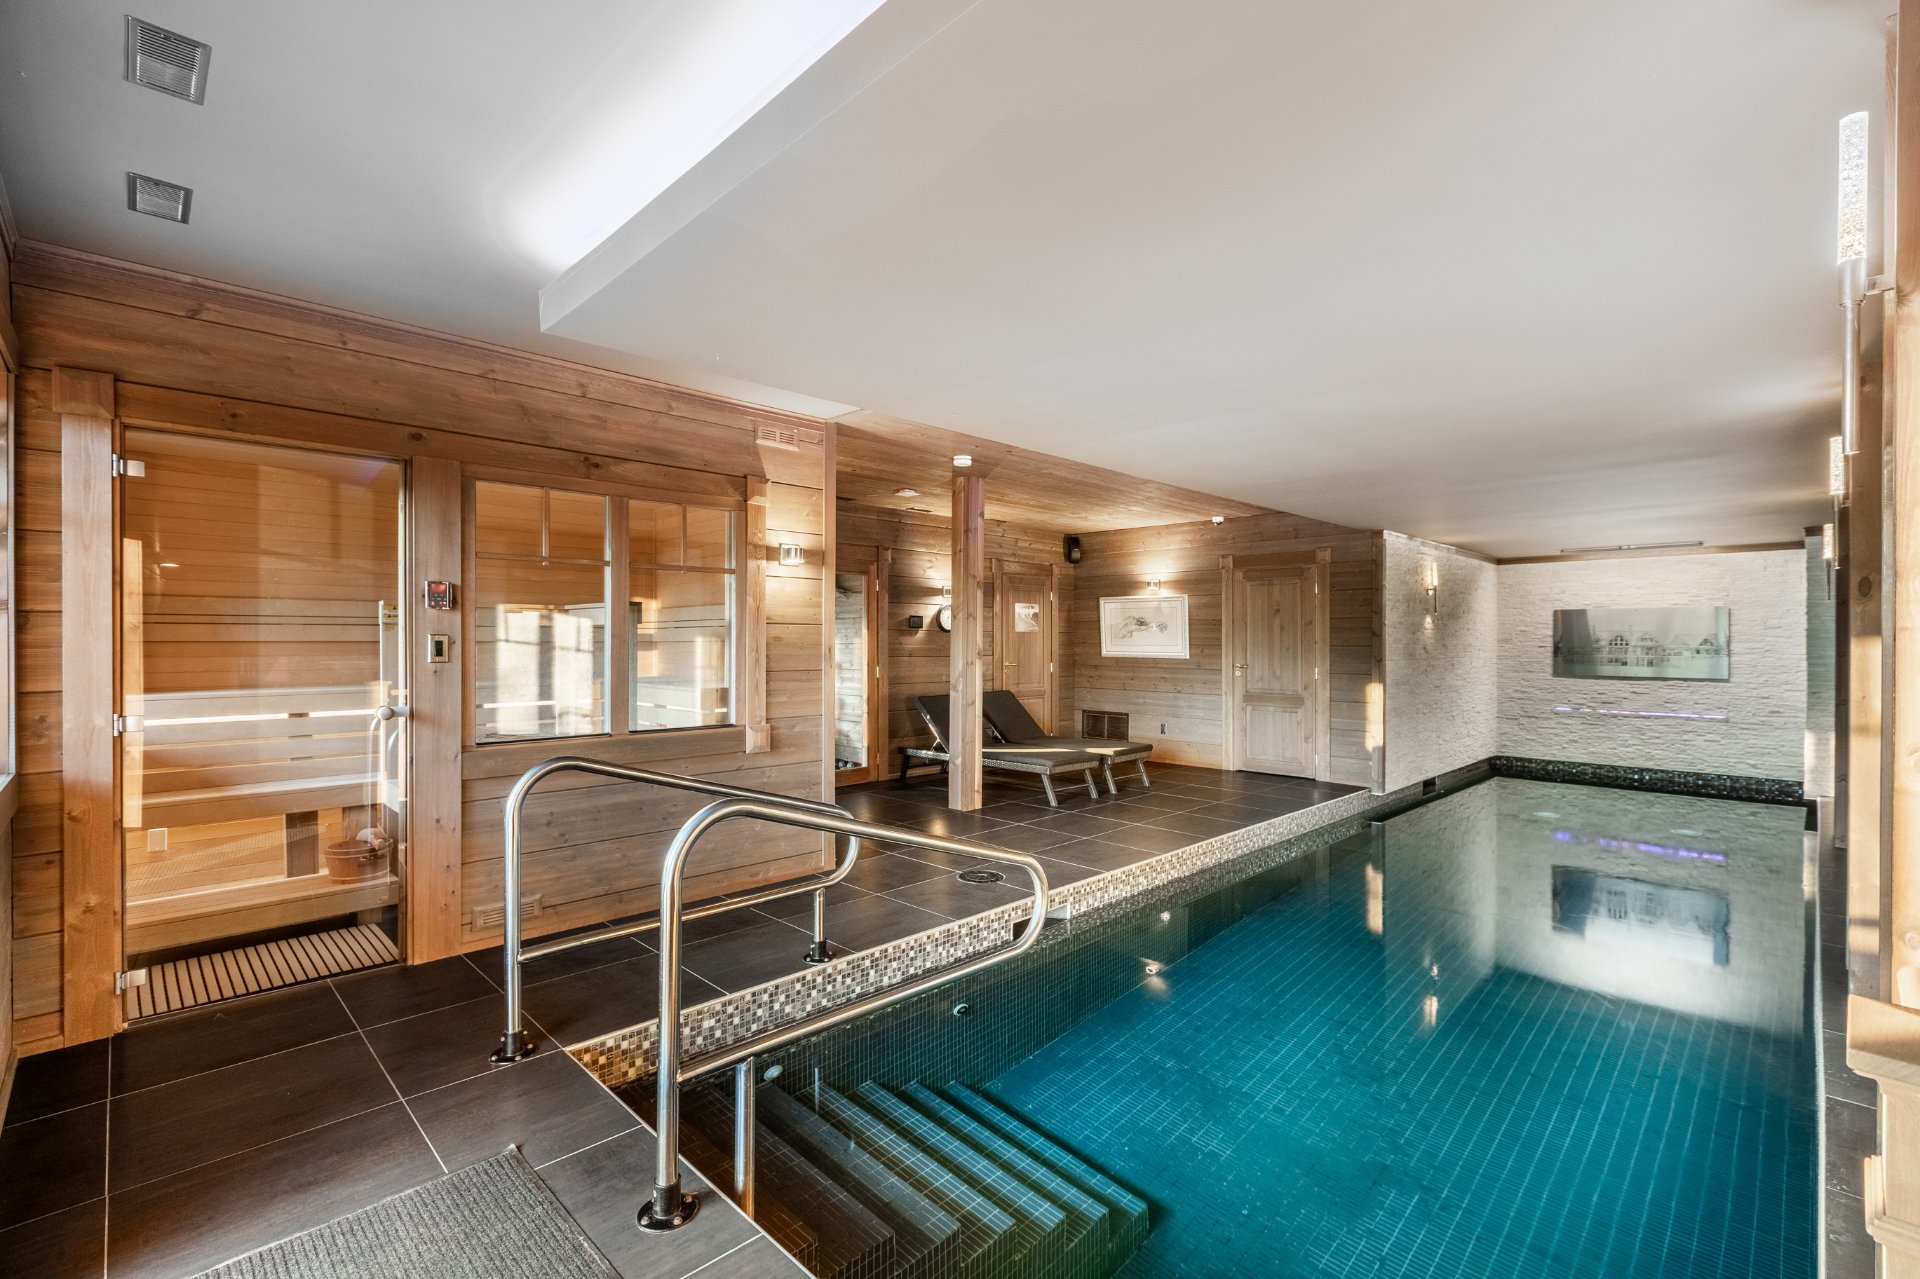 Living room
  Kitchen
 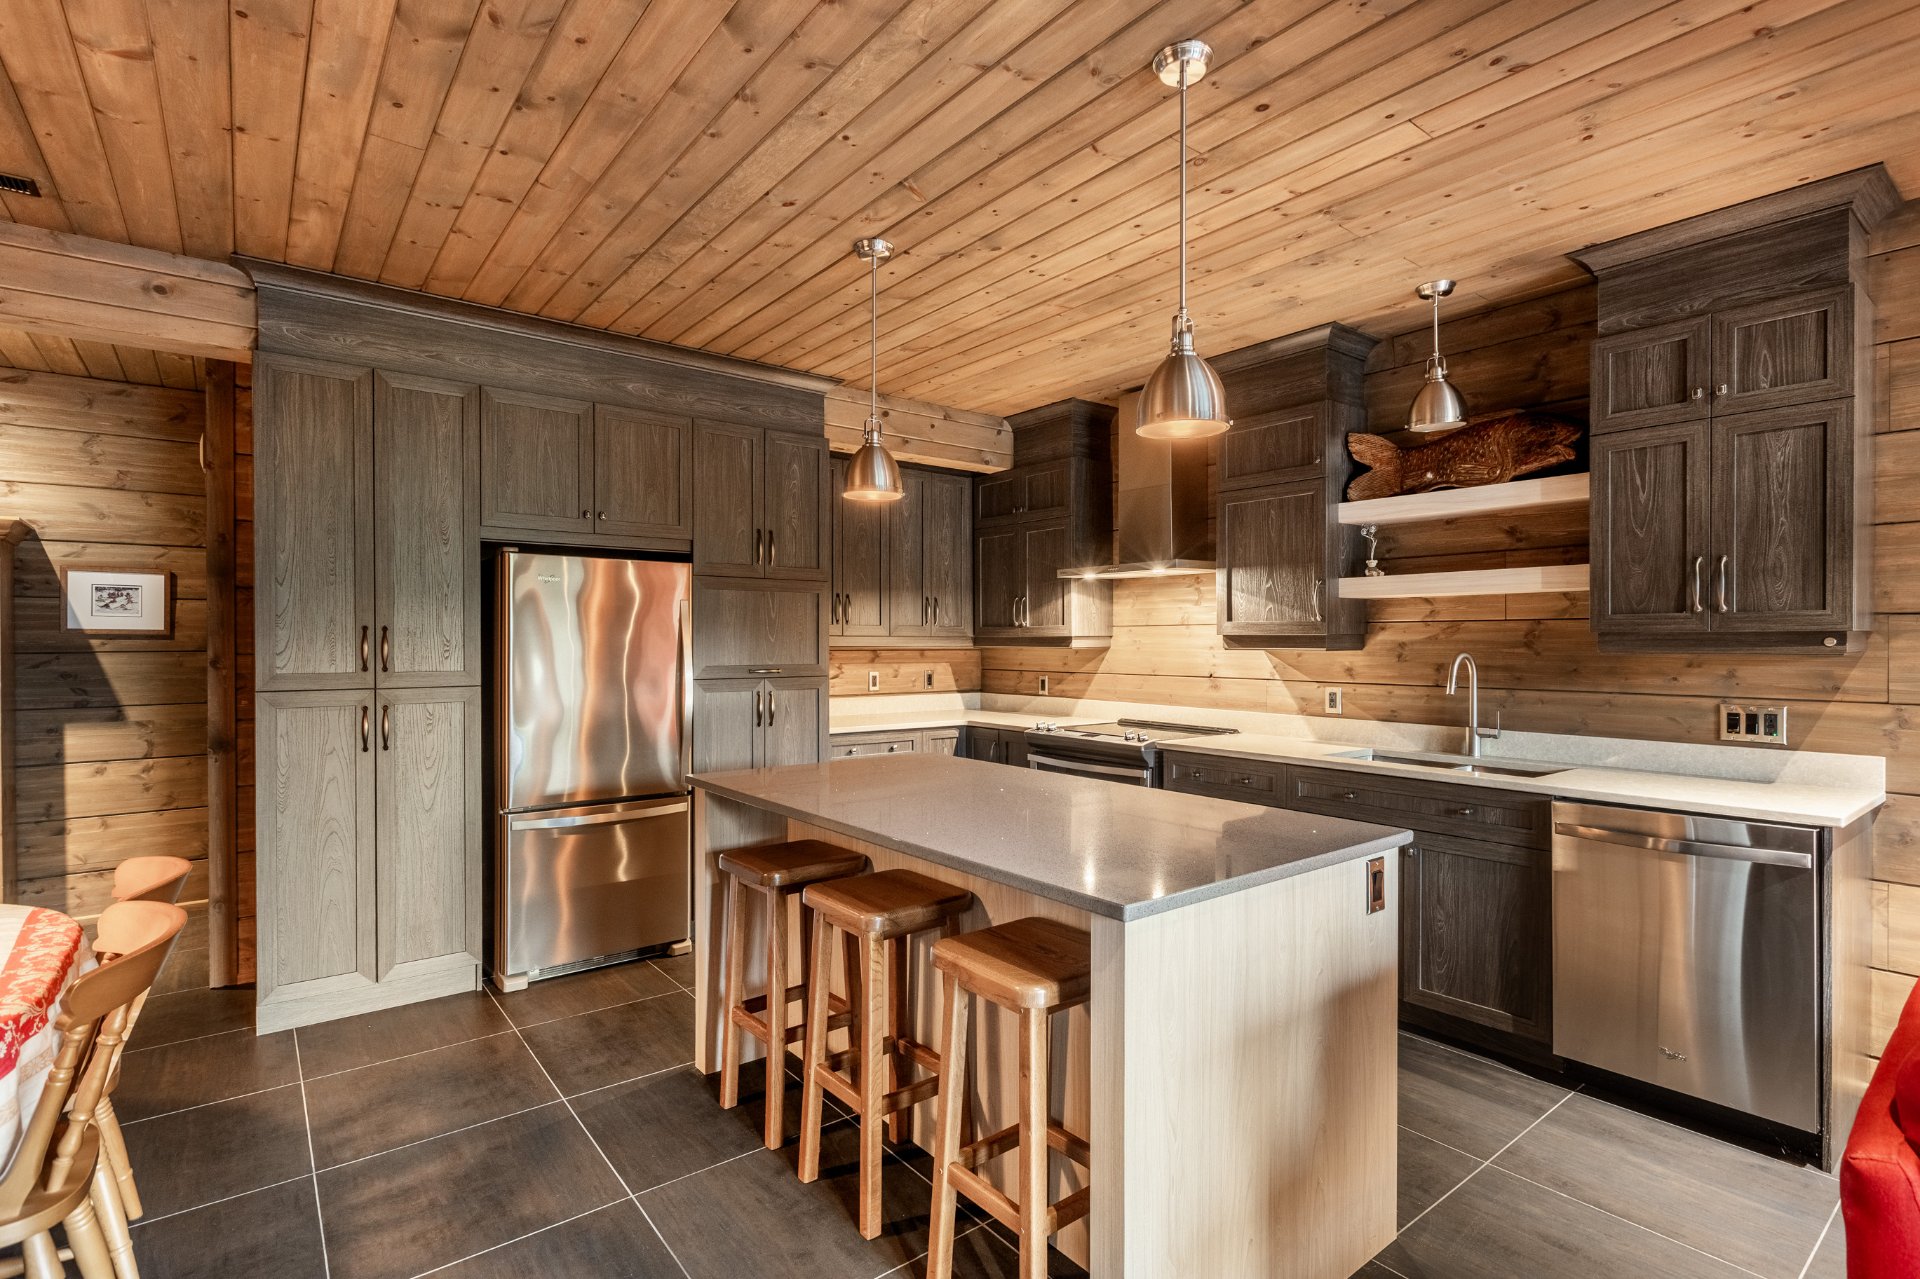 Kitchen
 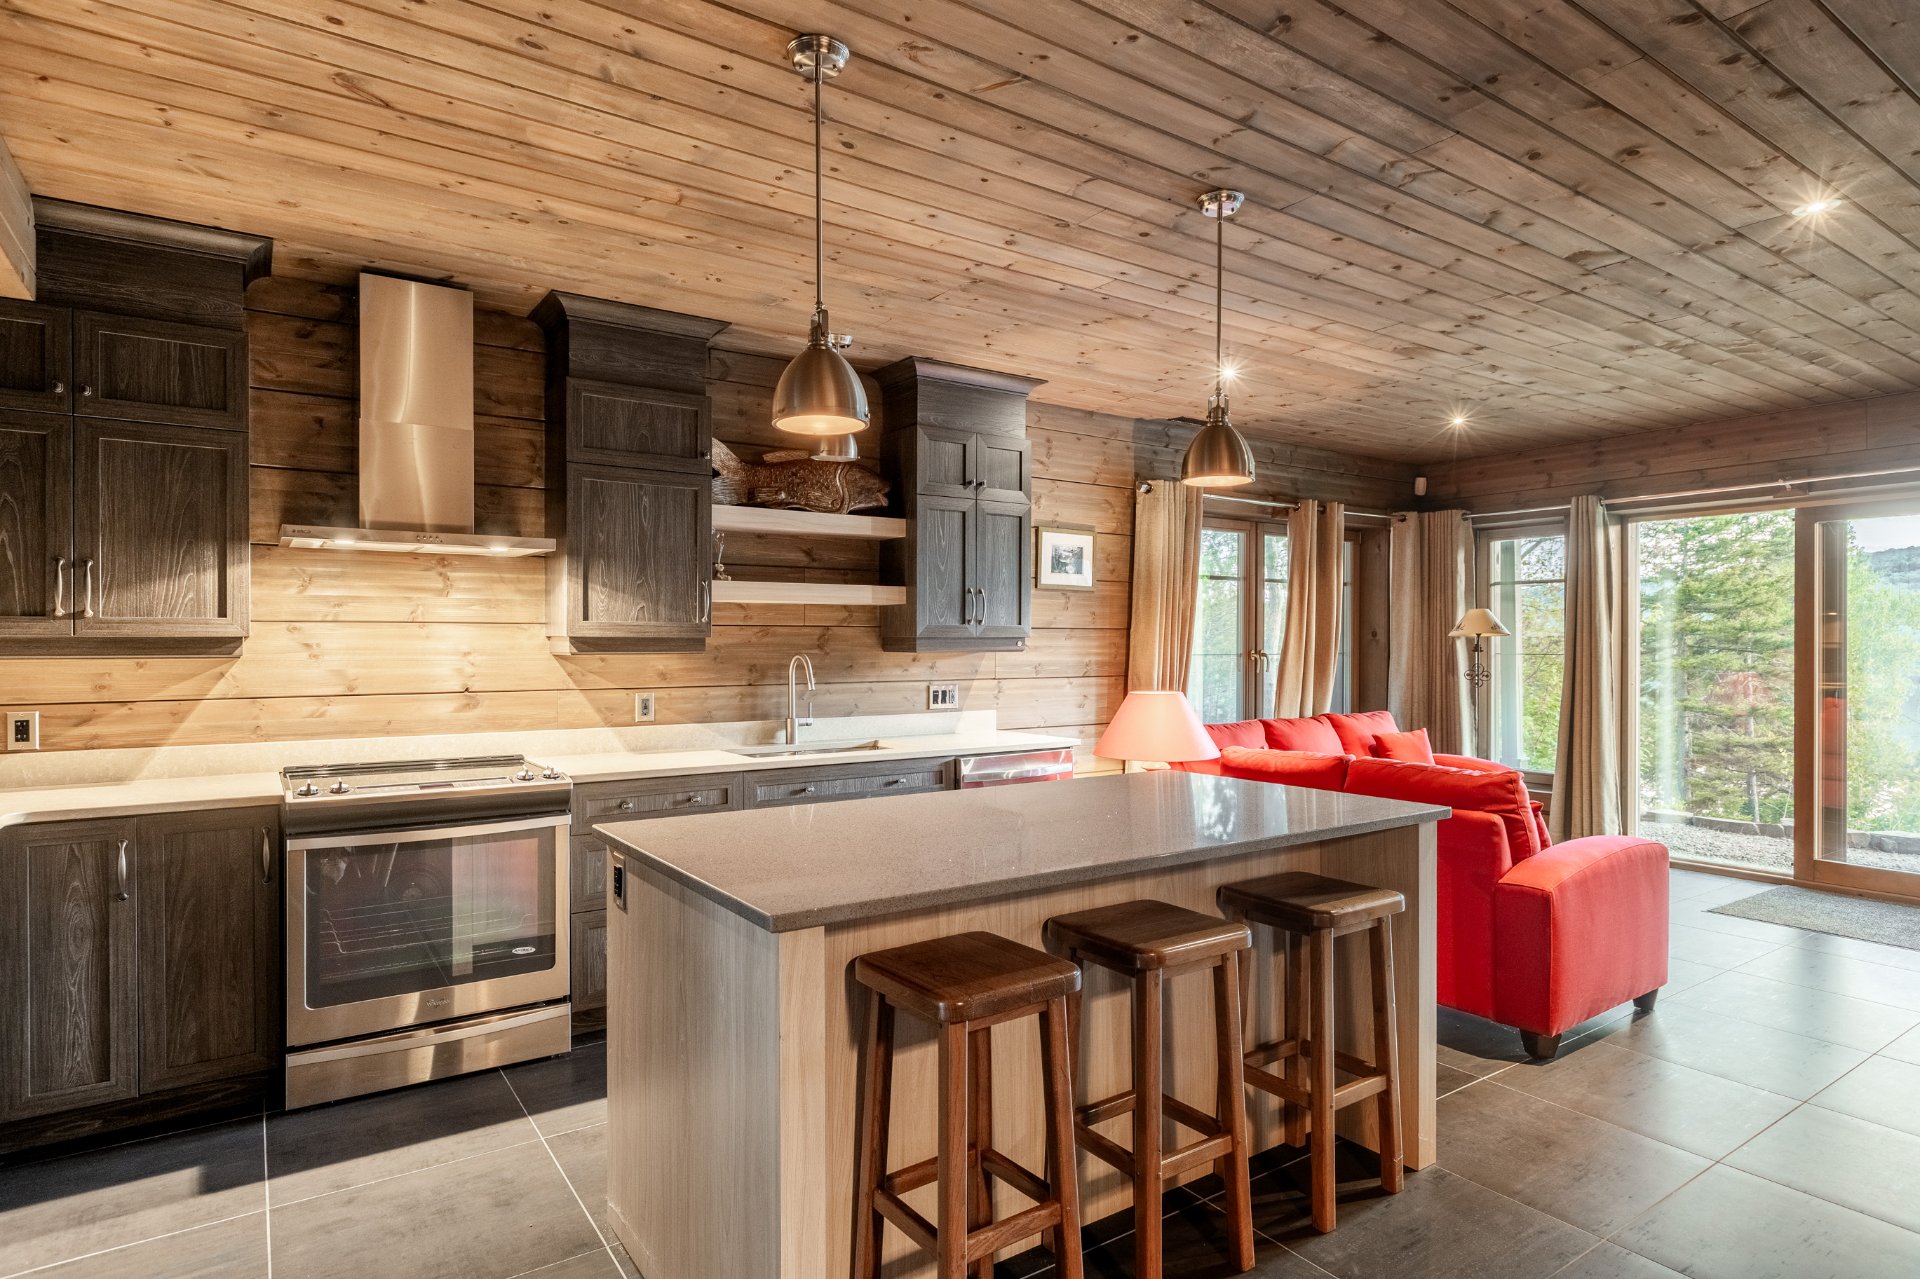 Other
Other 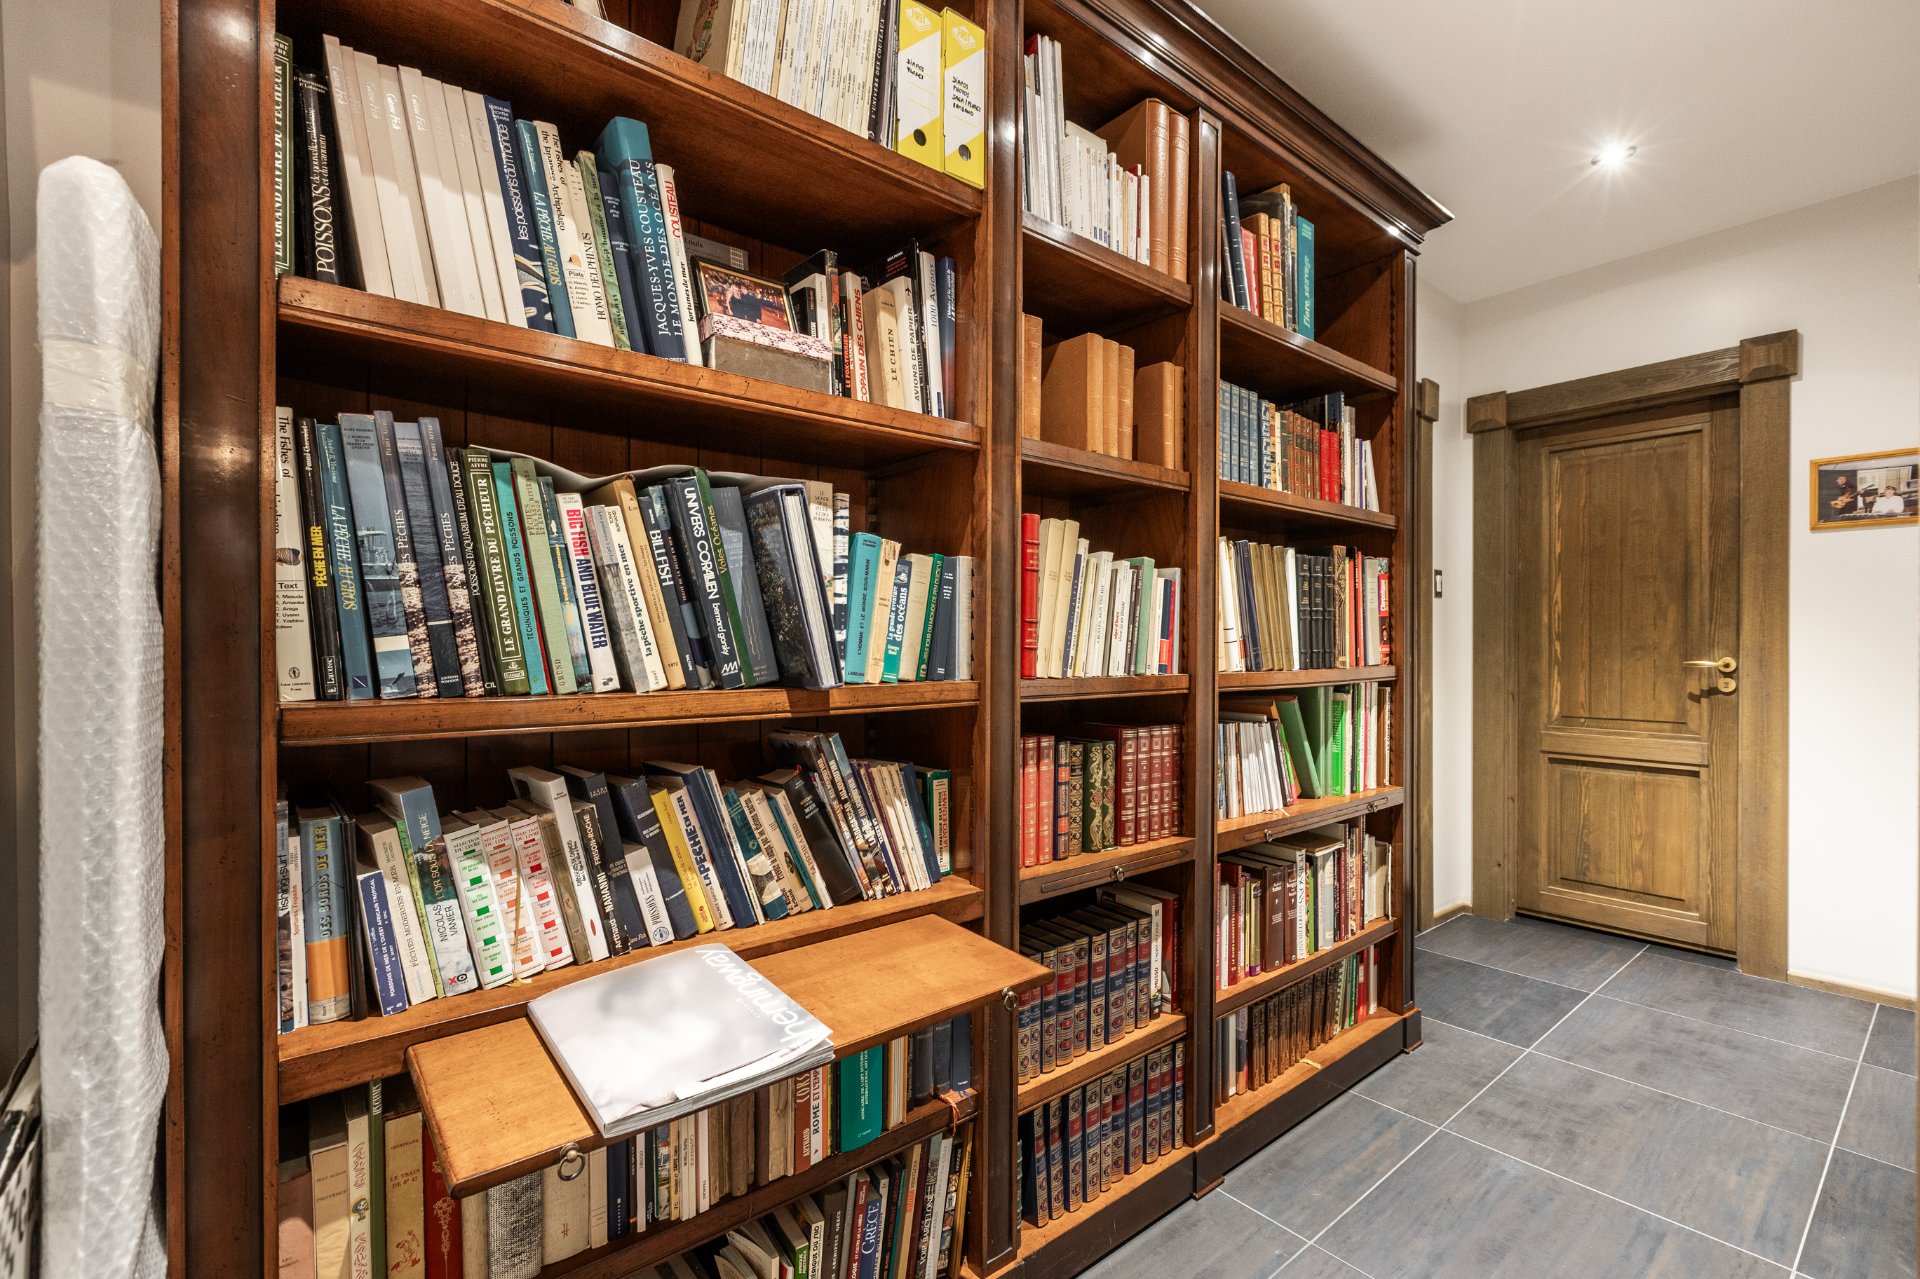 Dining room
 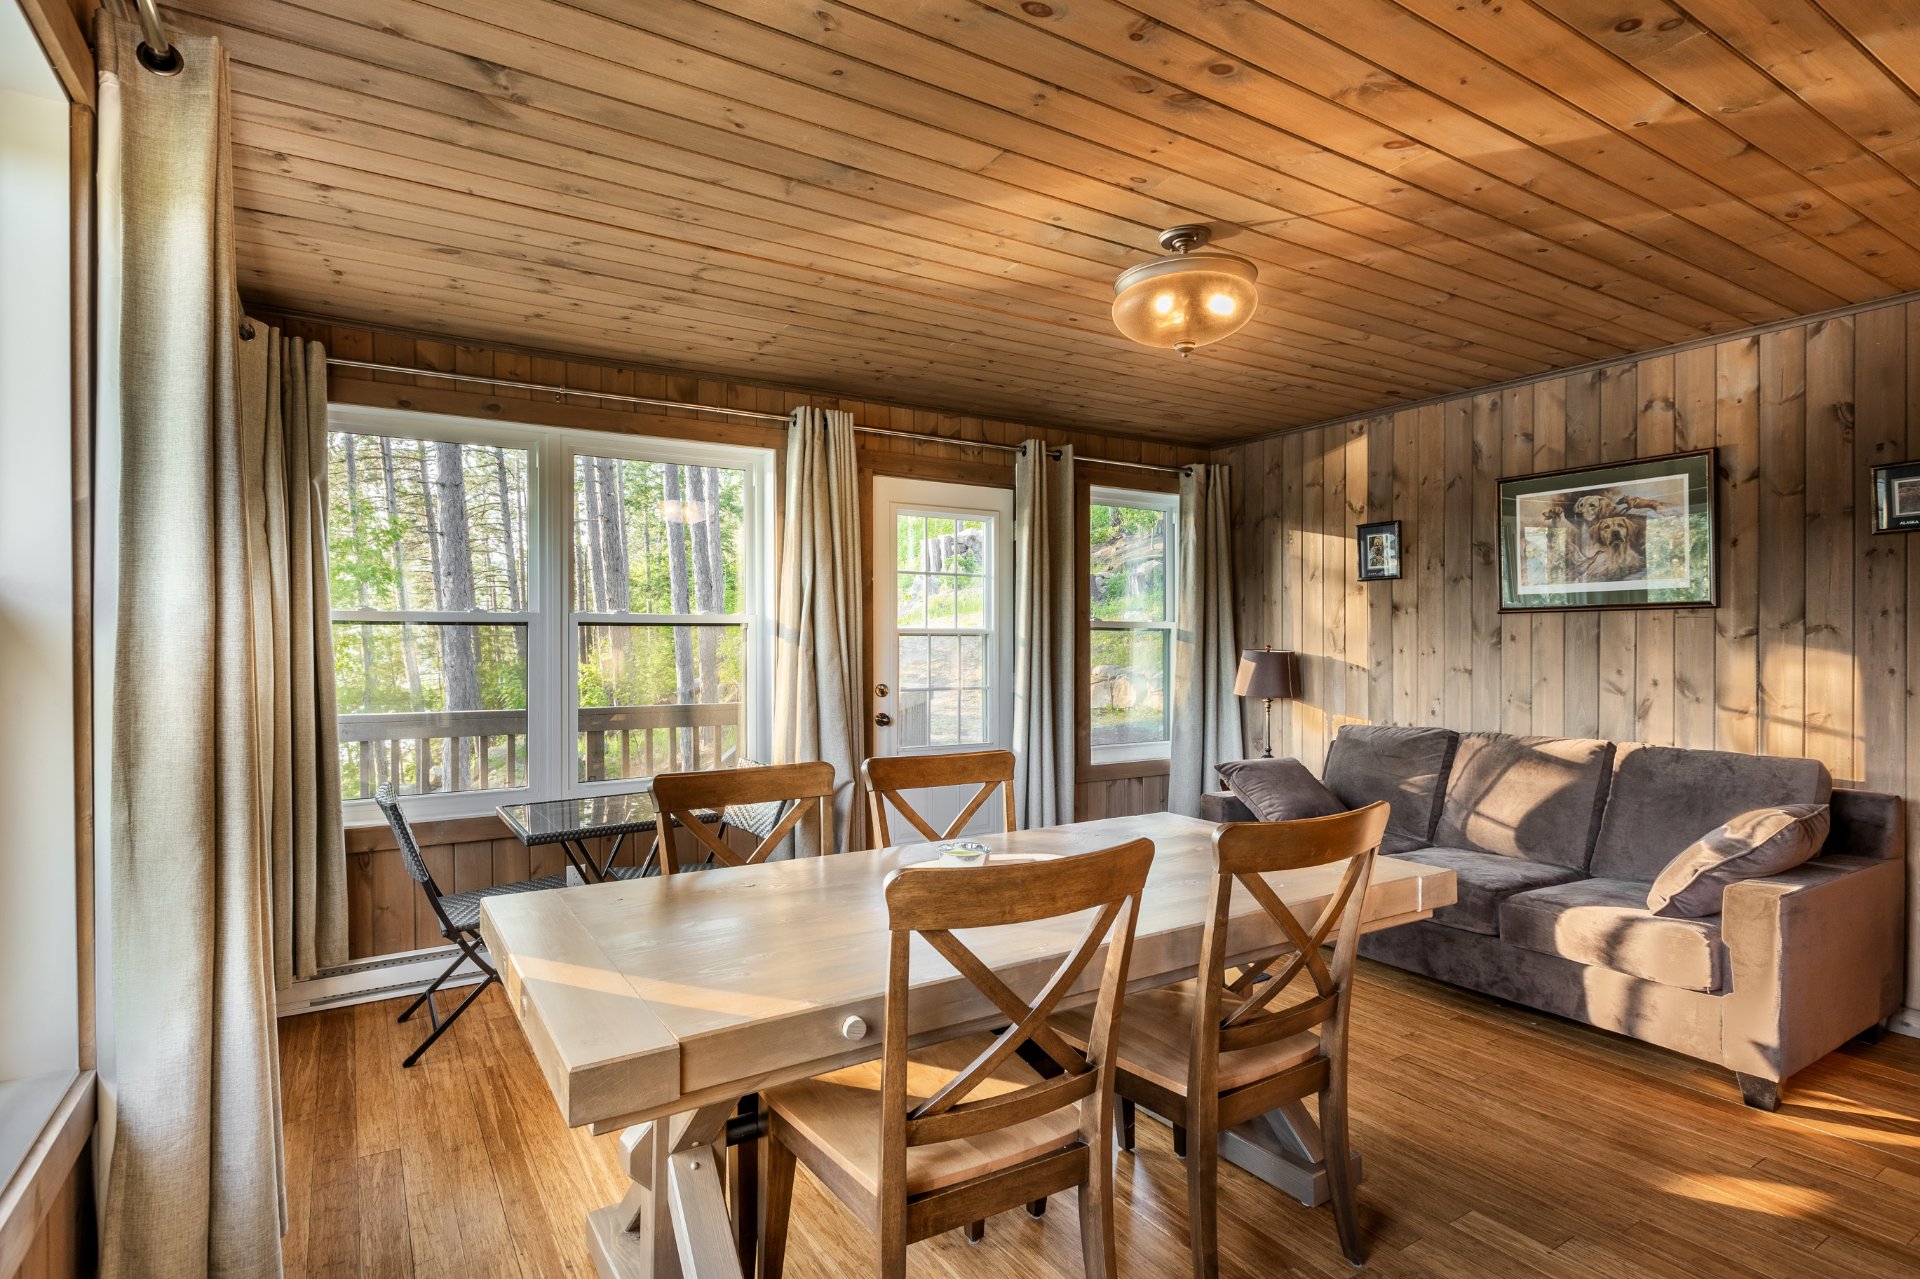 Dining room
 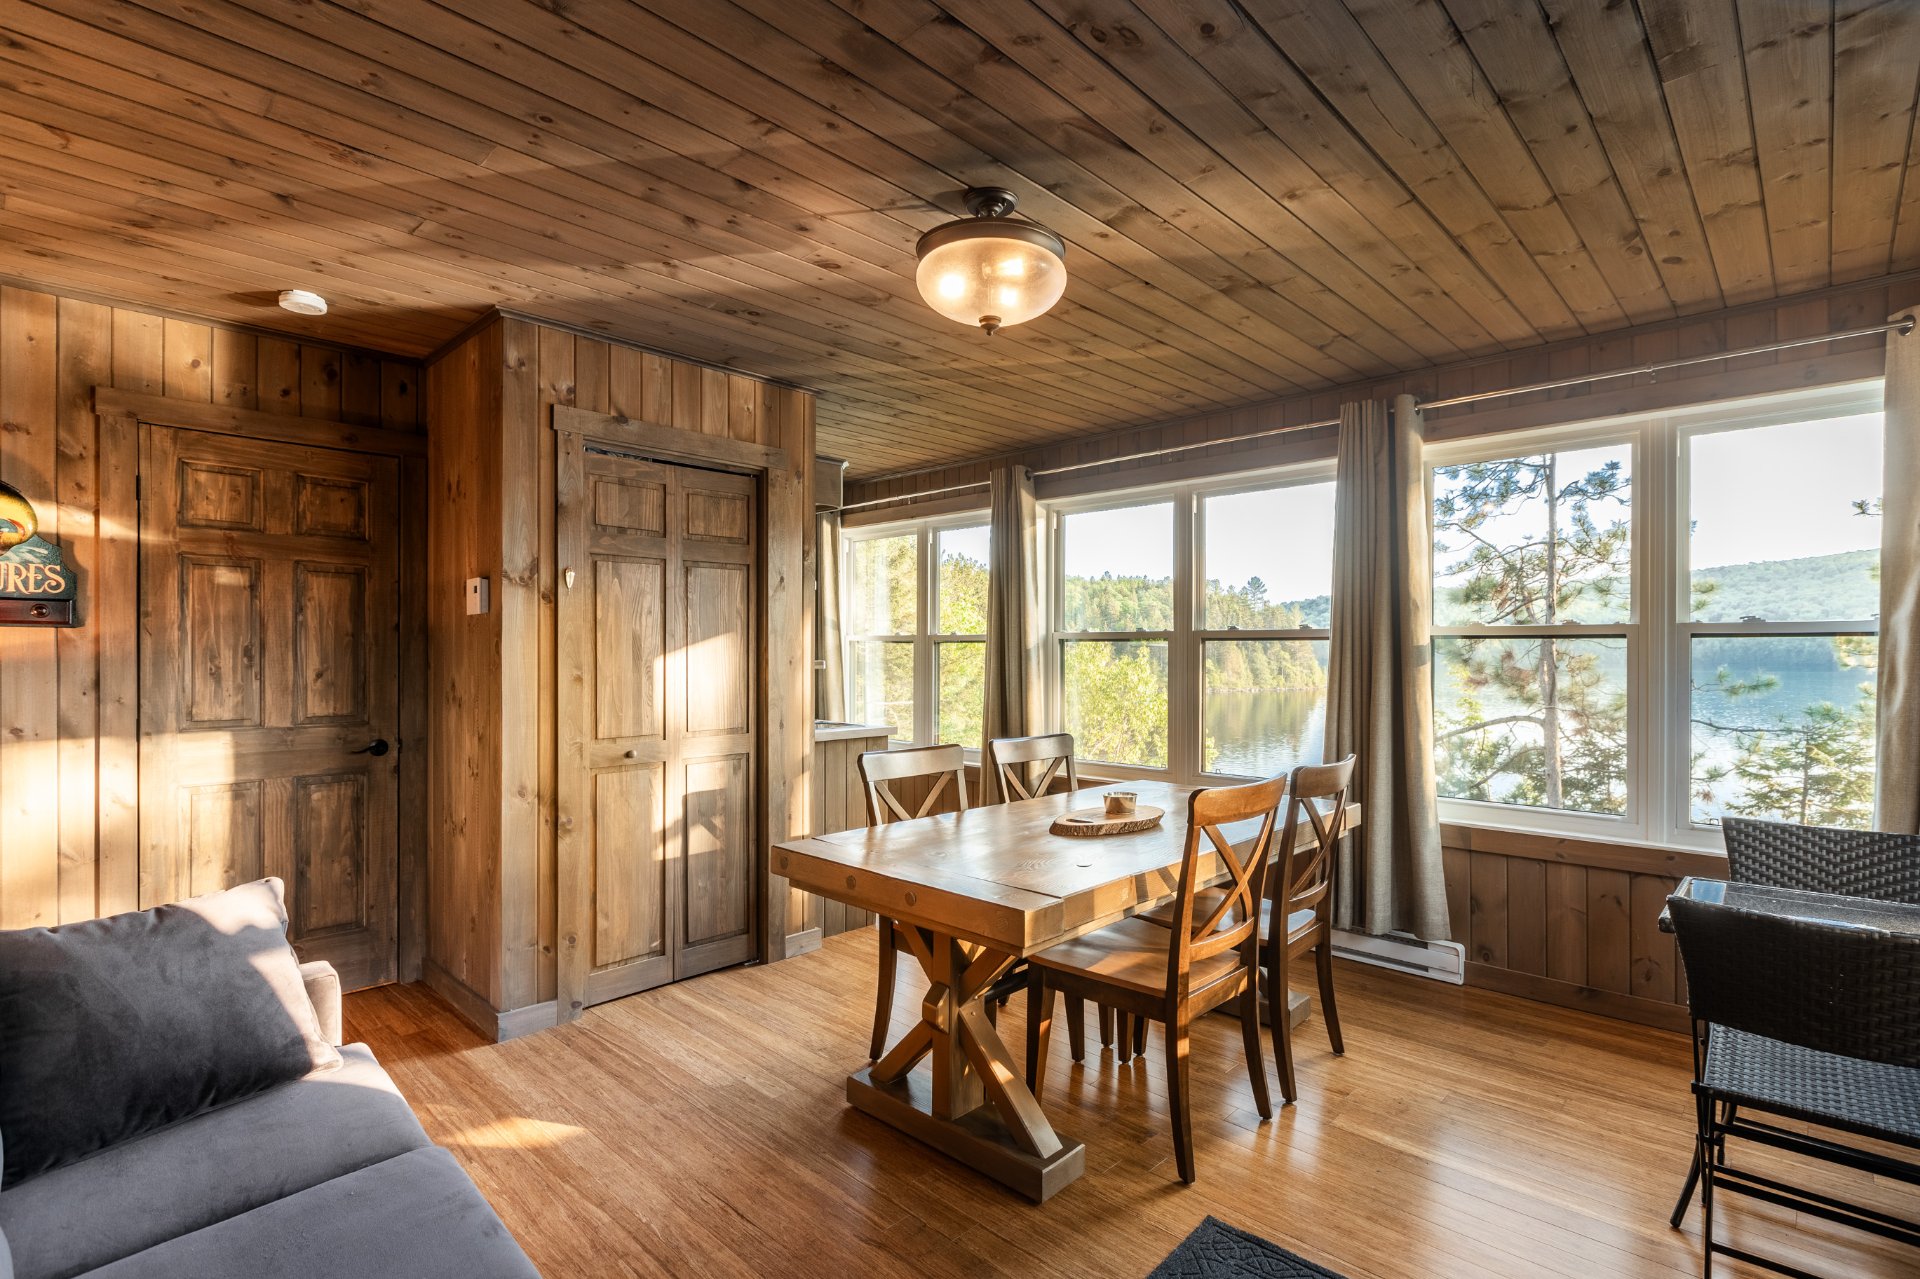 Dining room
 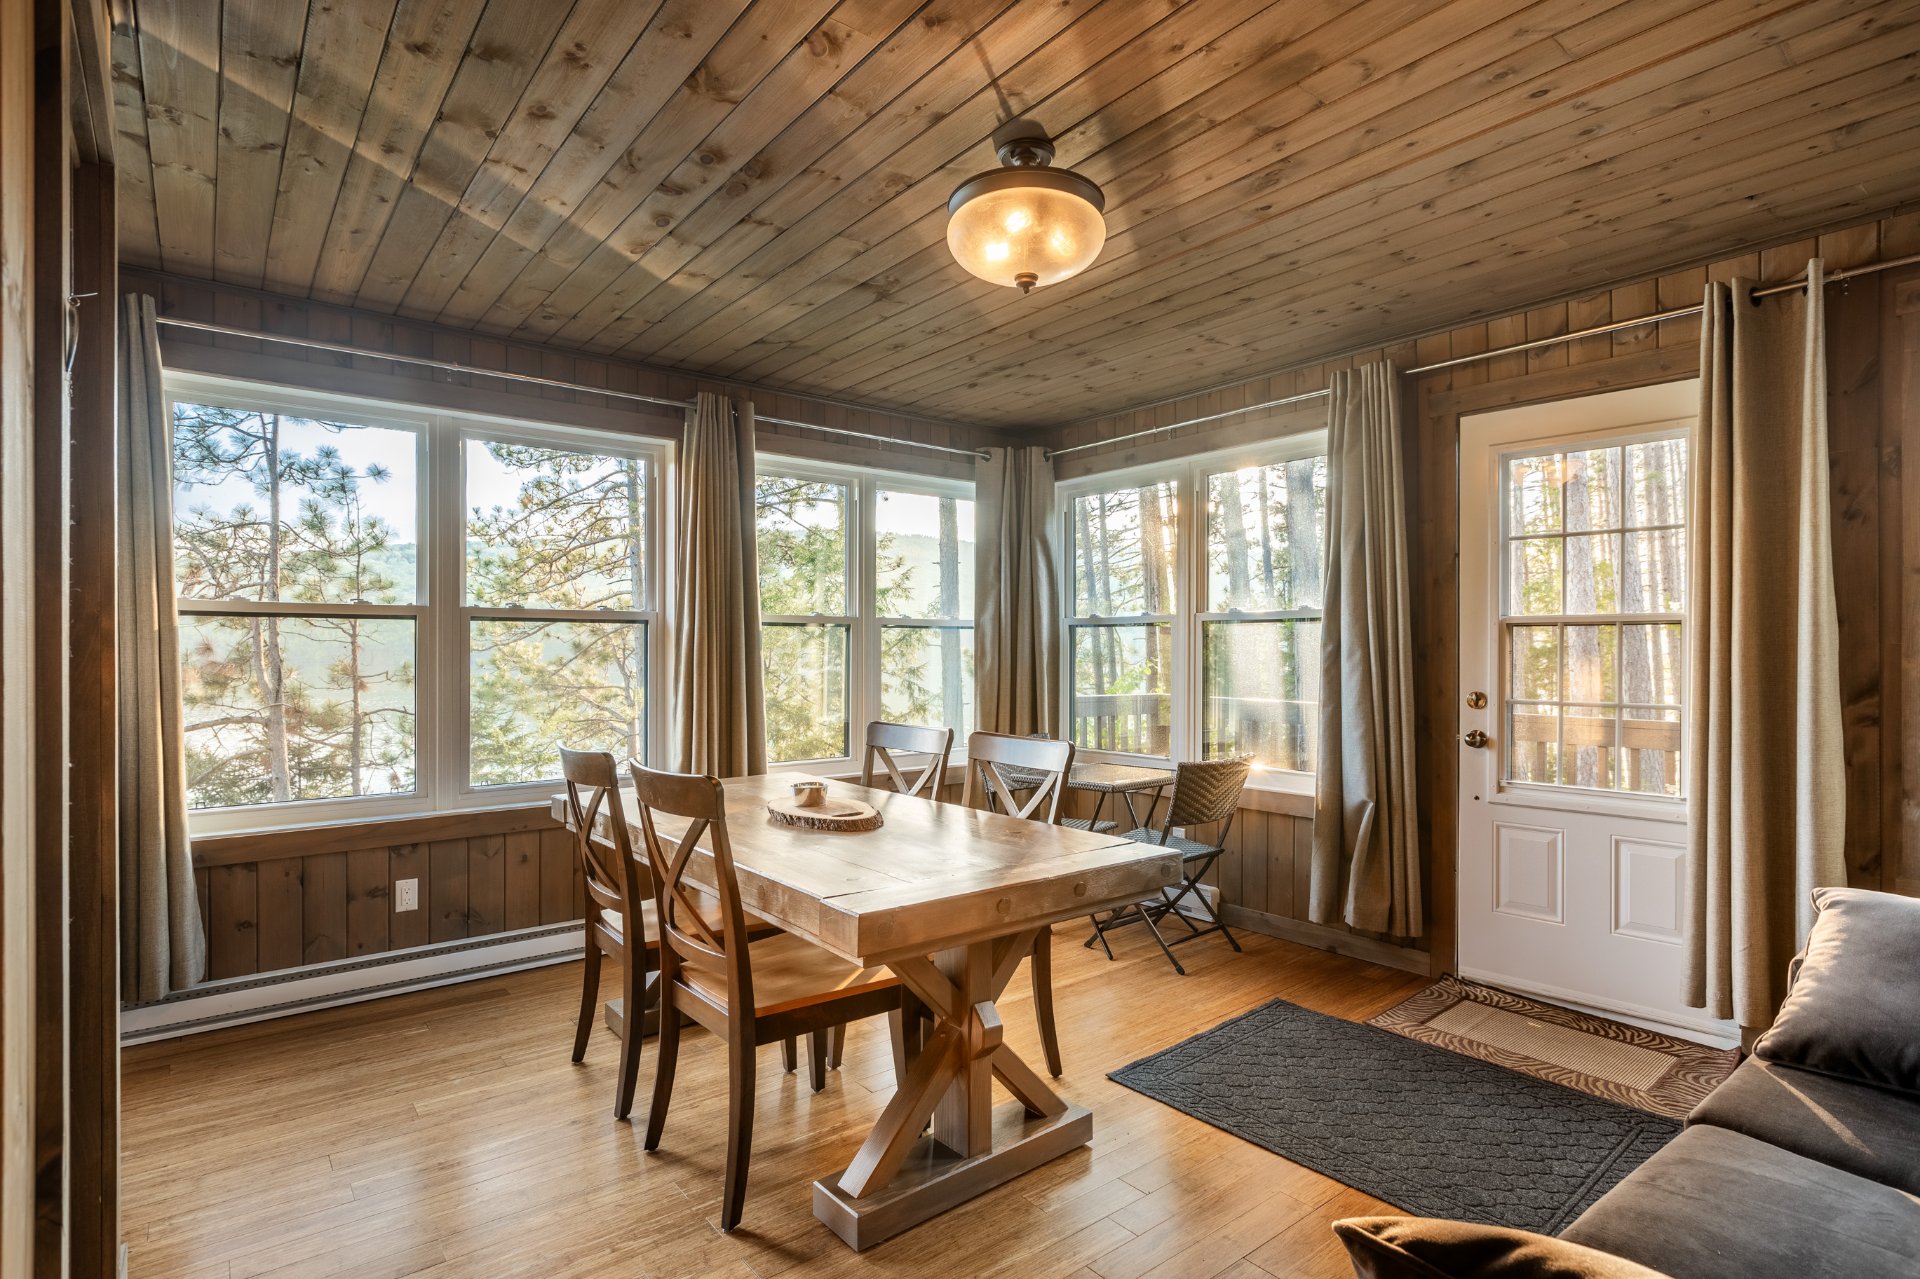 Waterfront
 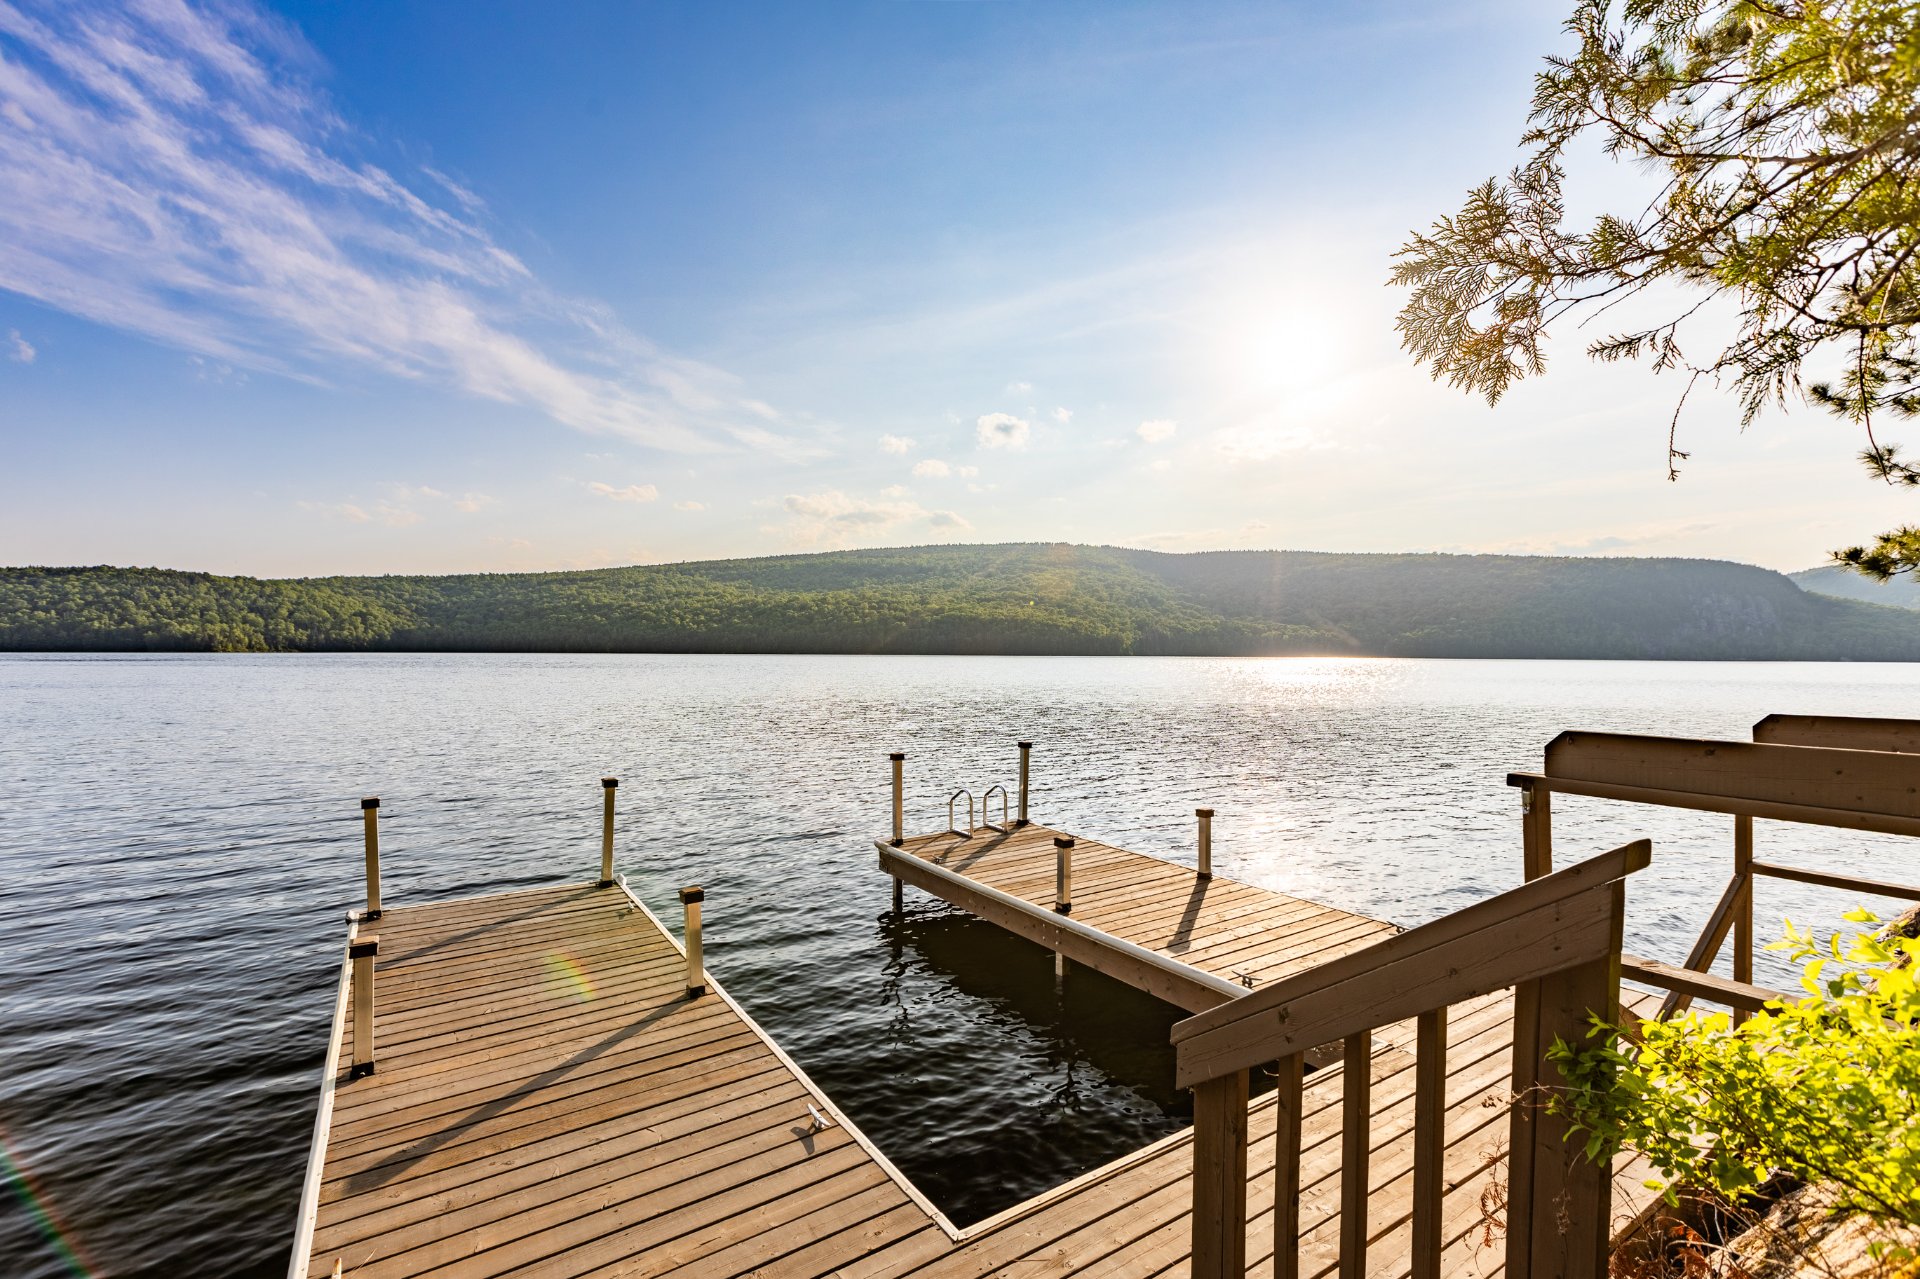 Frontage
 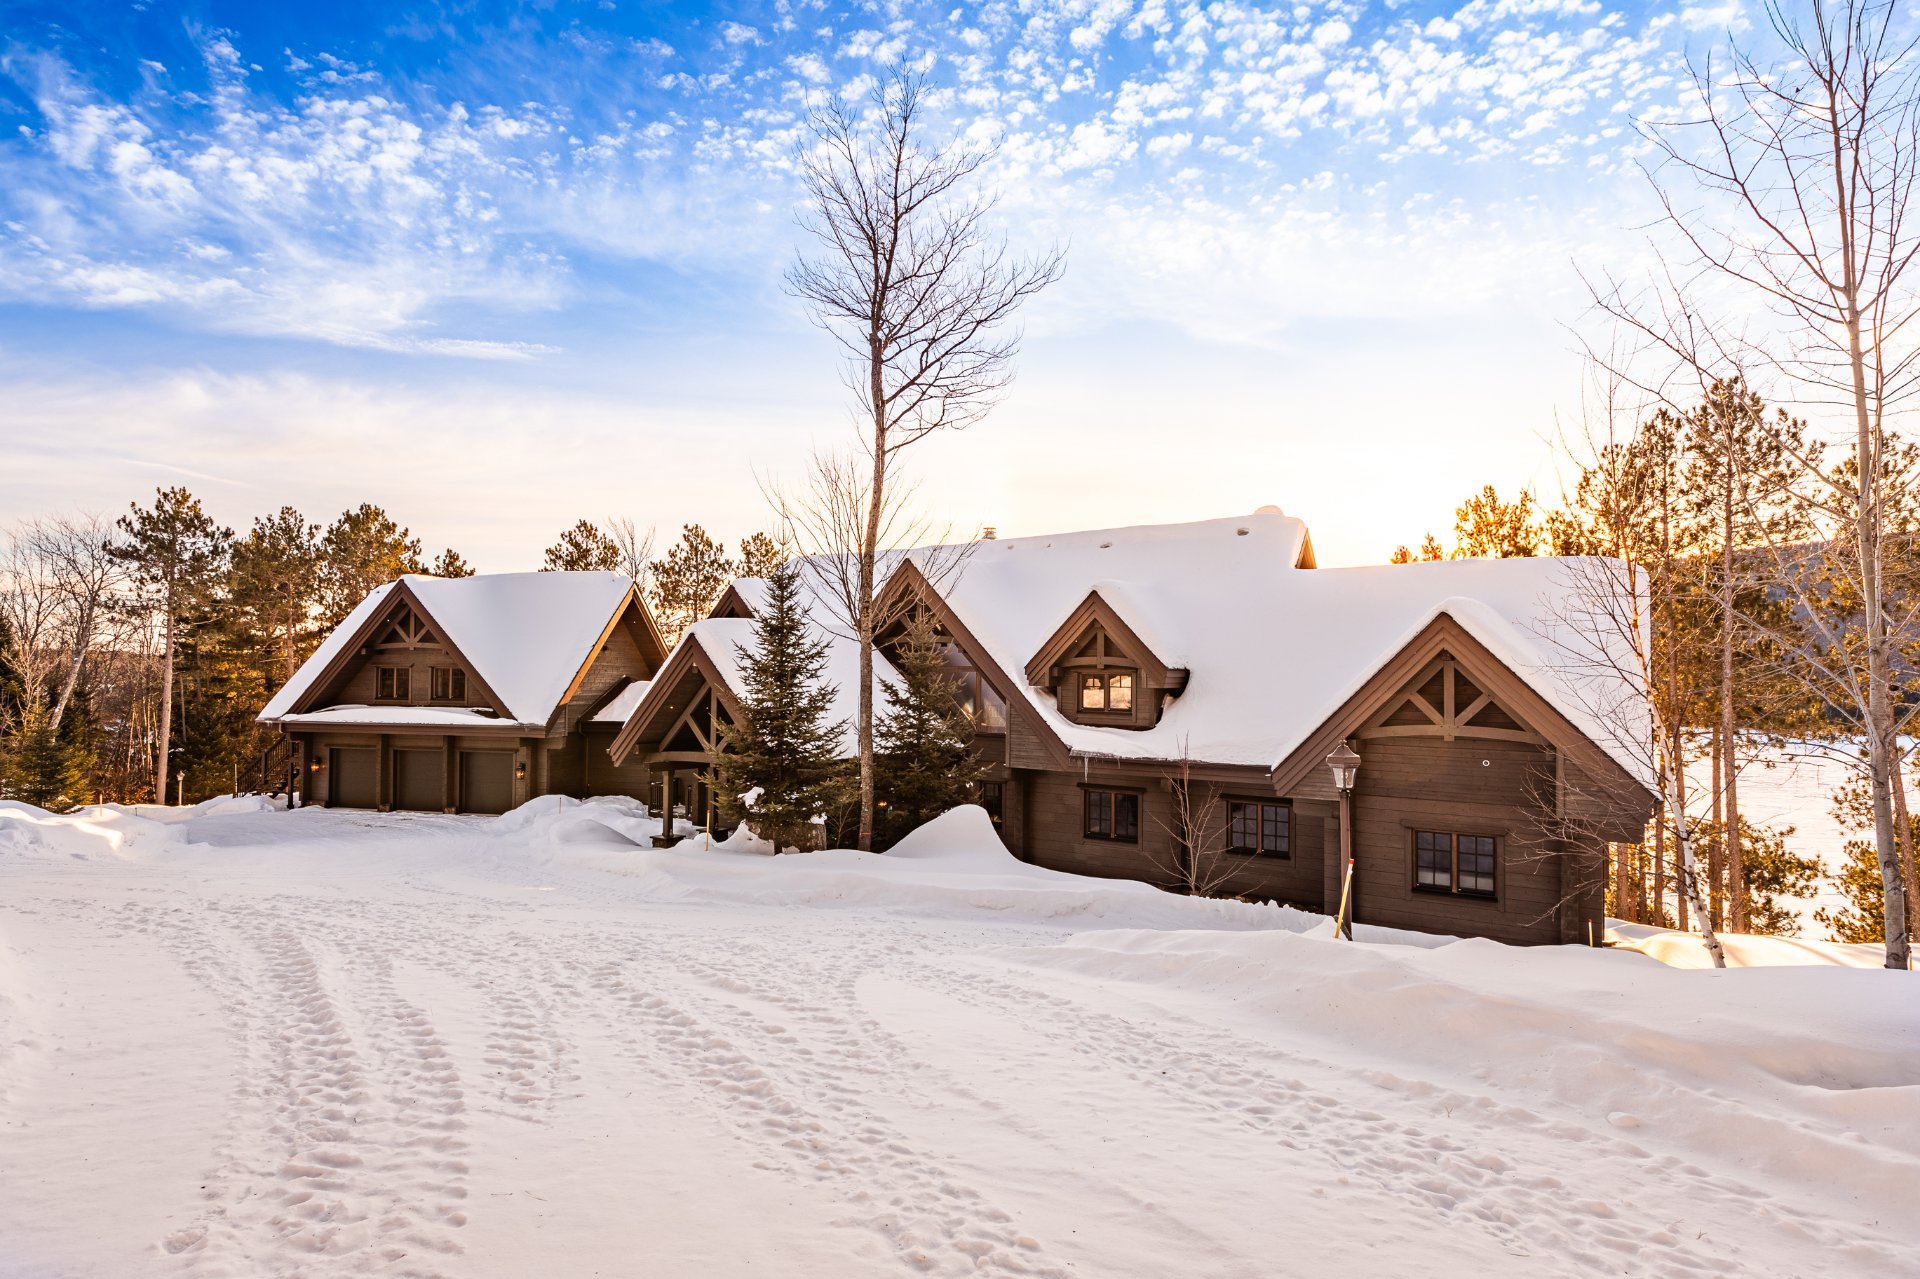 Frontage
 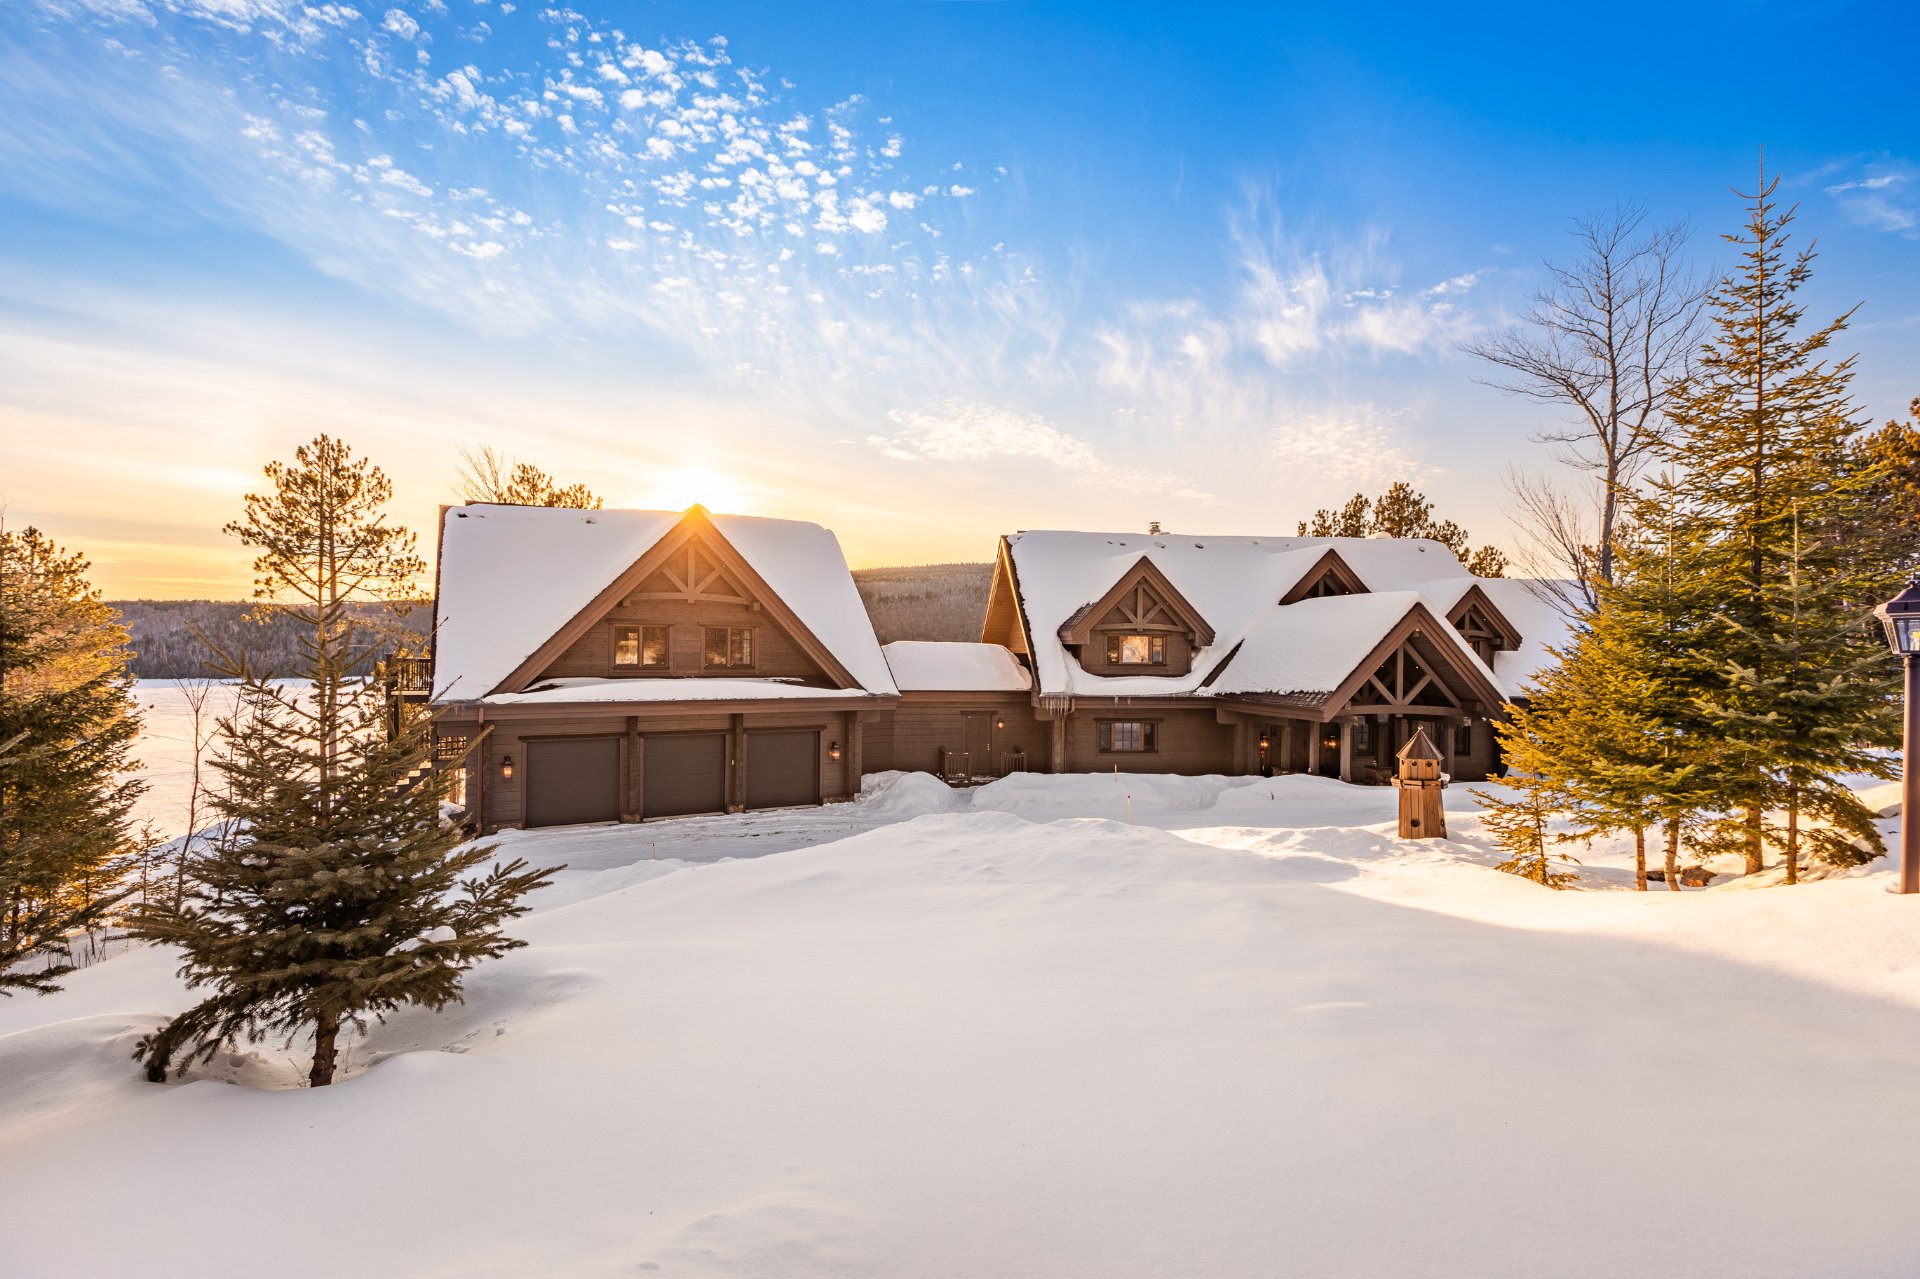 Frontage
 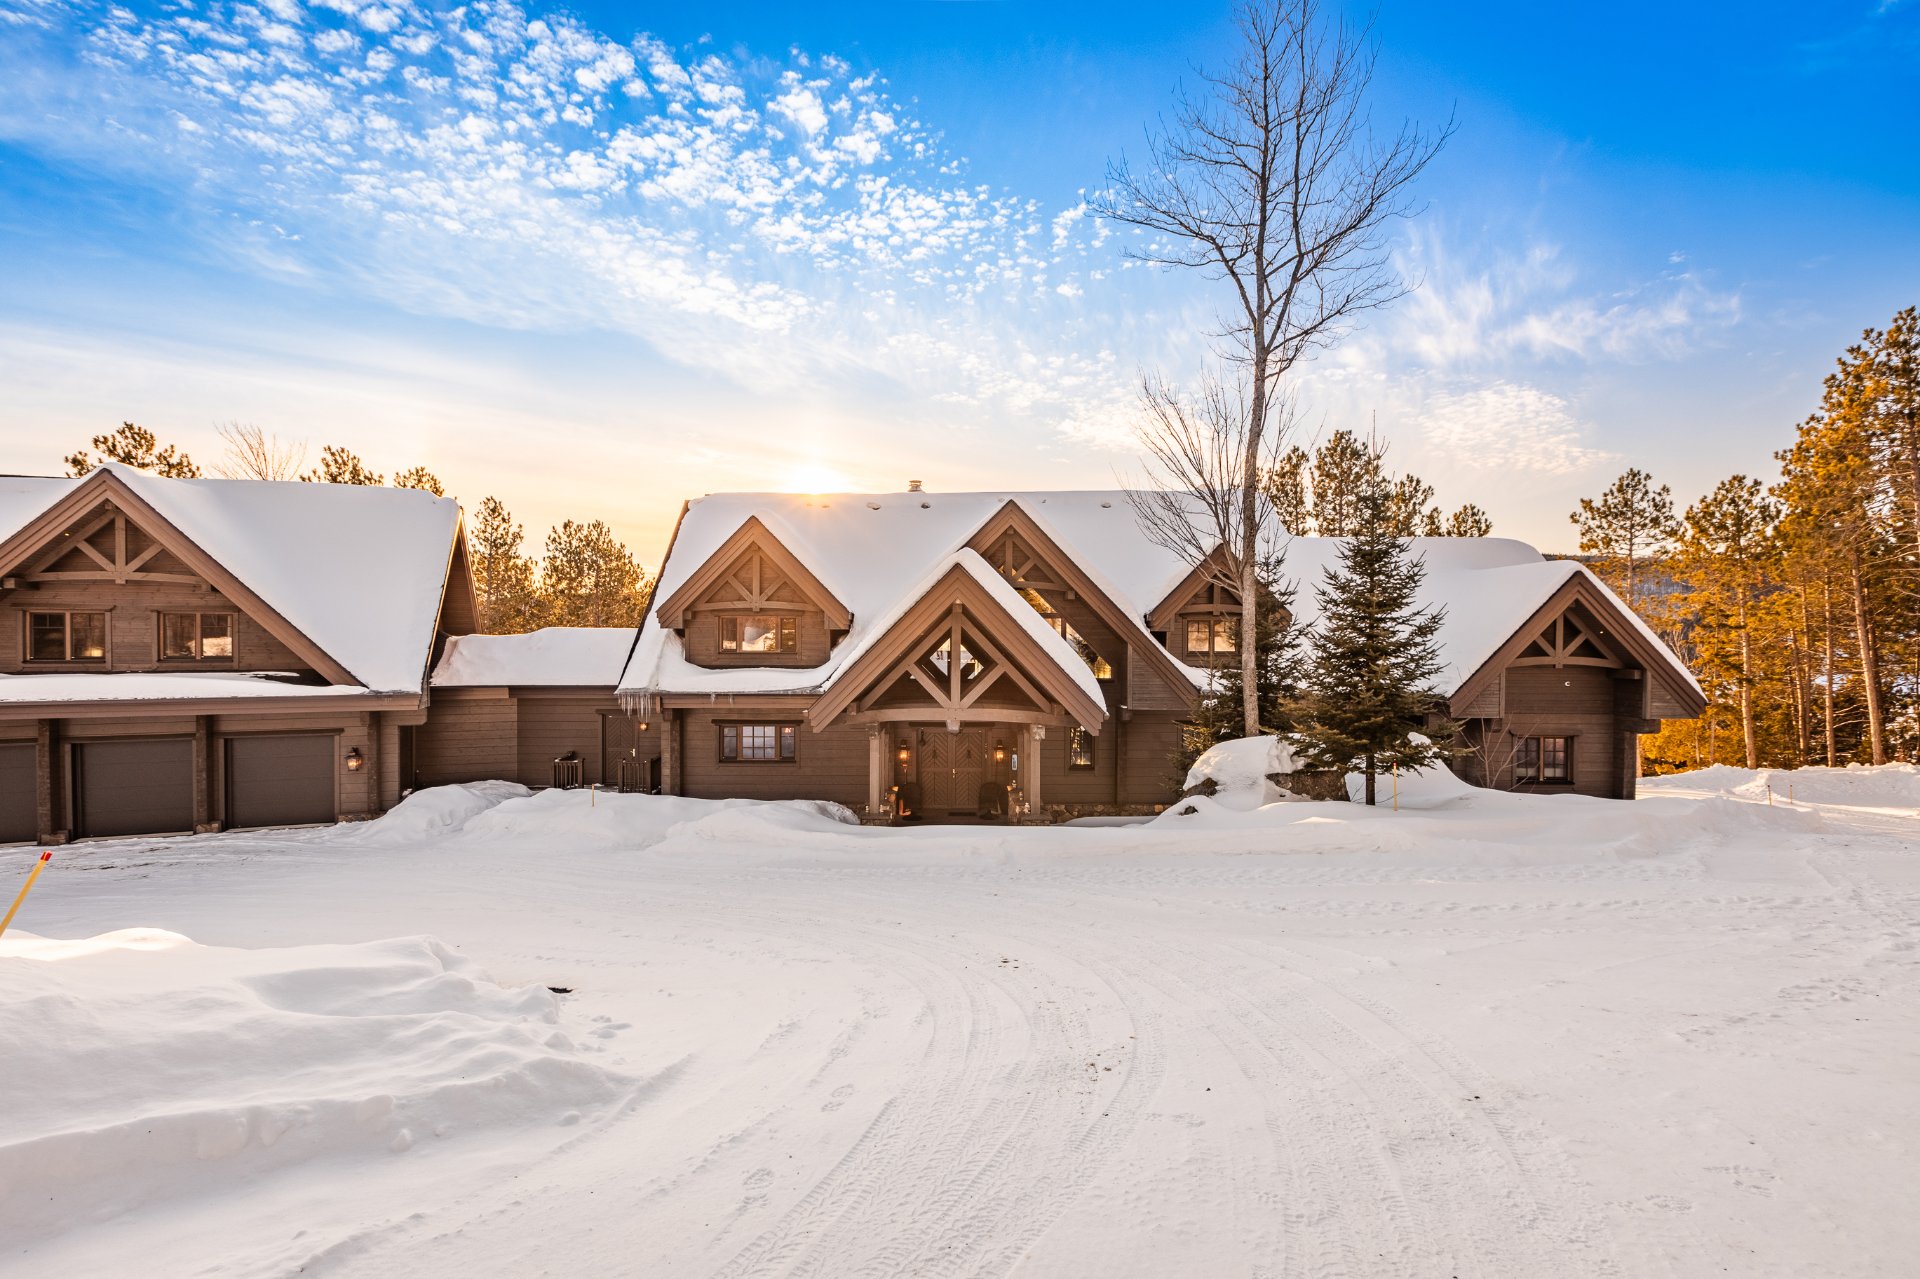 Frontage
 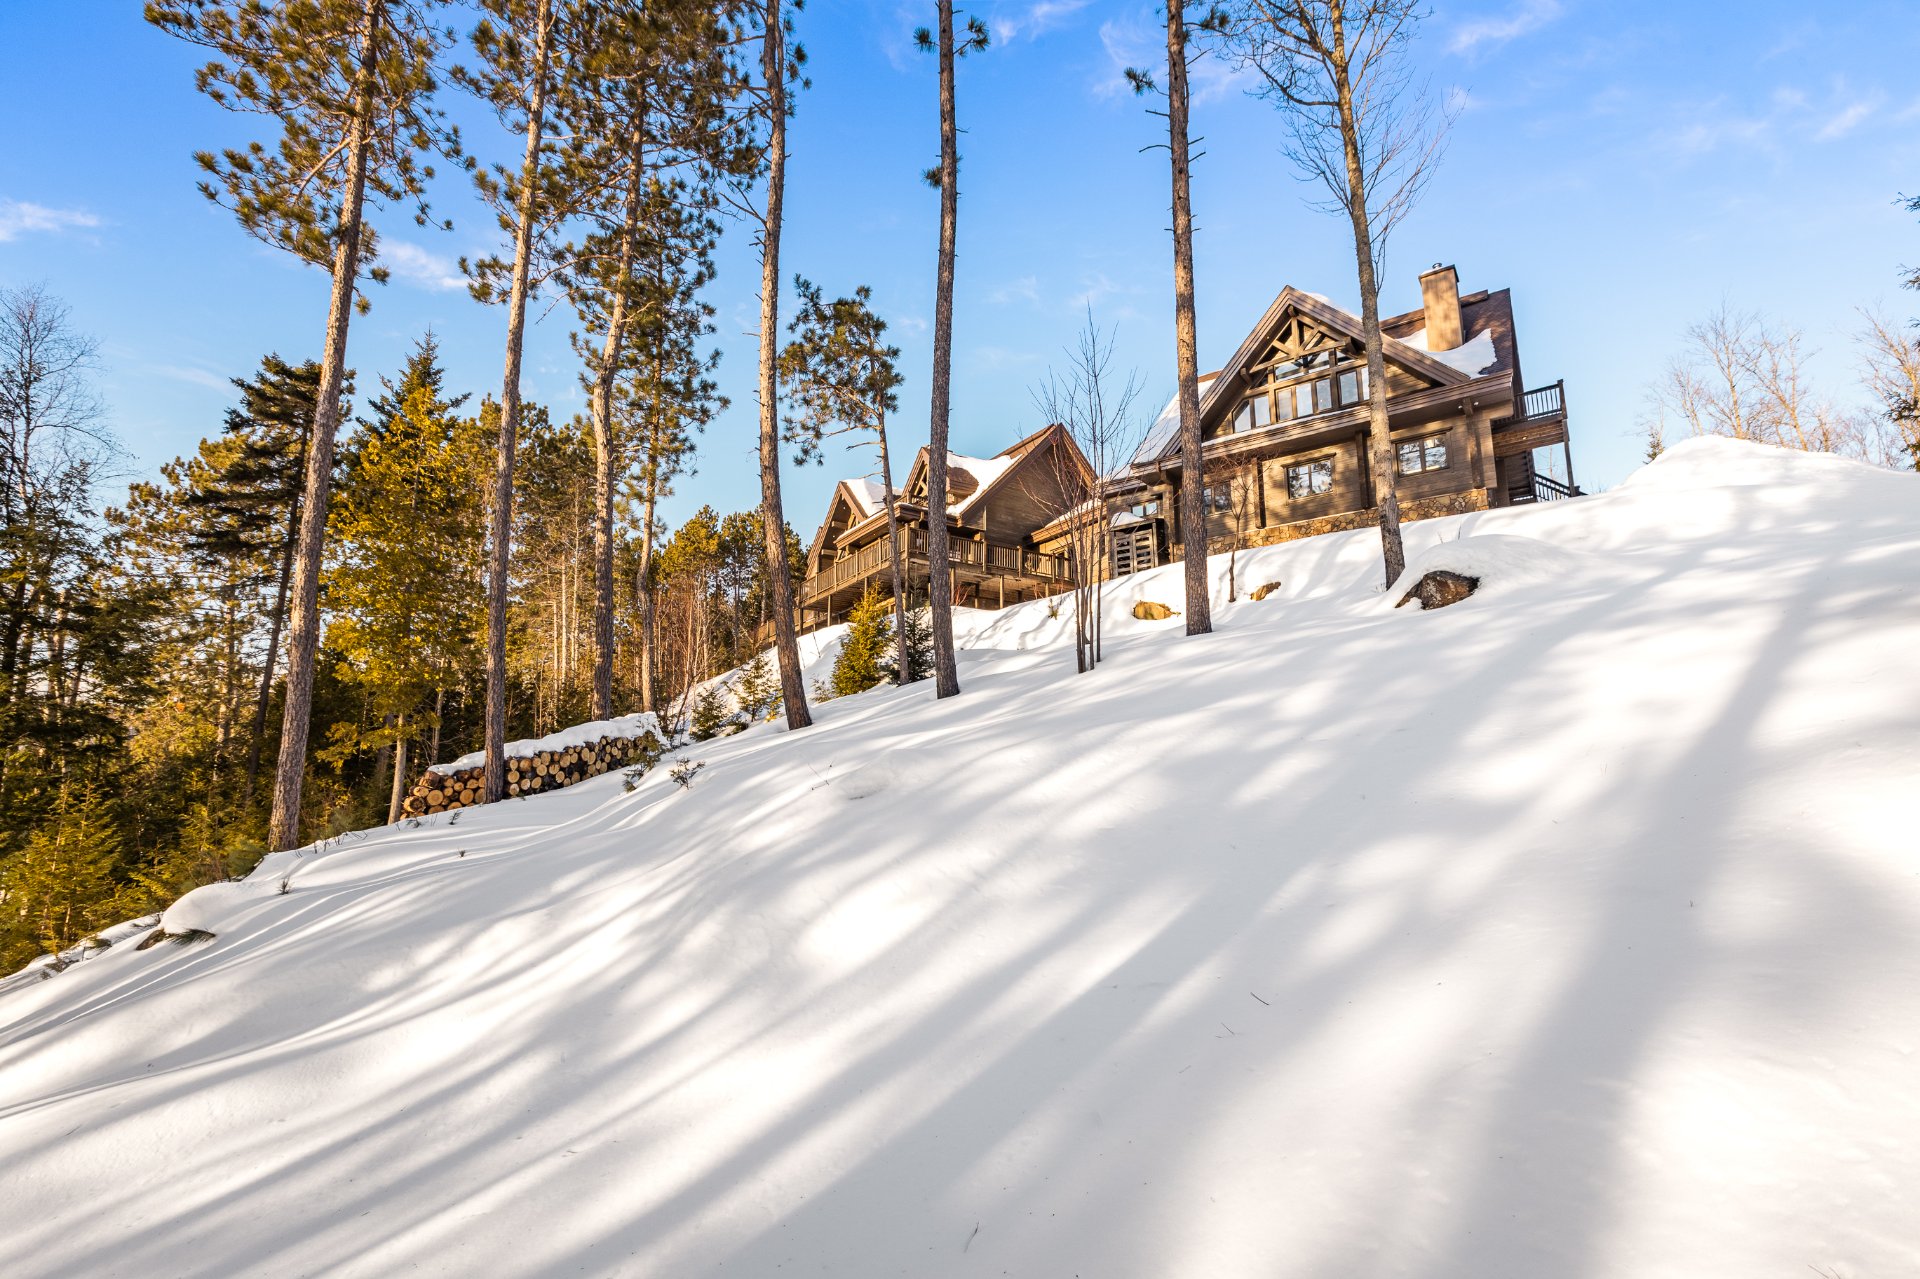 Water view
 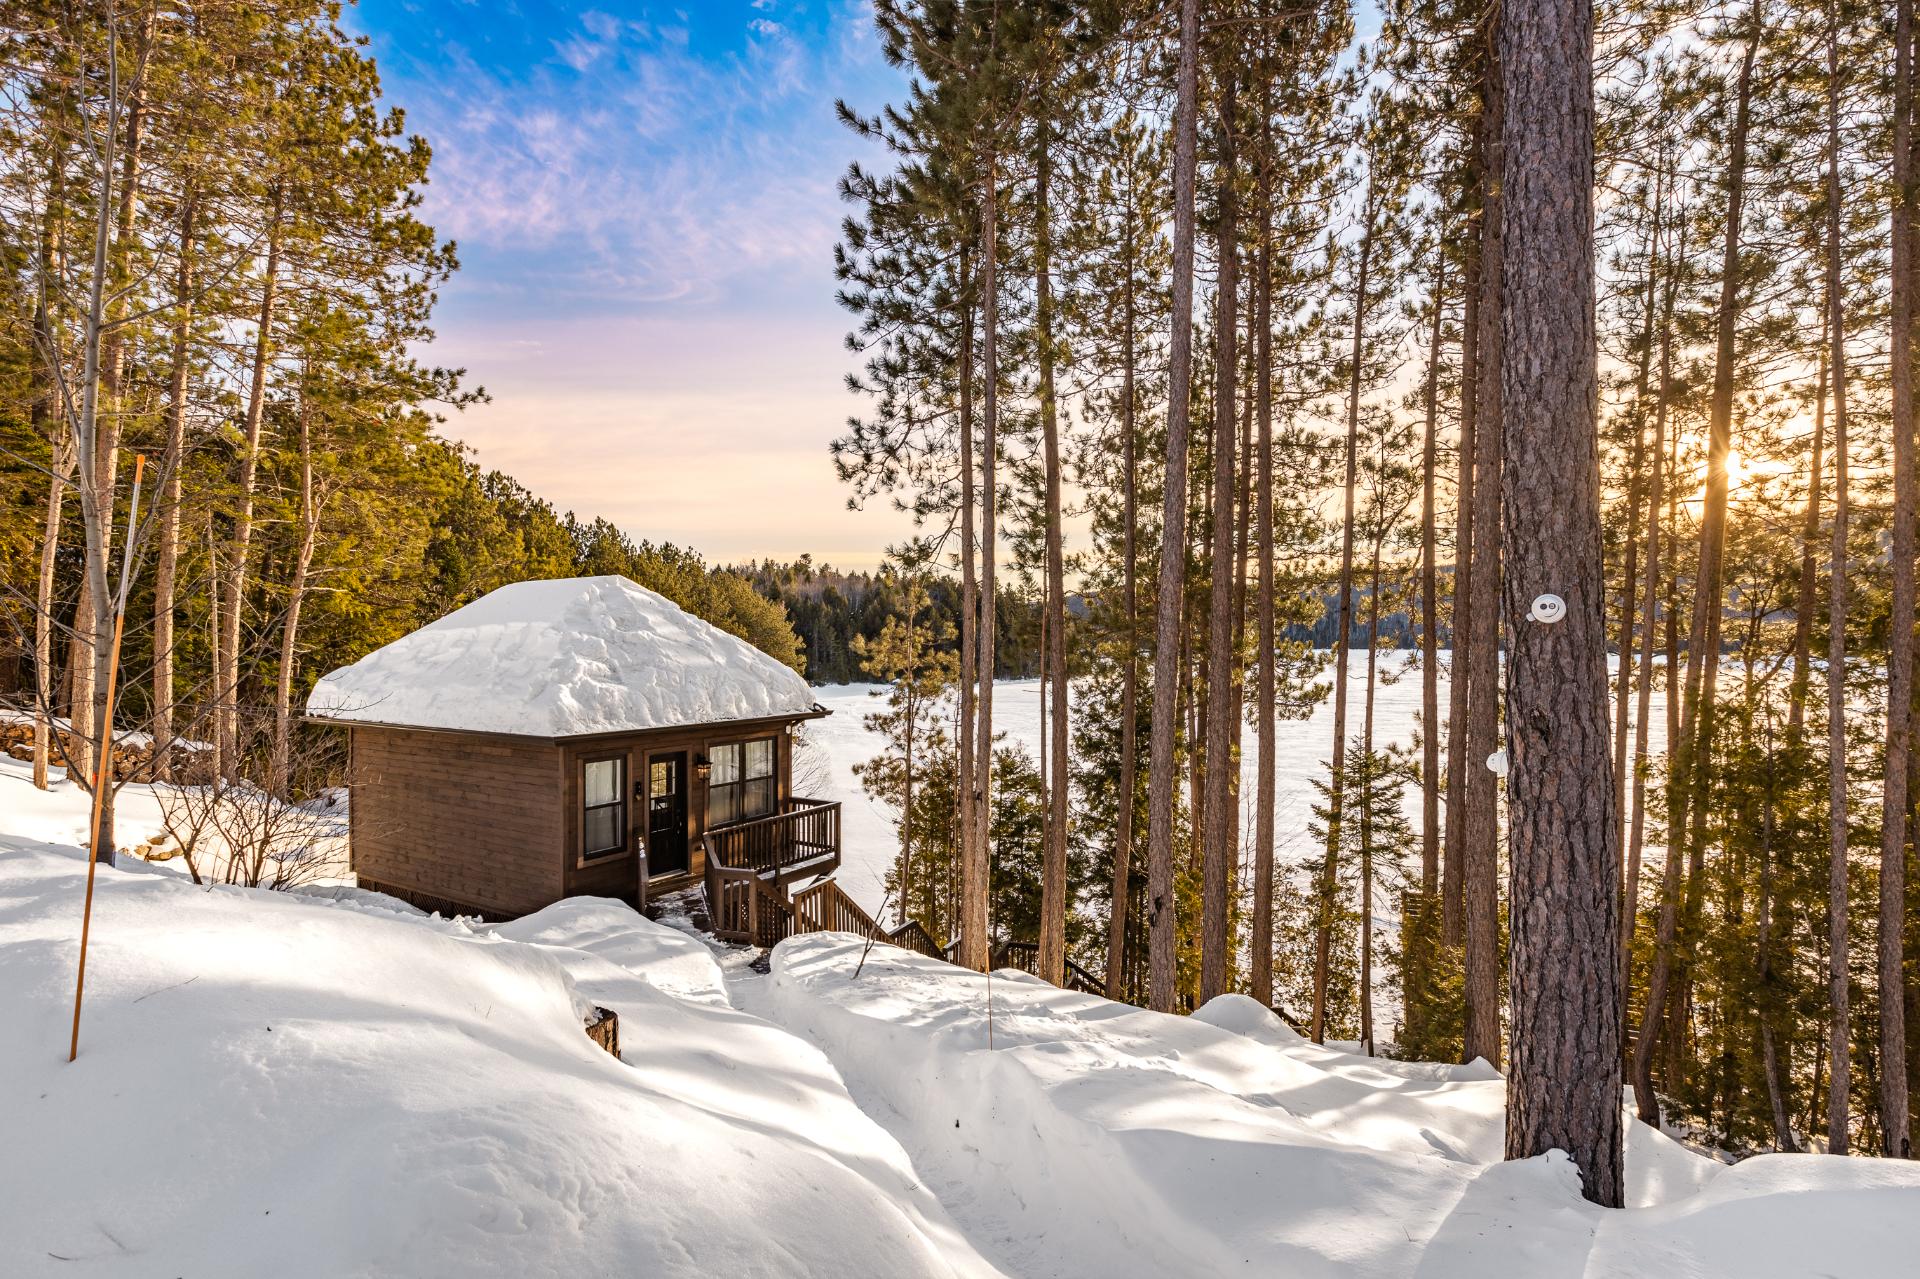 Water view
 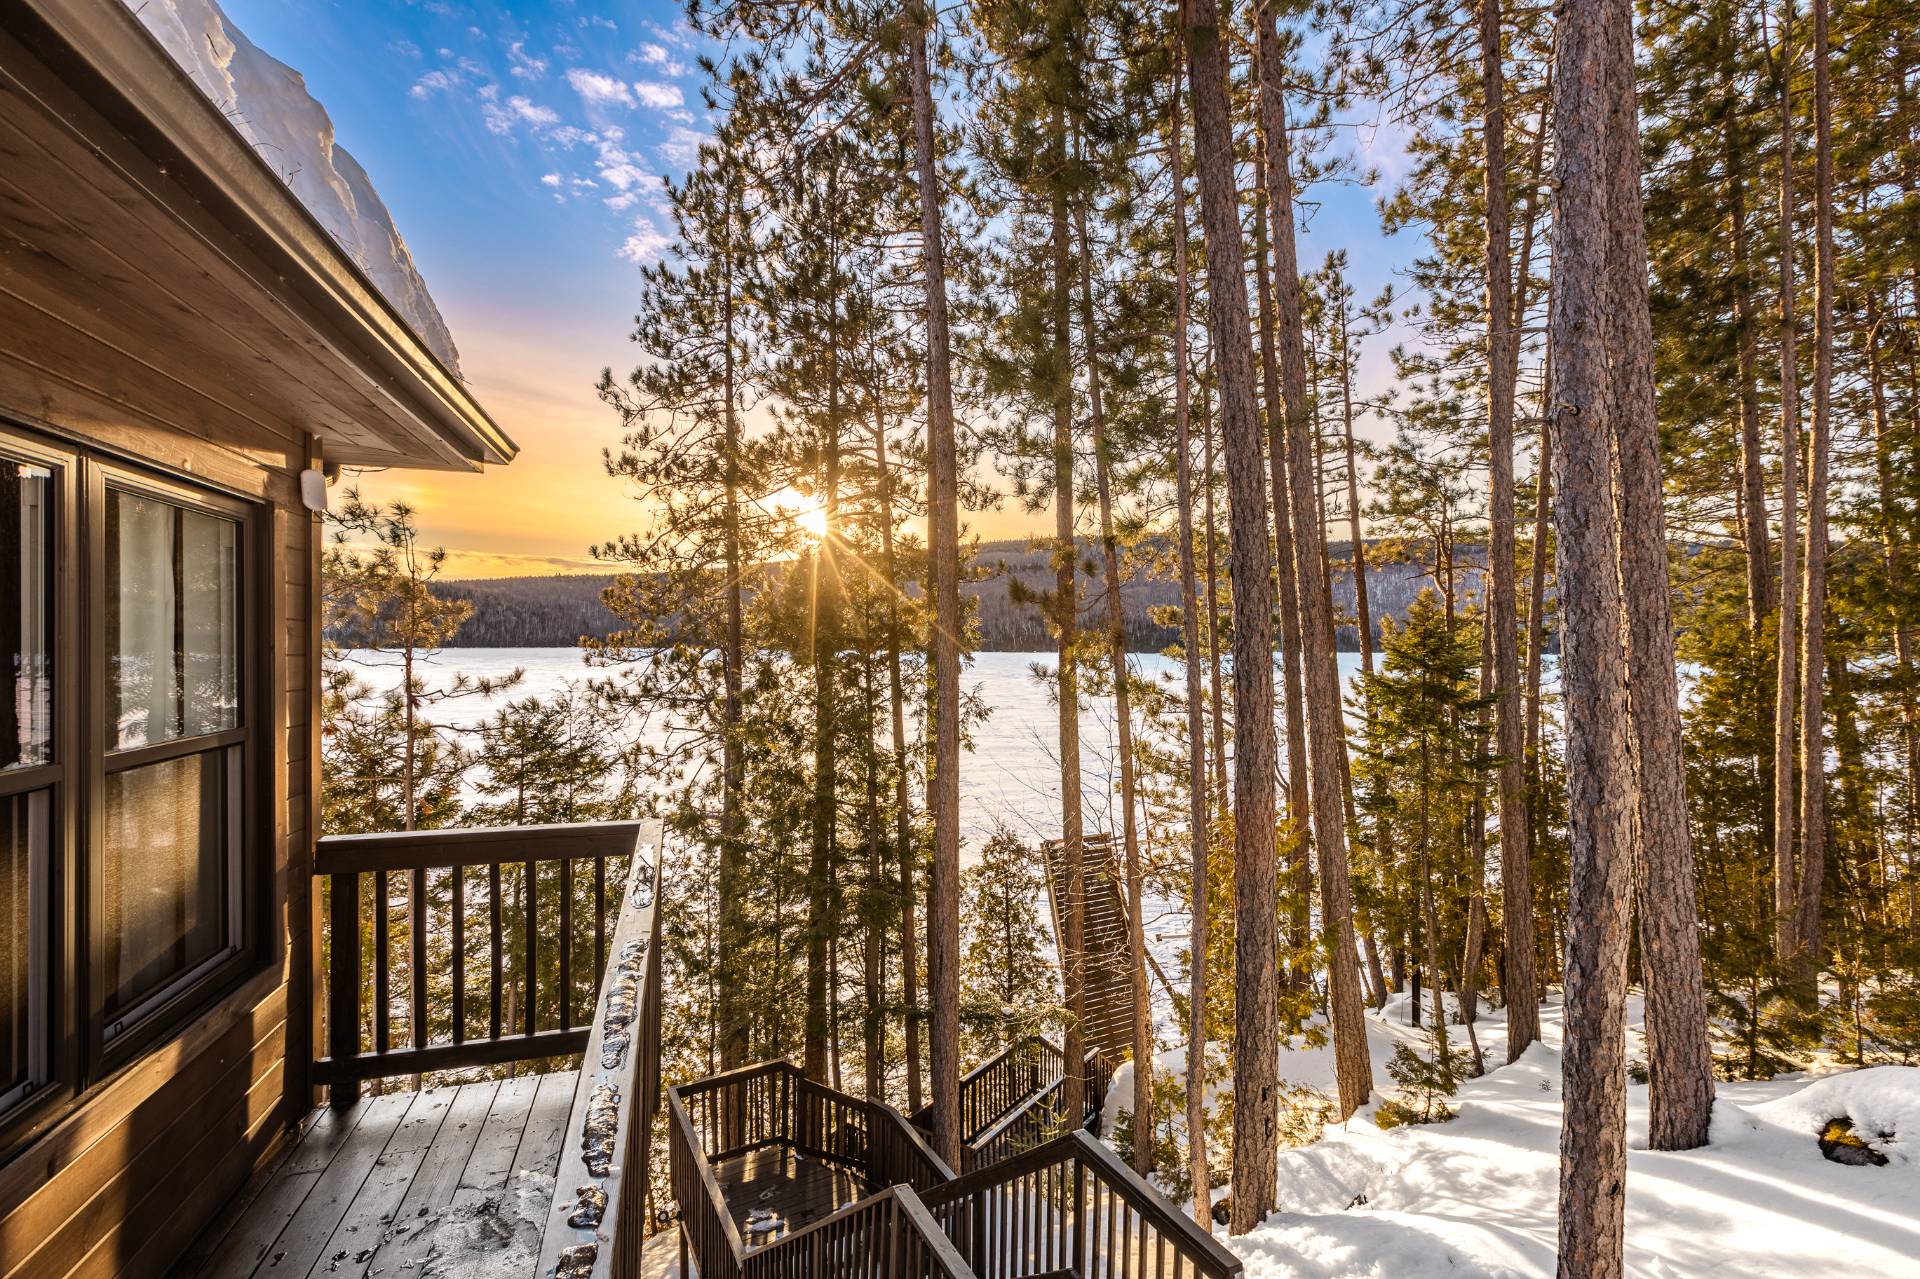 Overall View
 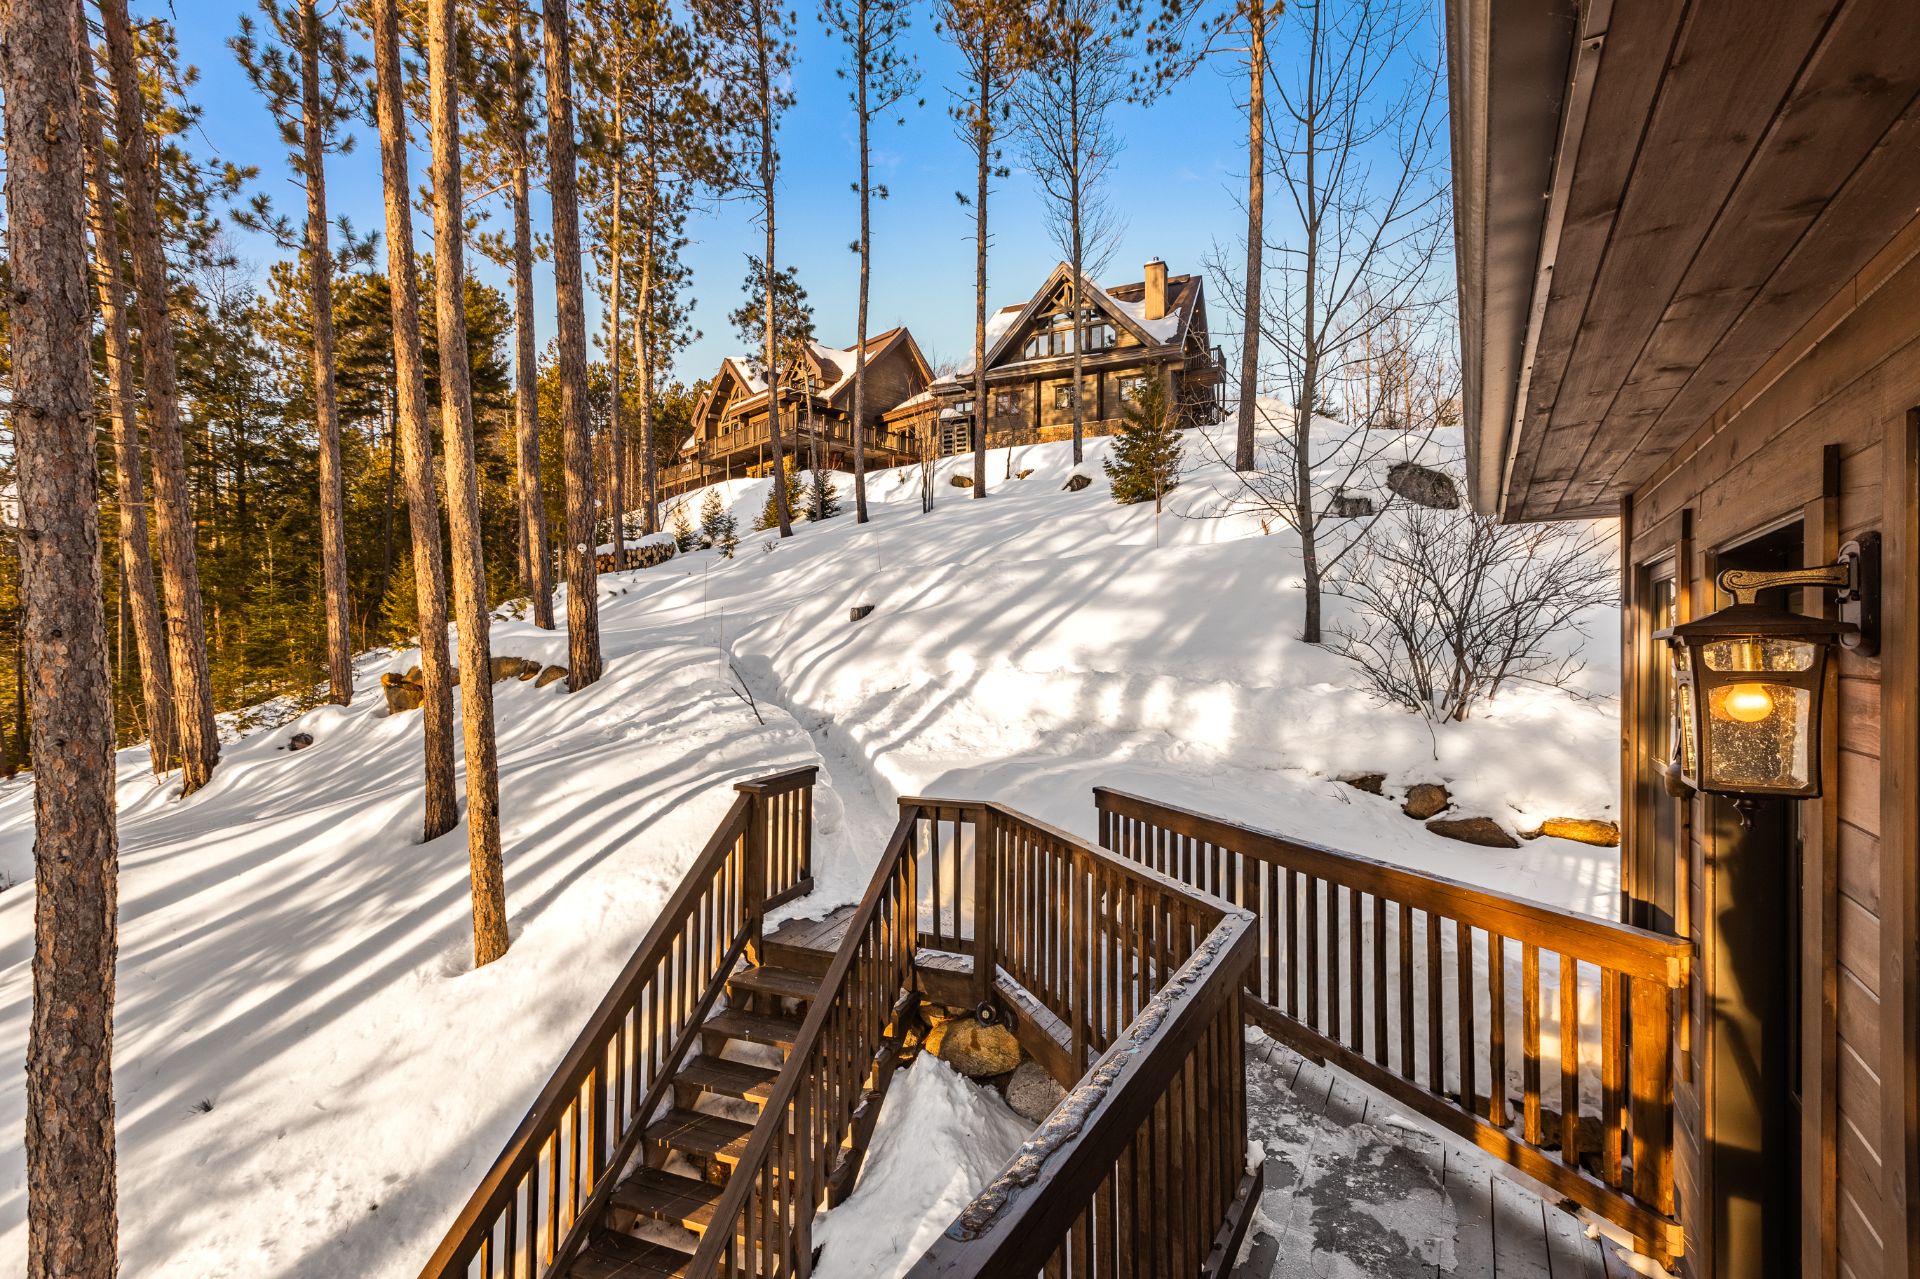 Water view
 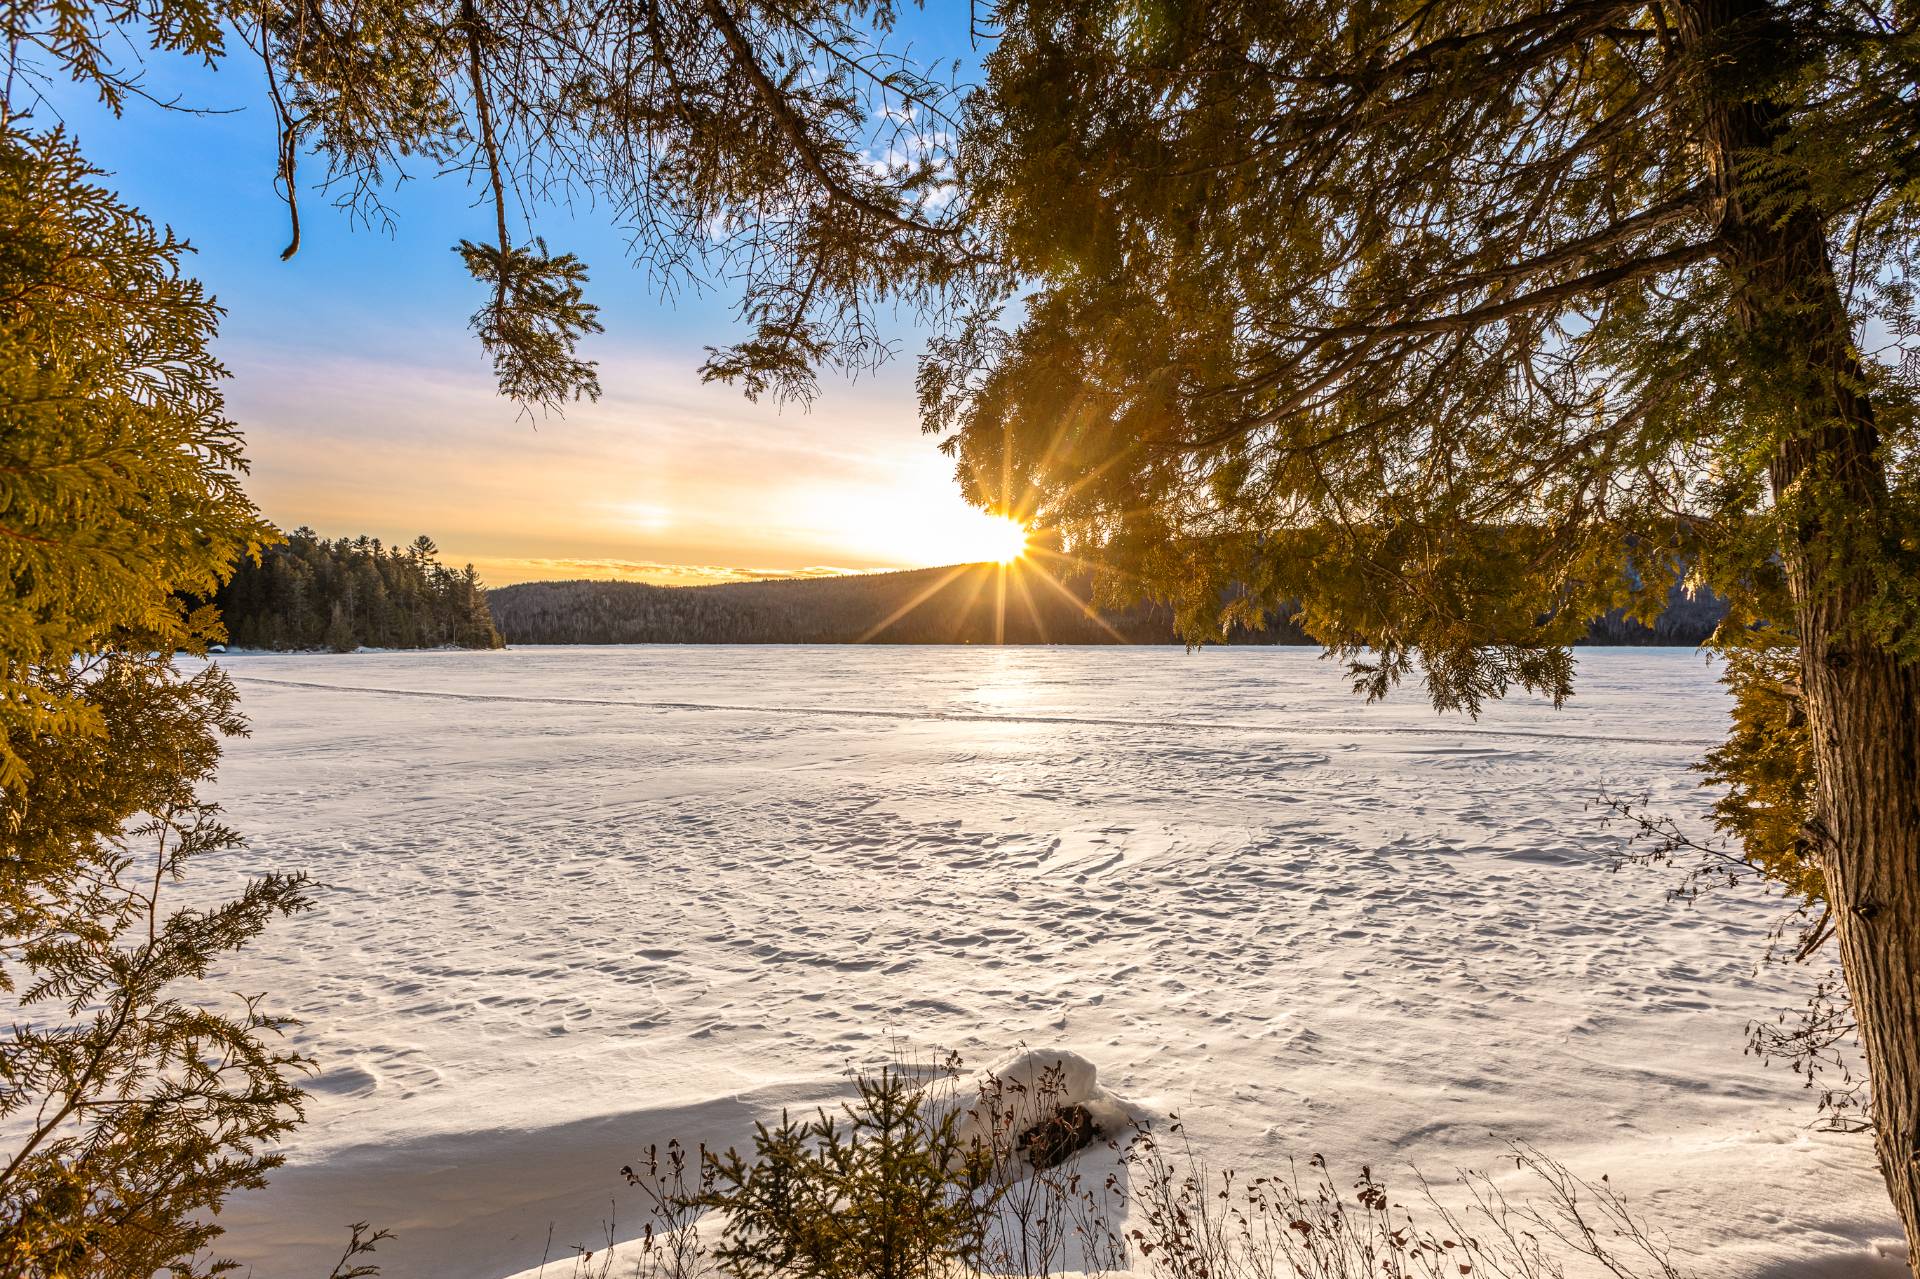 Other
Other 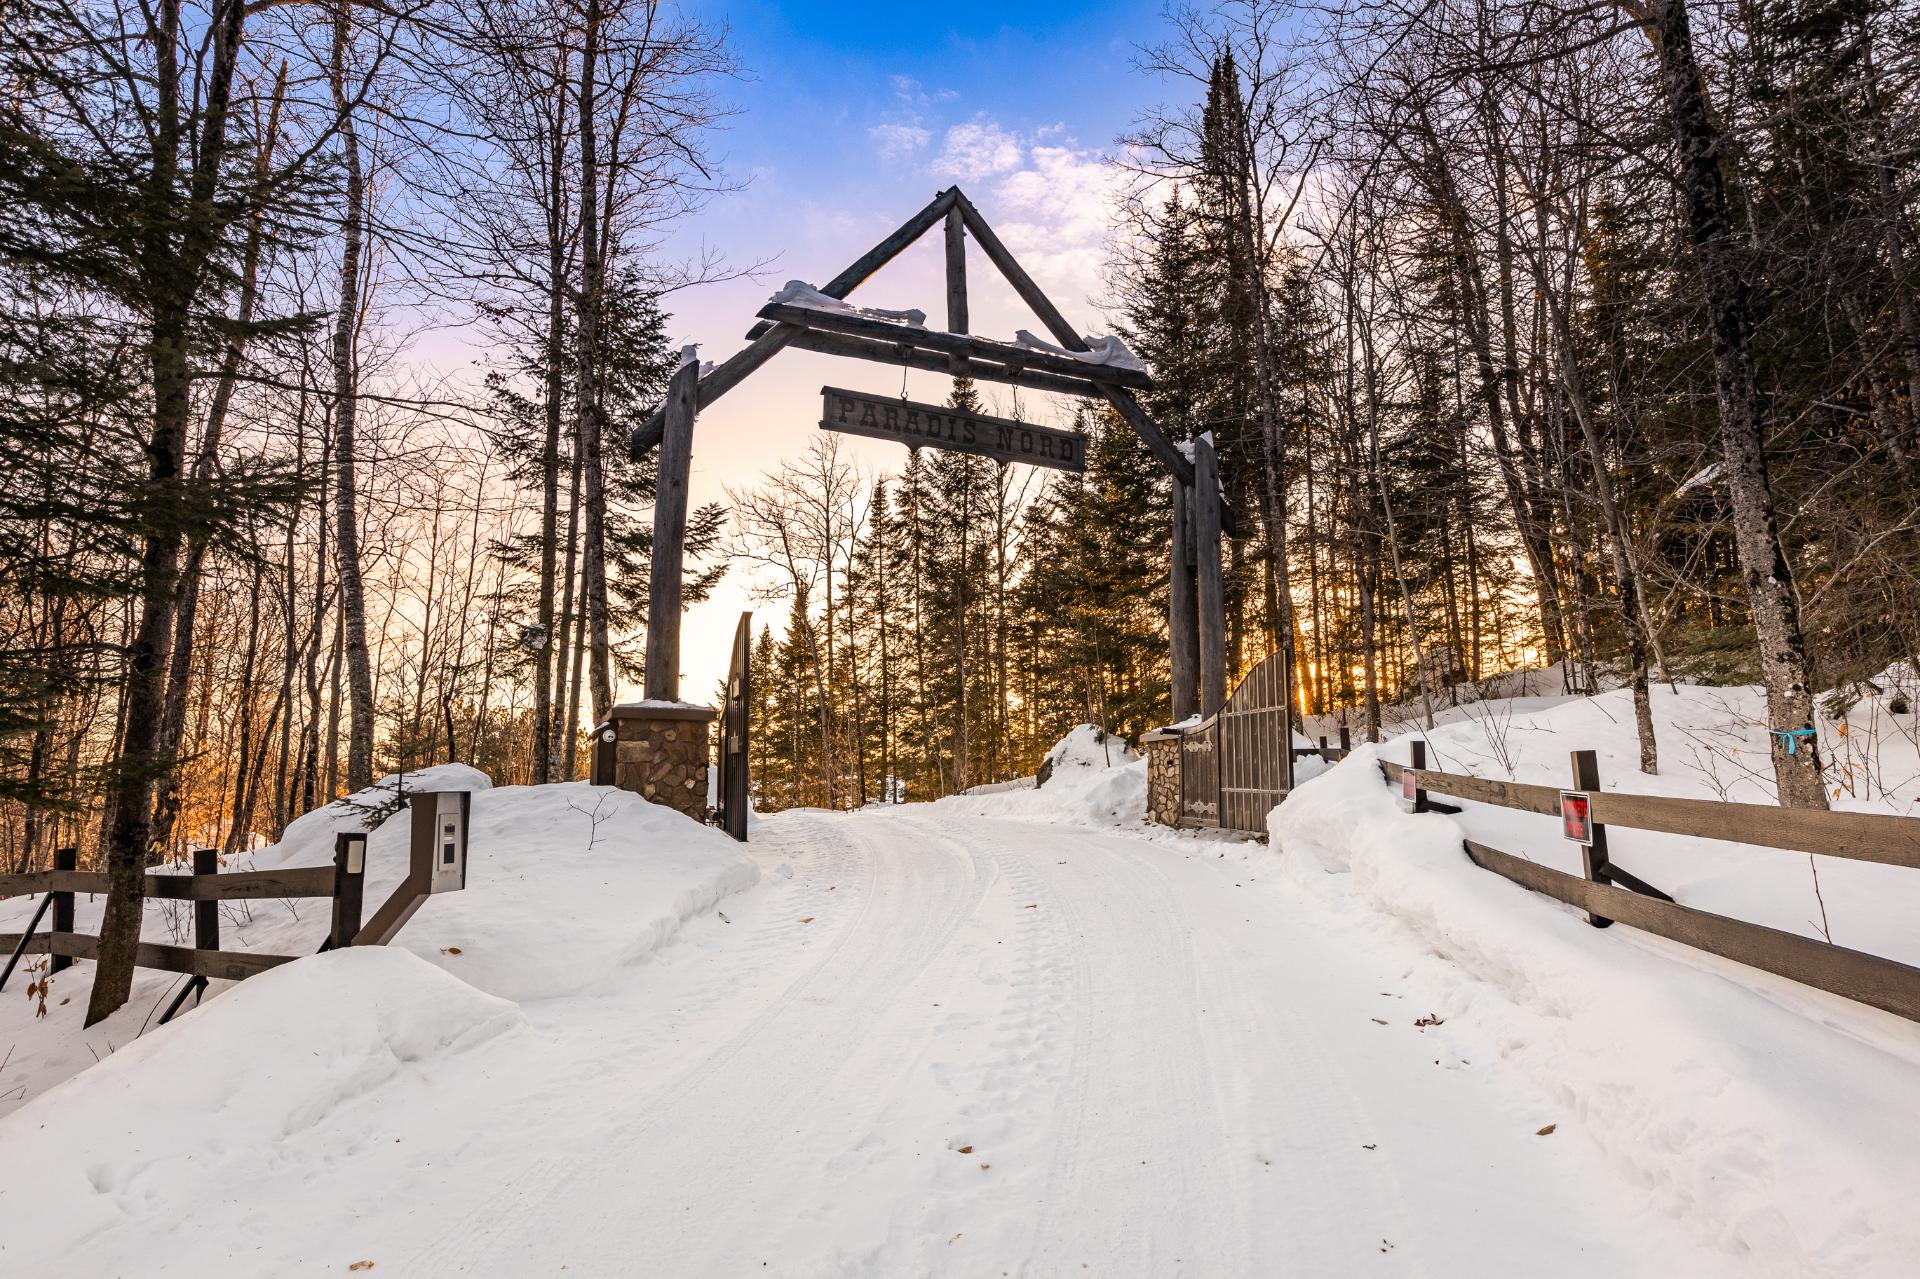 Aerial photo
 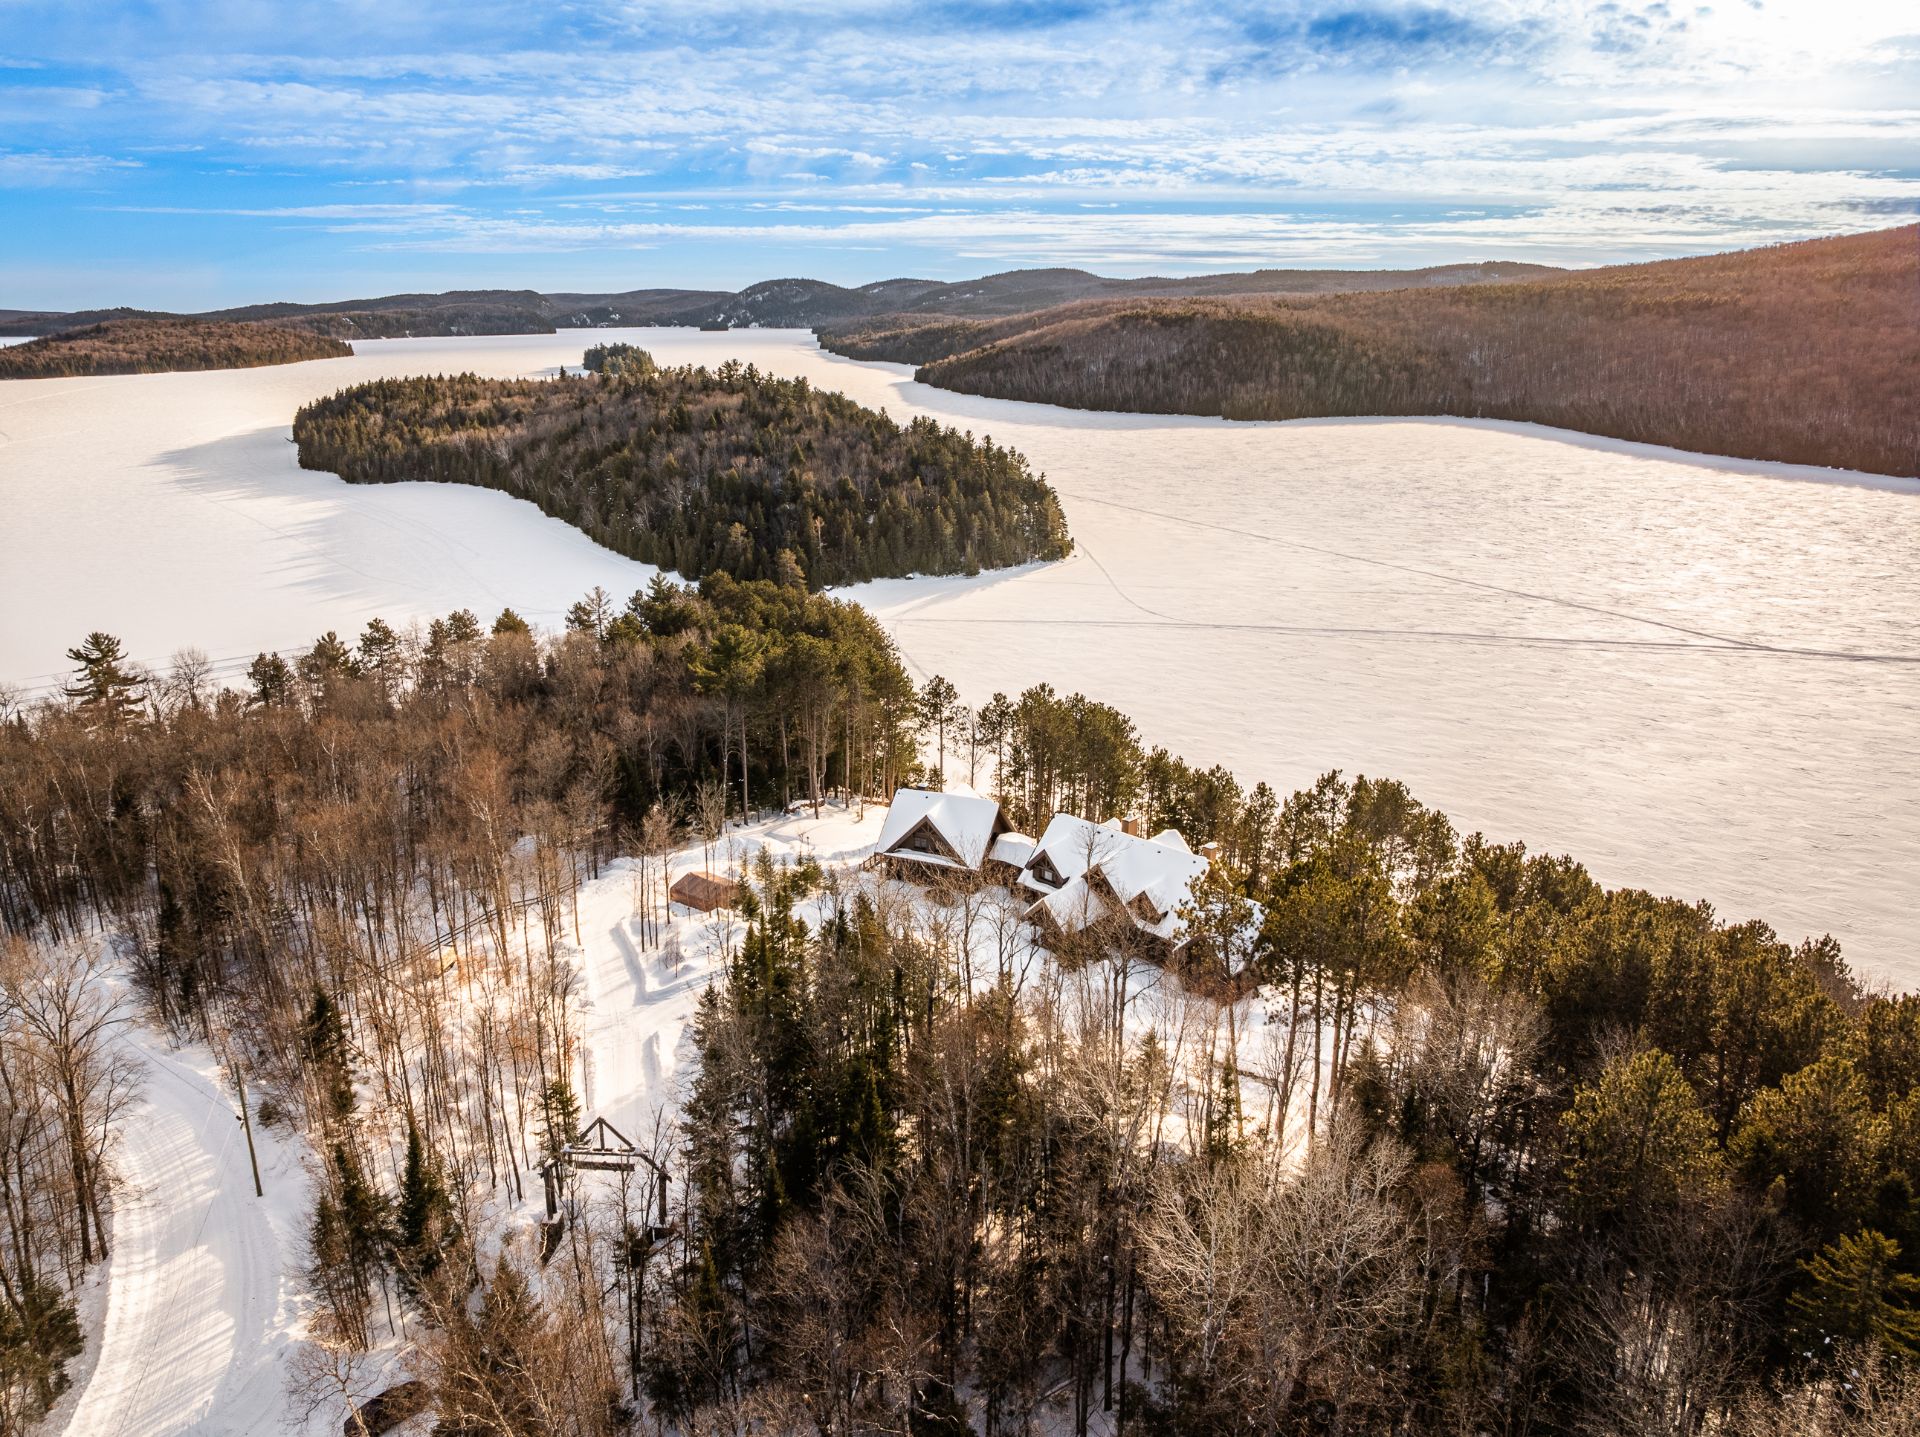 Aerial photo
  Aerial photo
  Aerial photo
  Aerial photo
  Aerial photo
 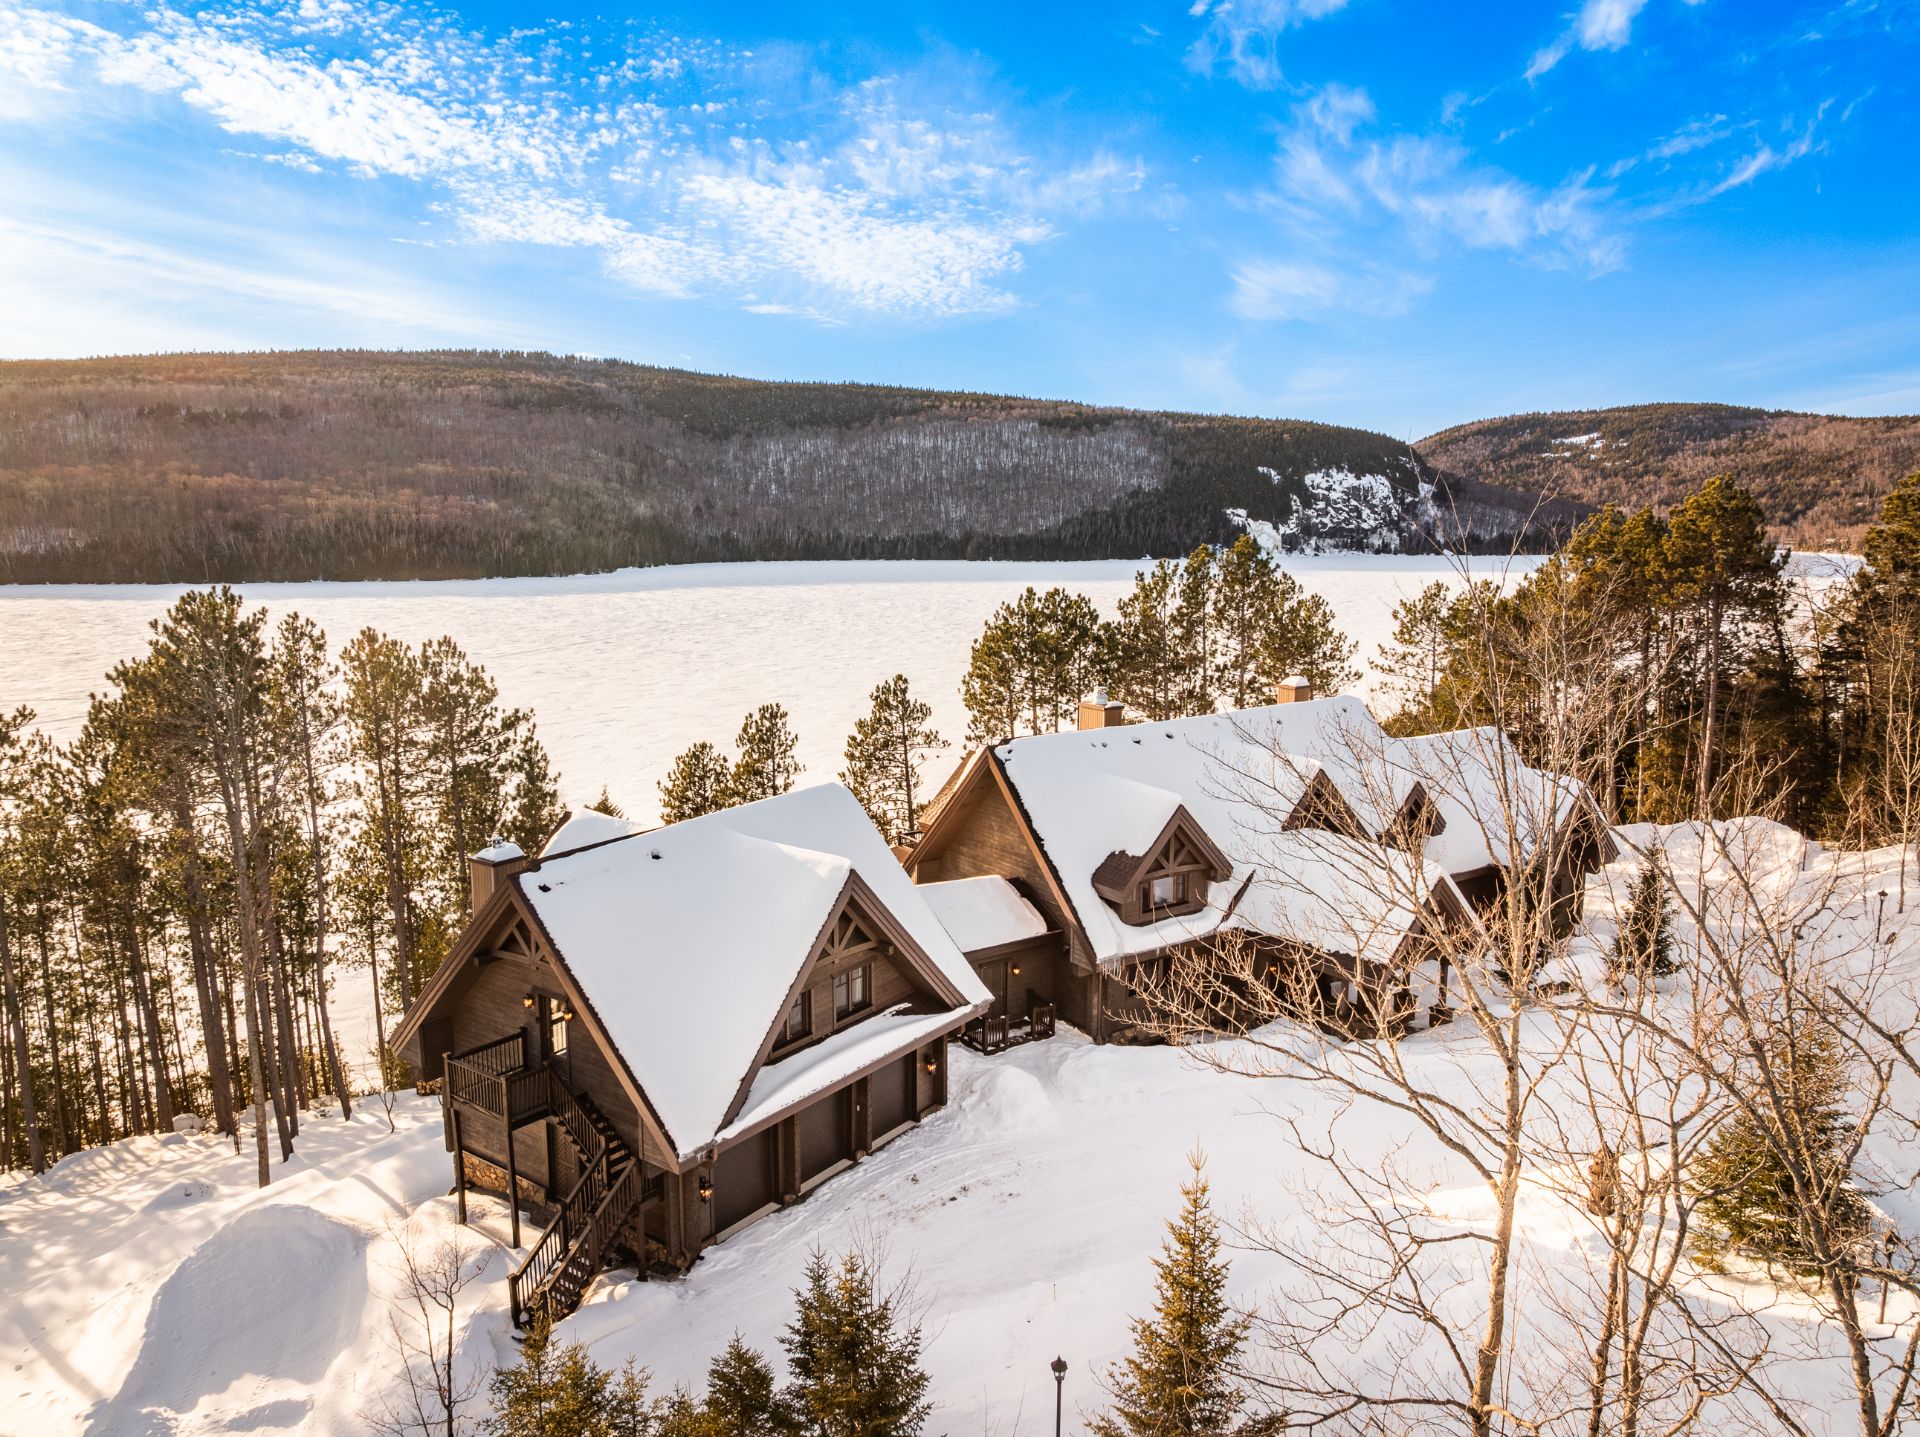 Aerial photo
 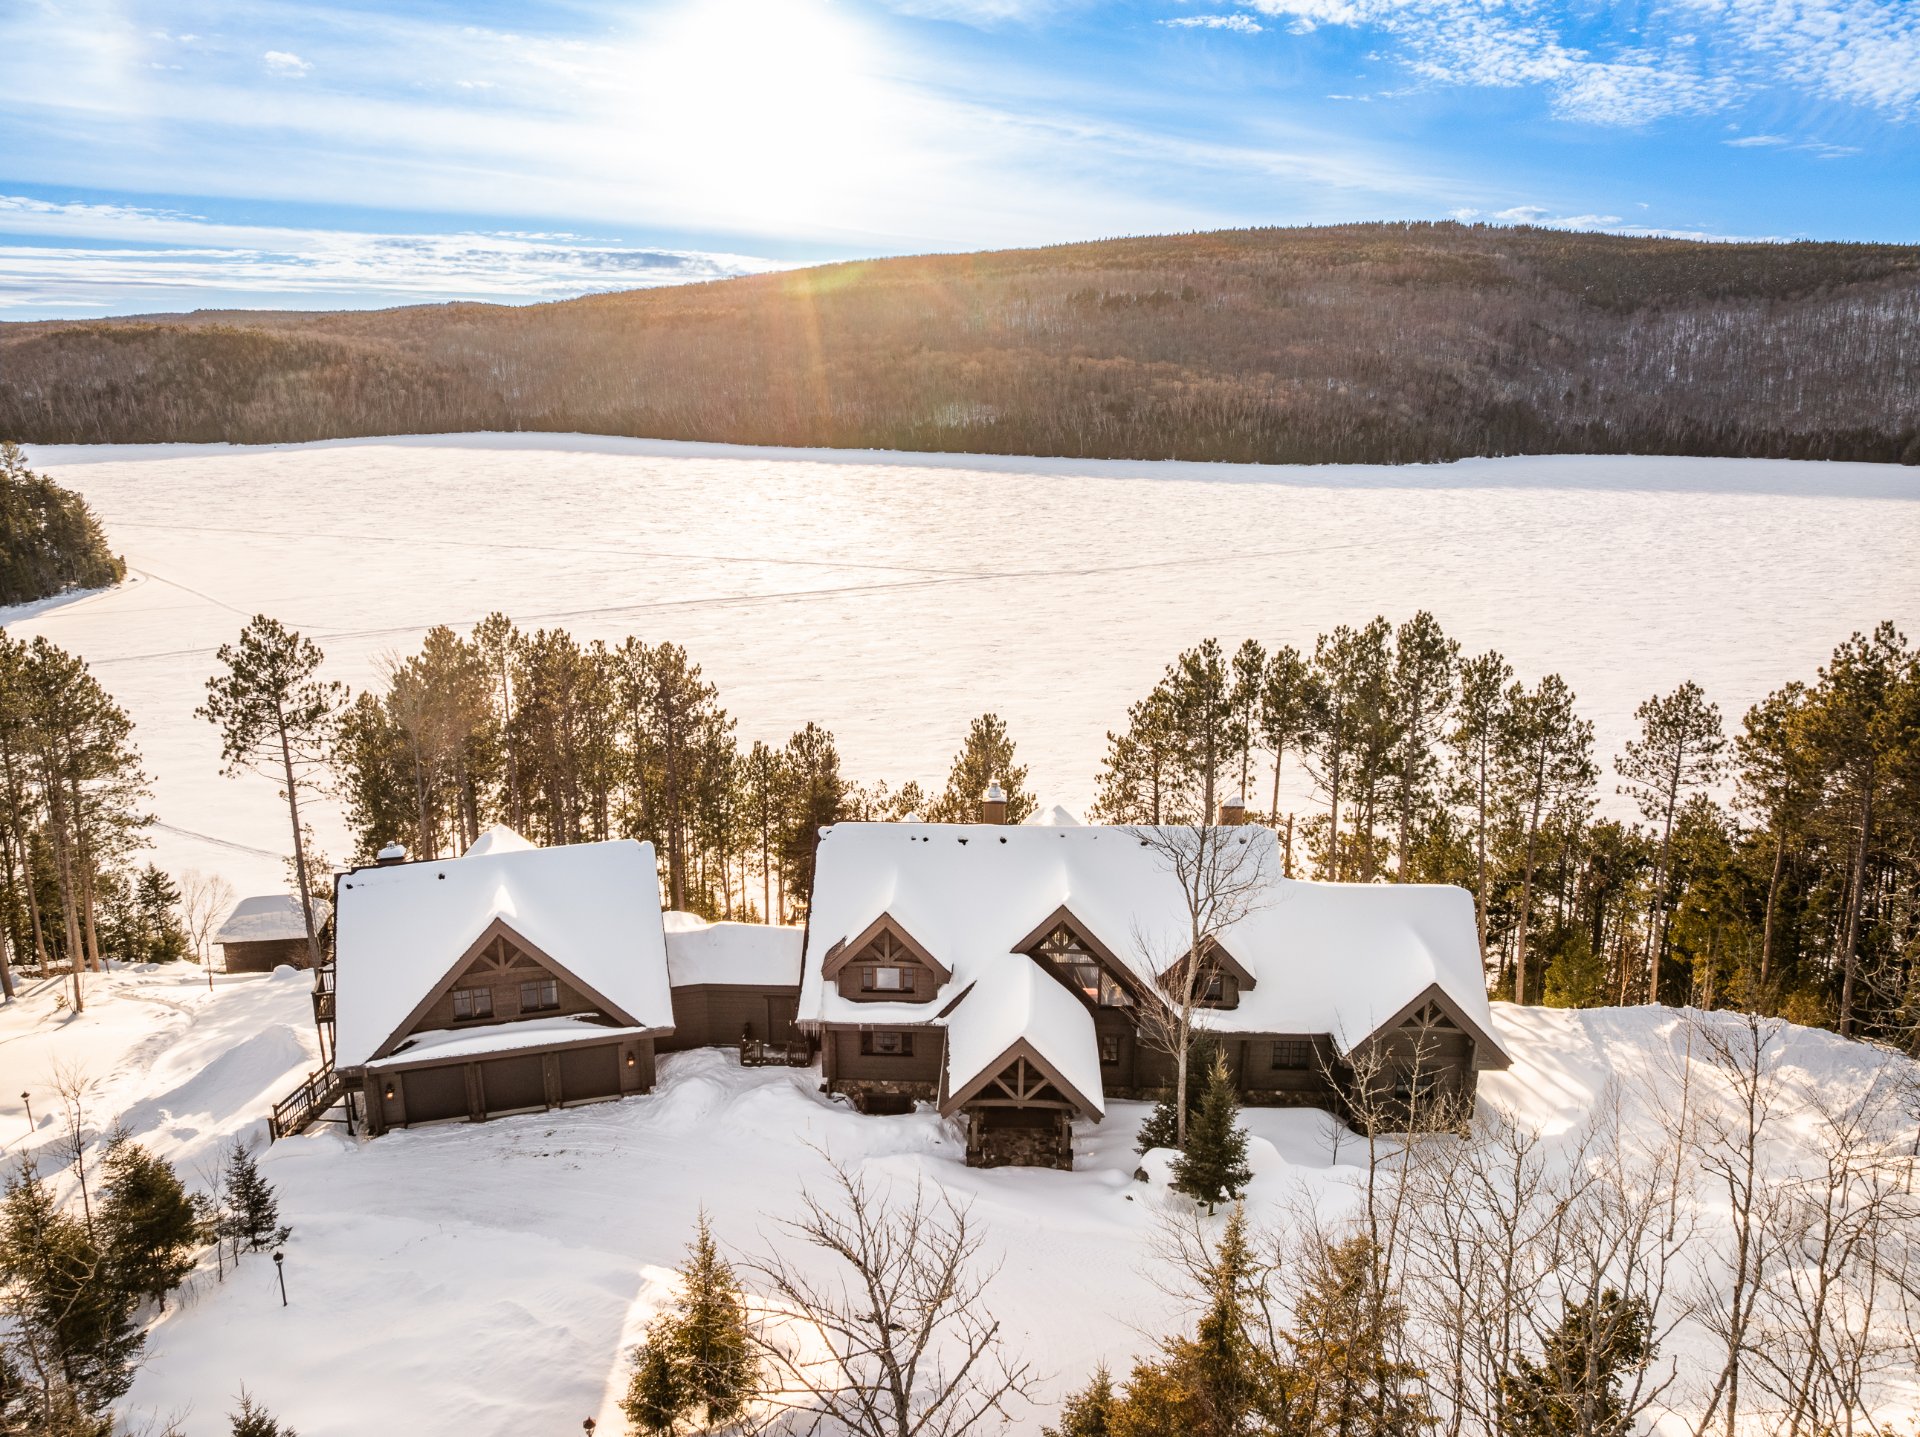 Aerial photo
 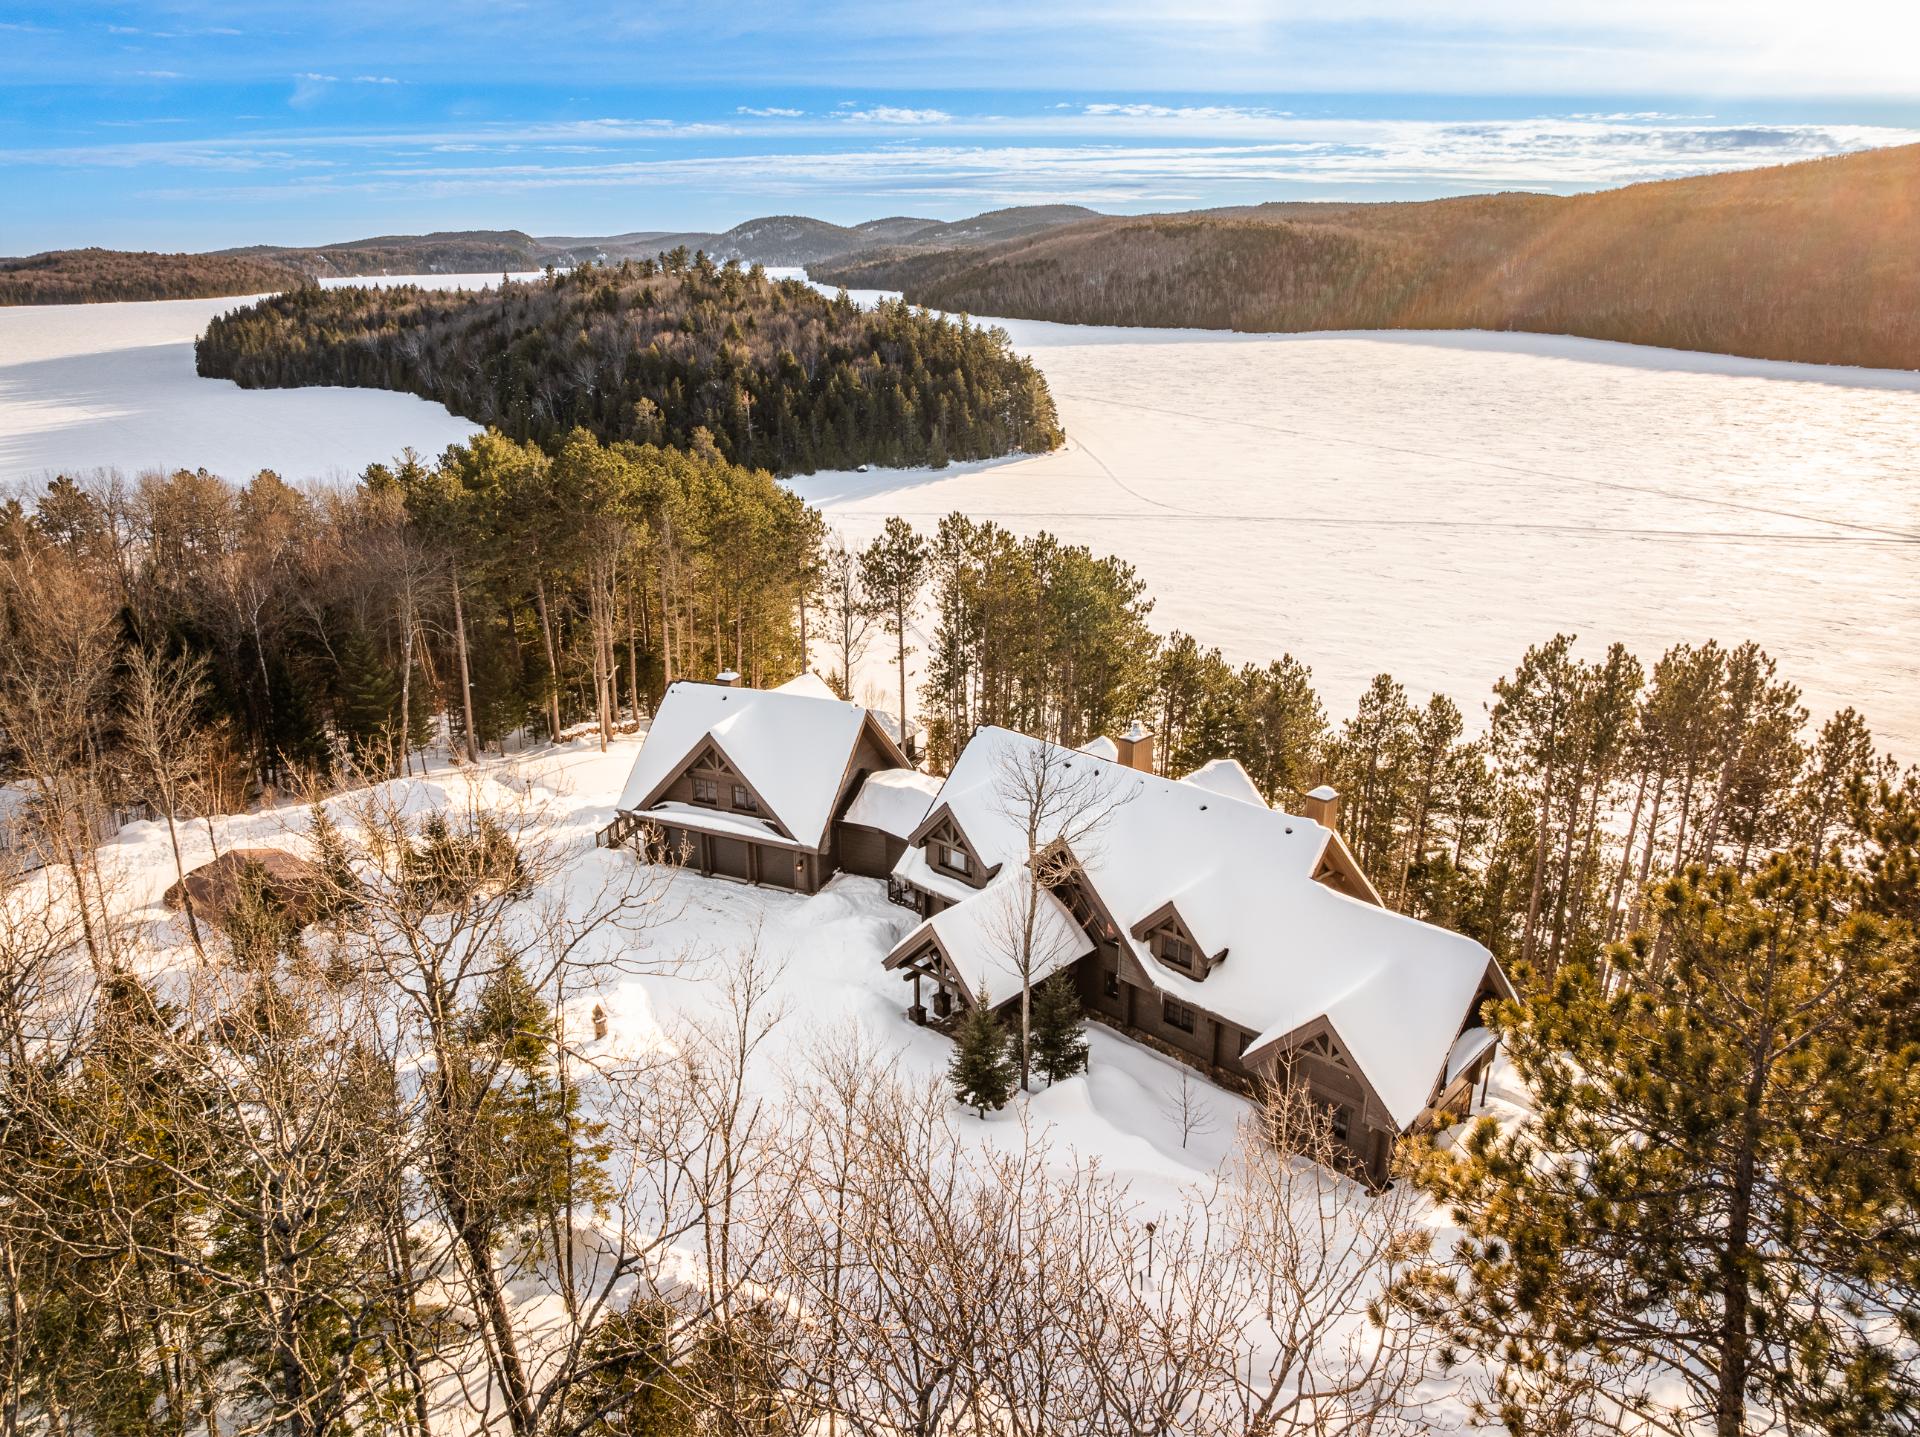 Aerial photo
 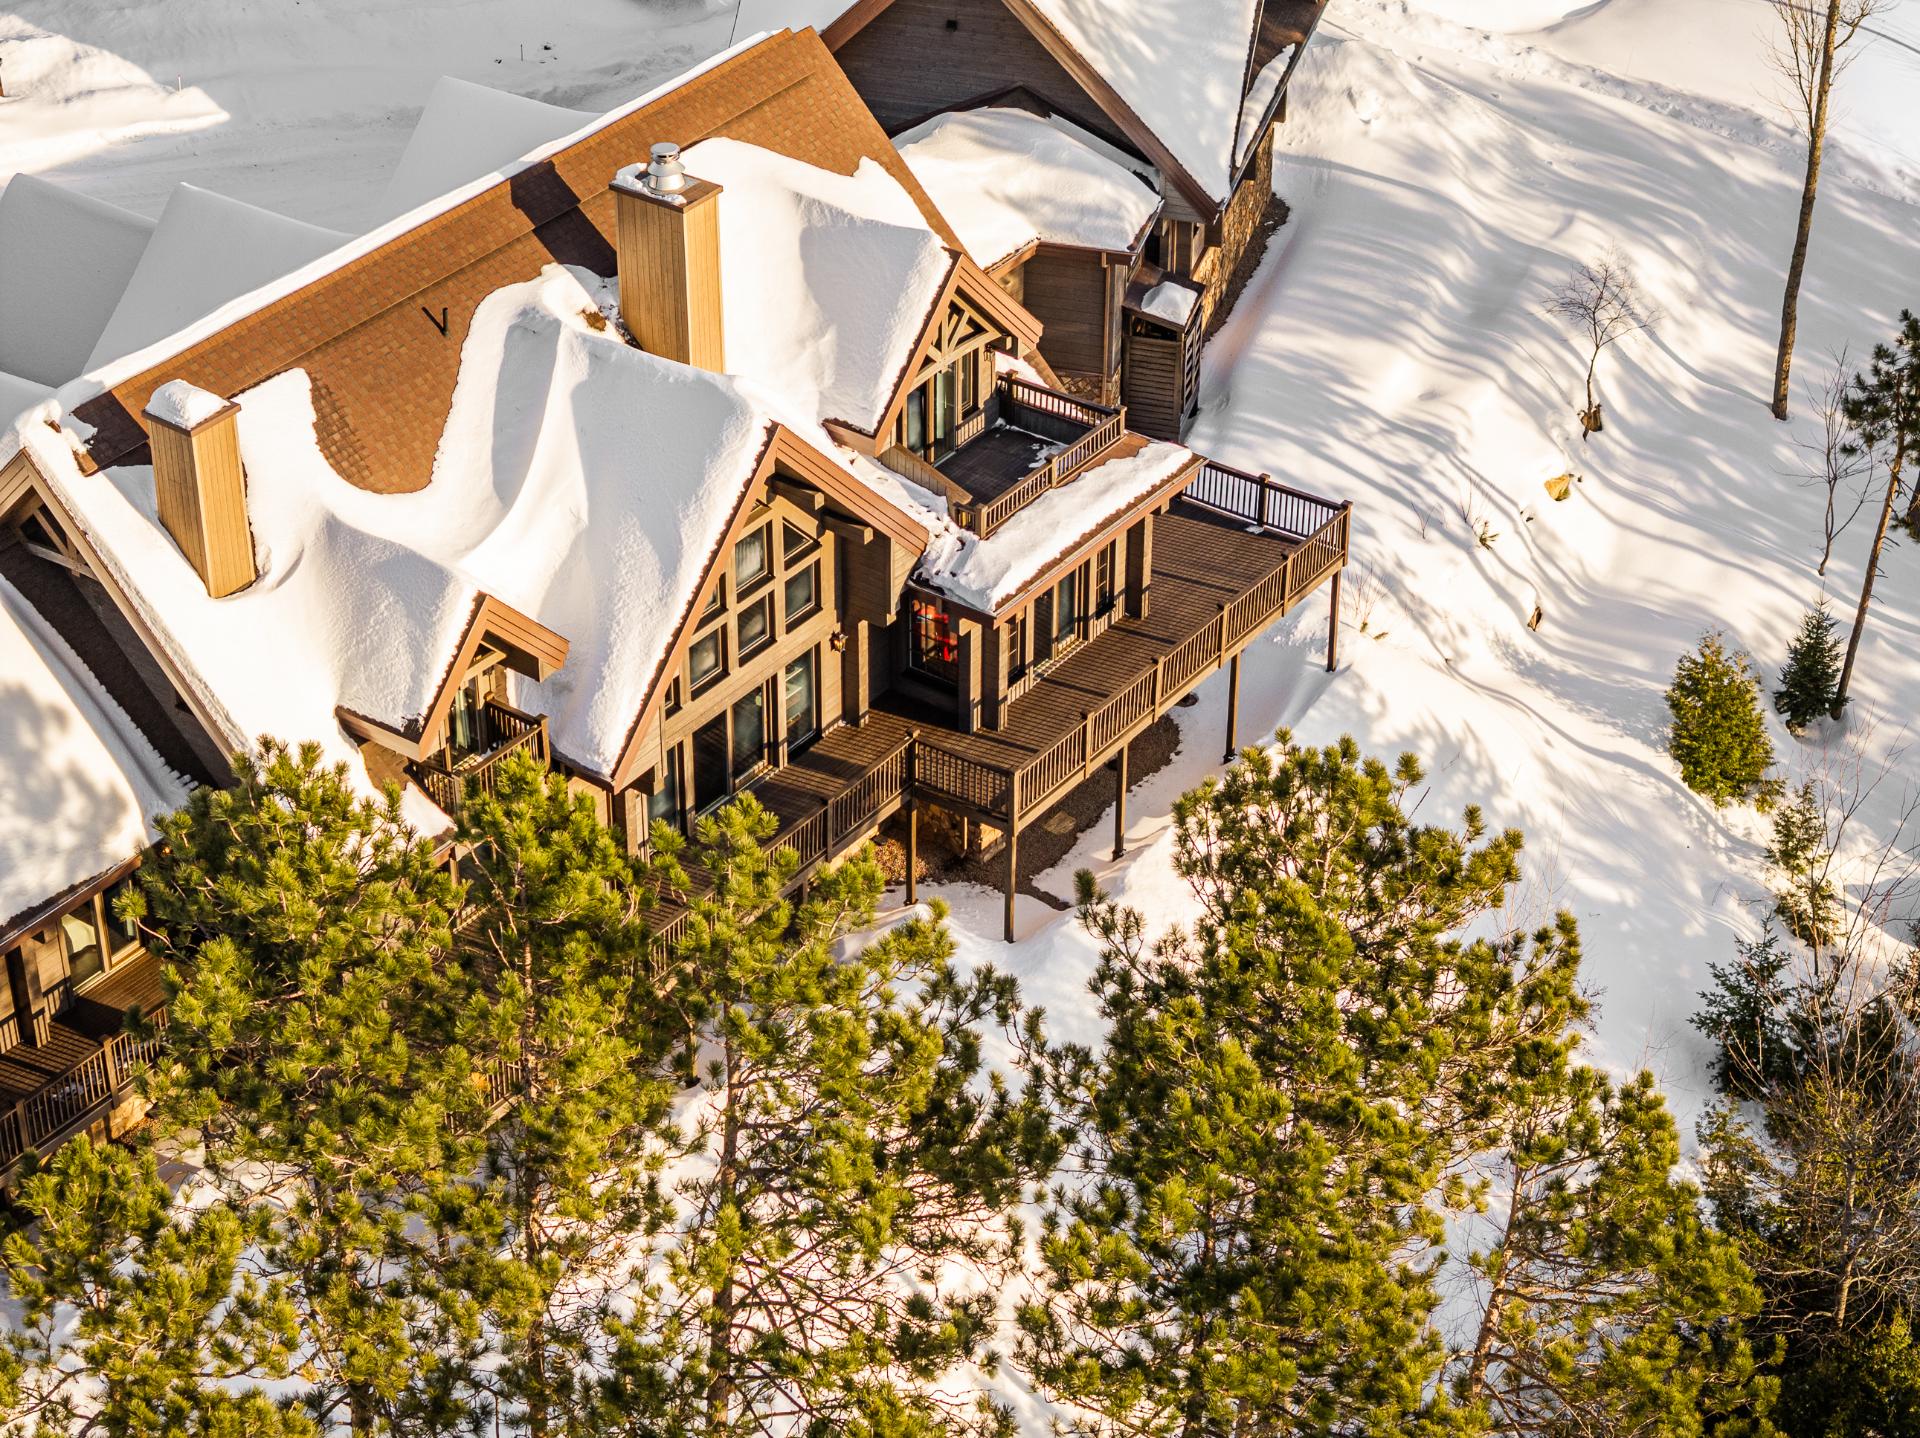 Aerial photo
 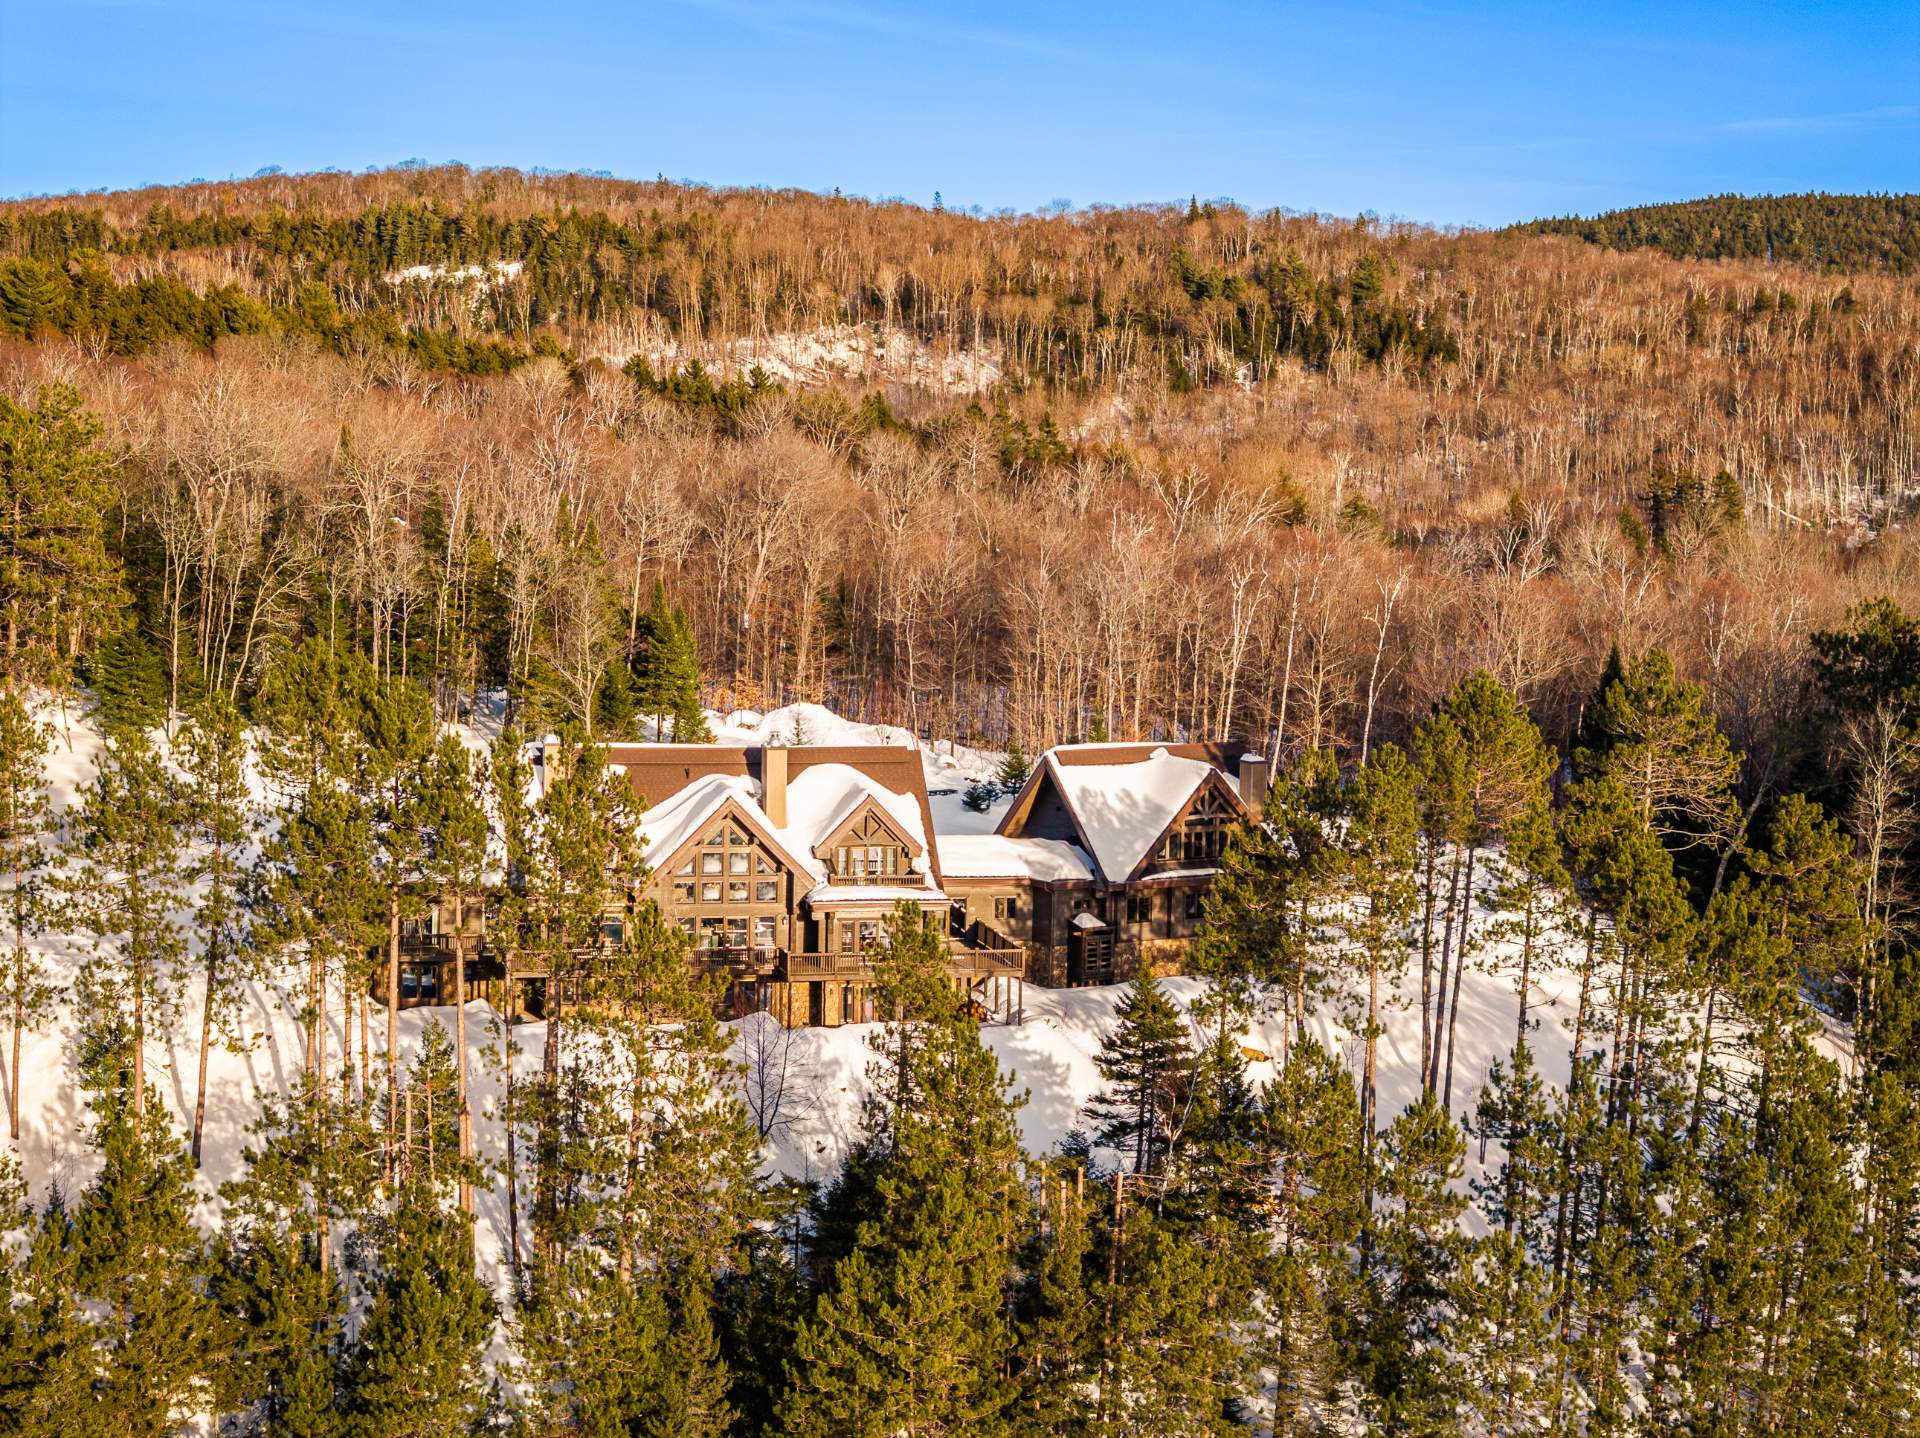 Aerial photo
 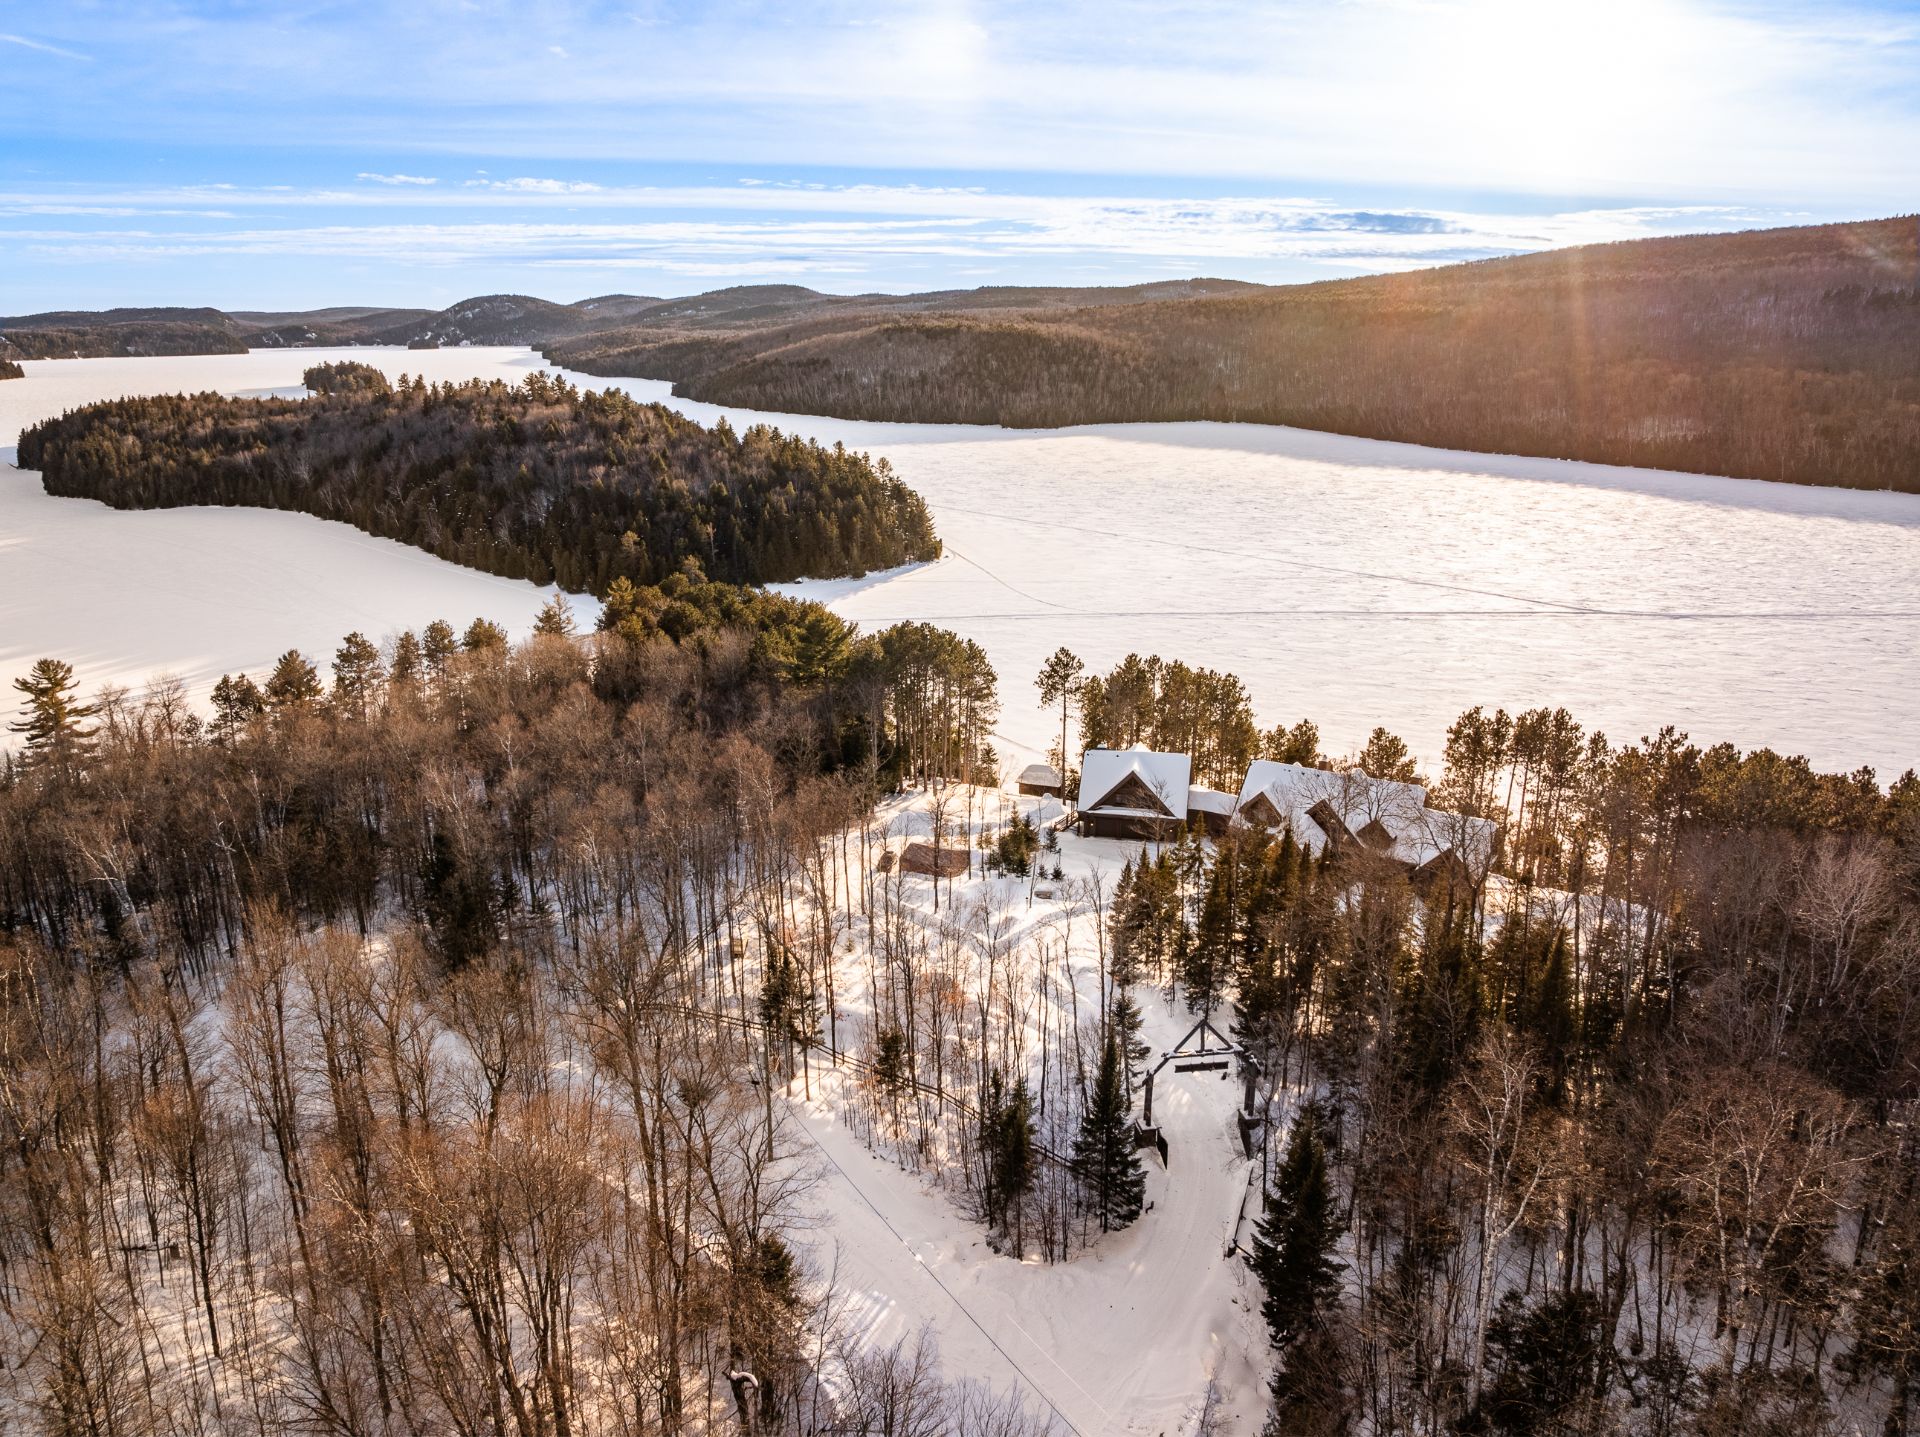 Aerial photo
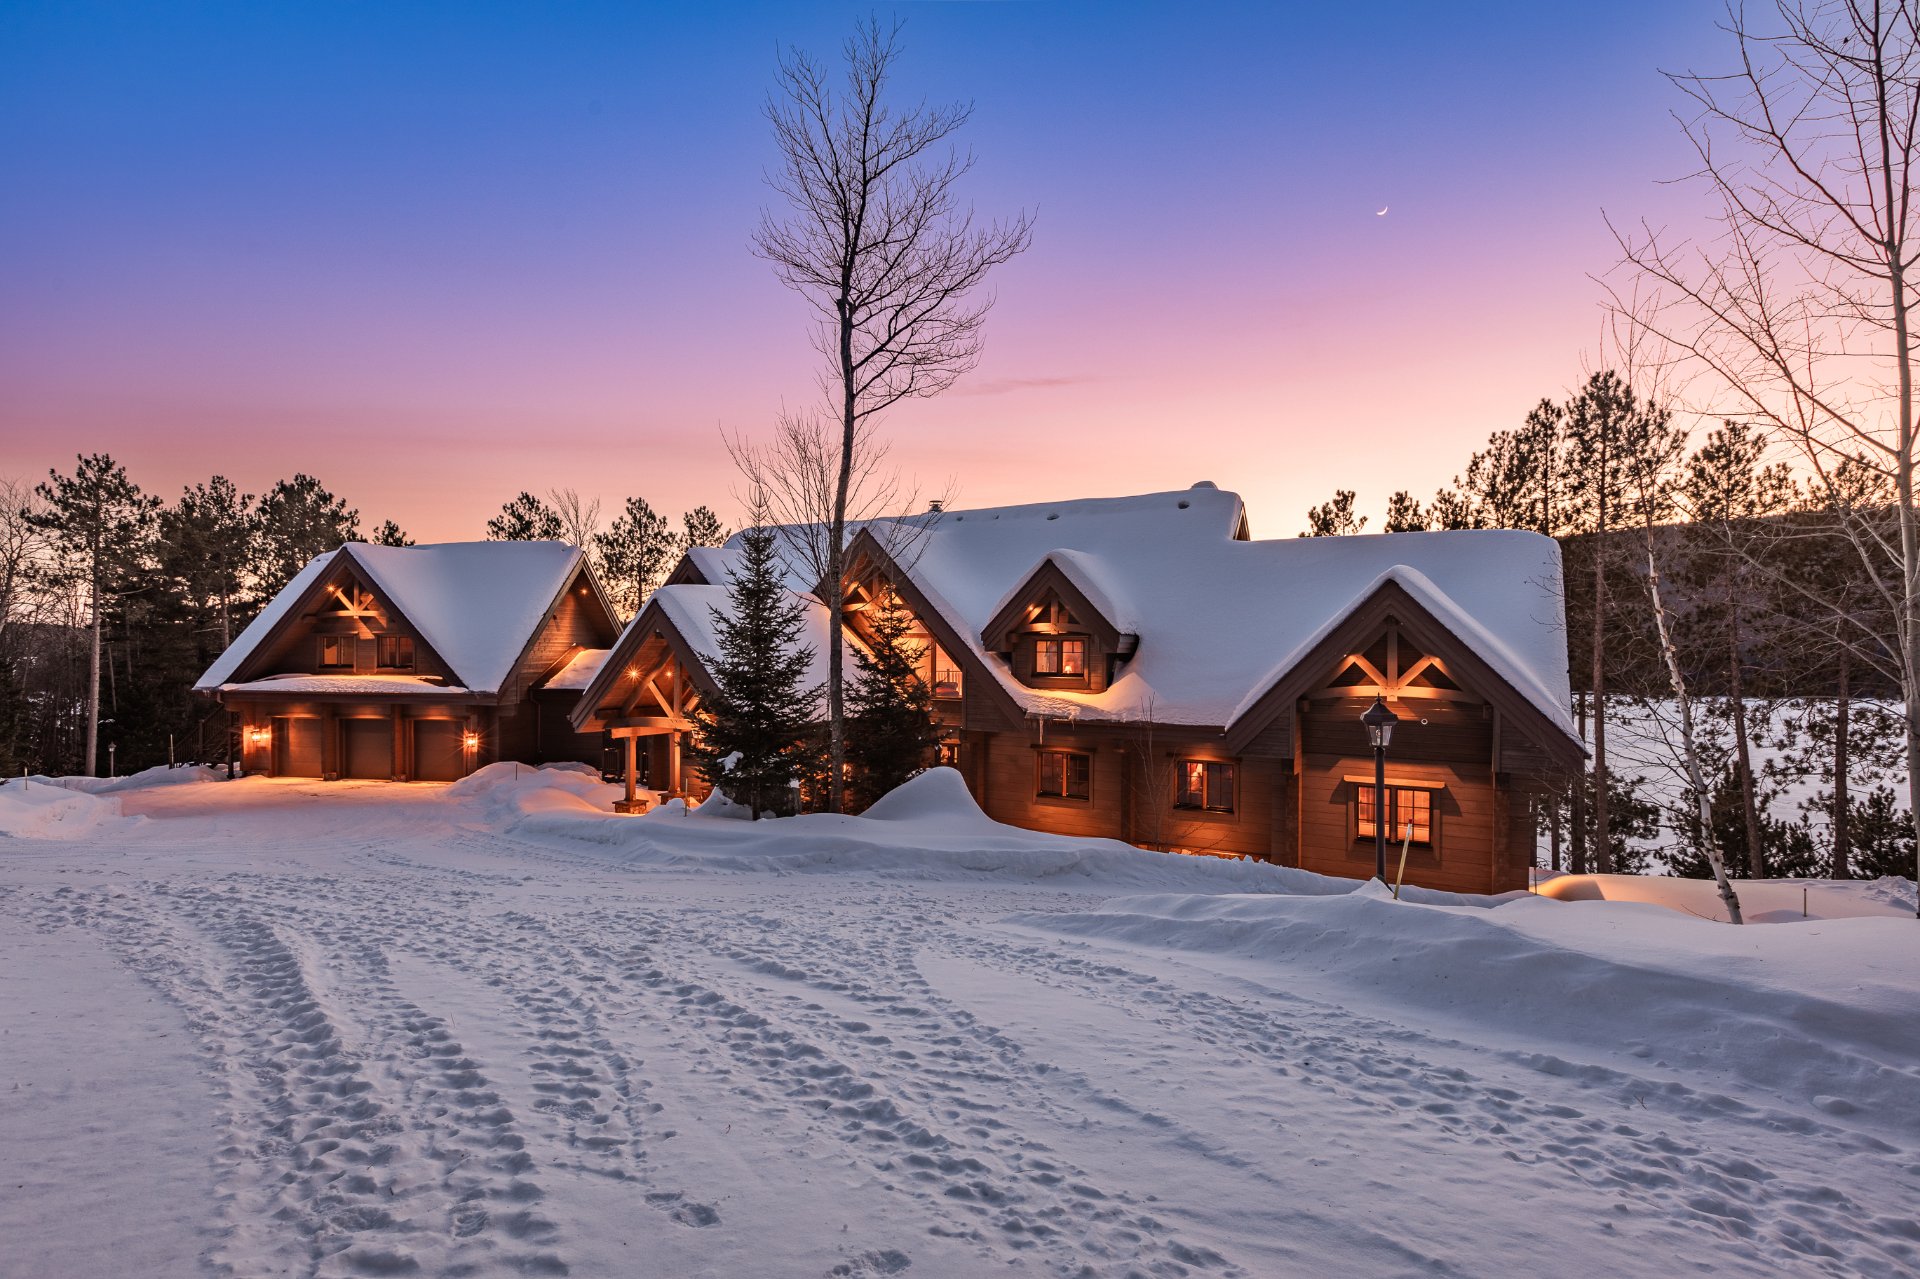
  Frontage
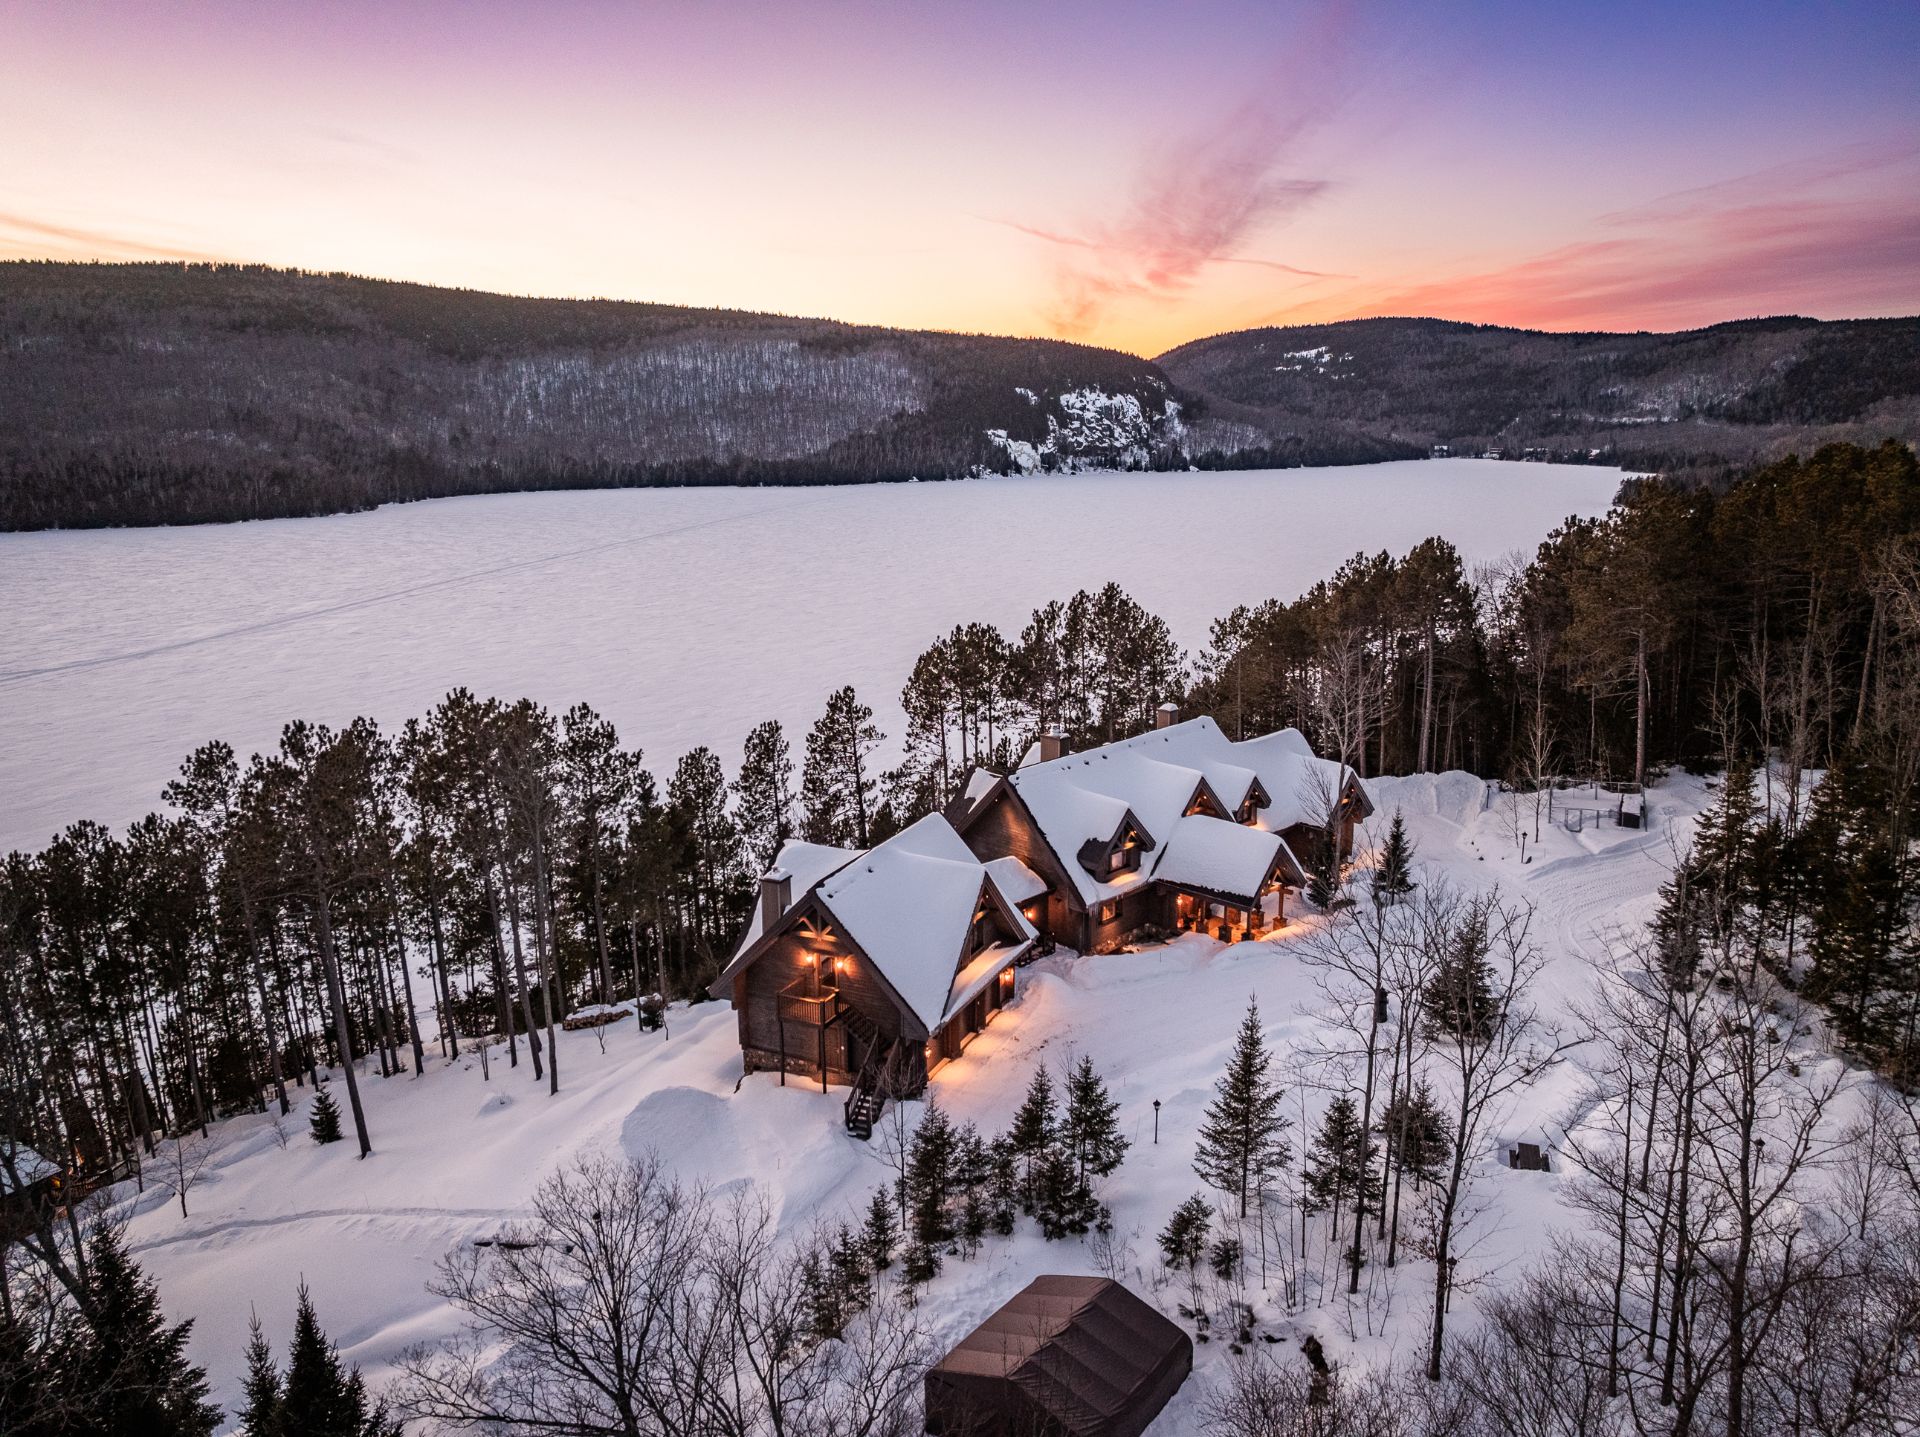
  Aerial photo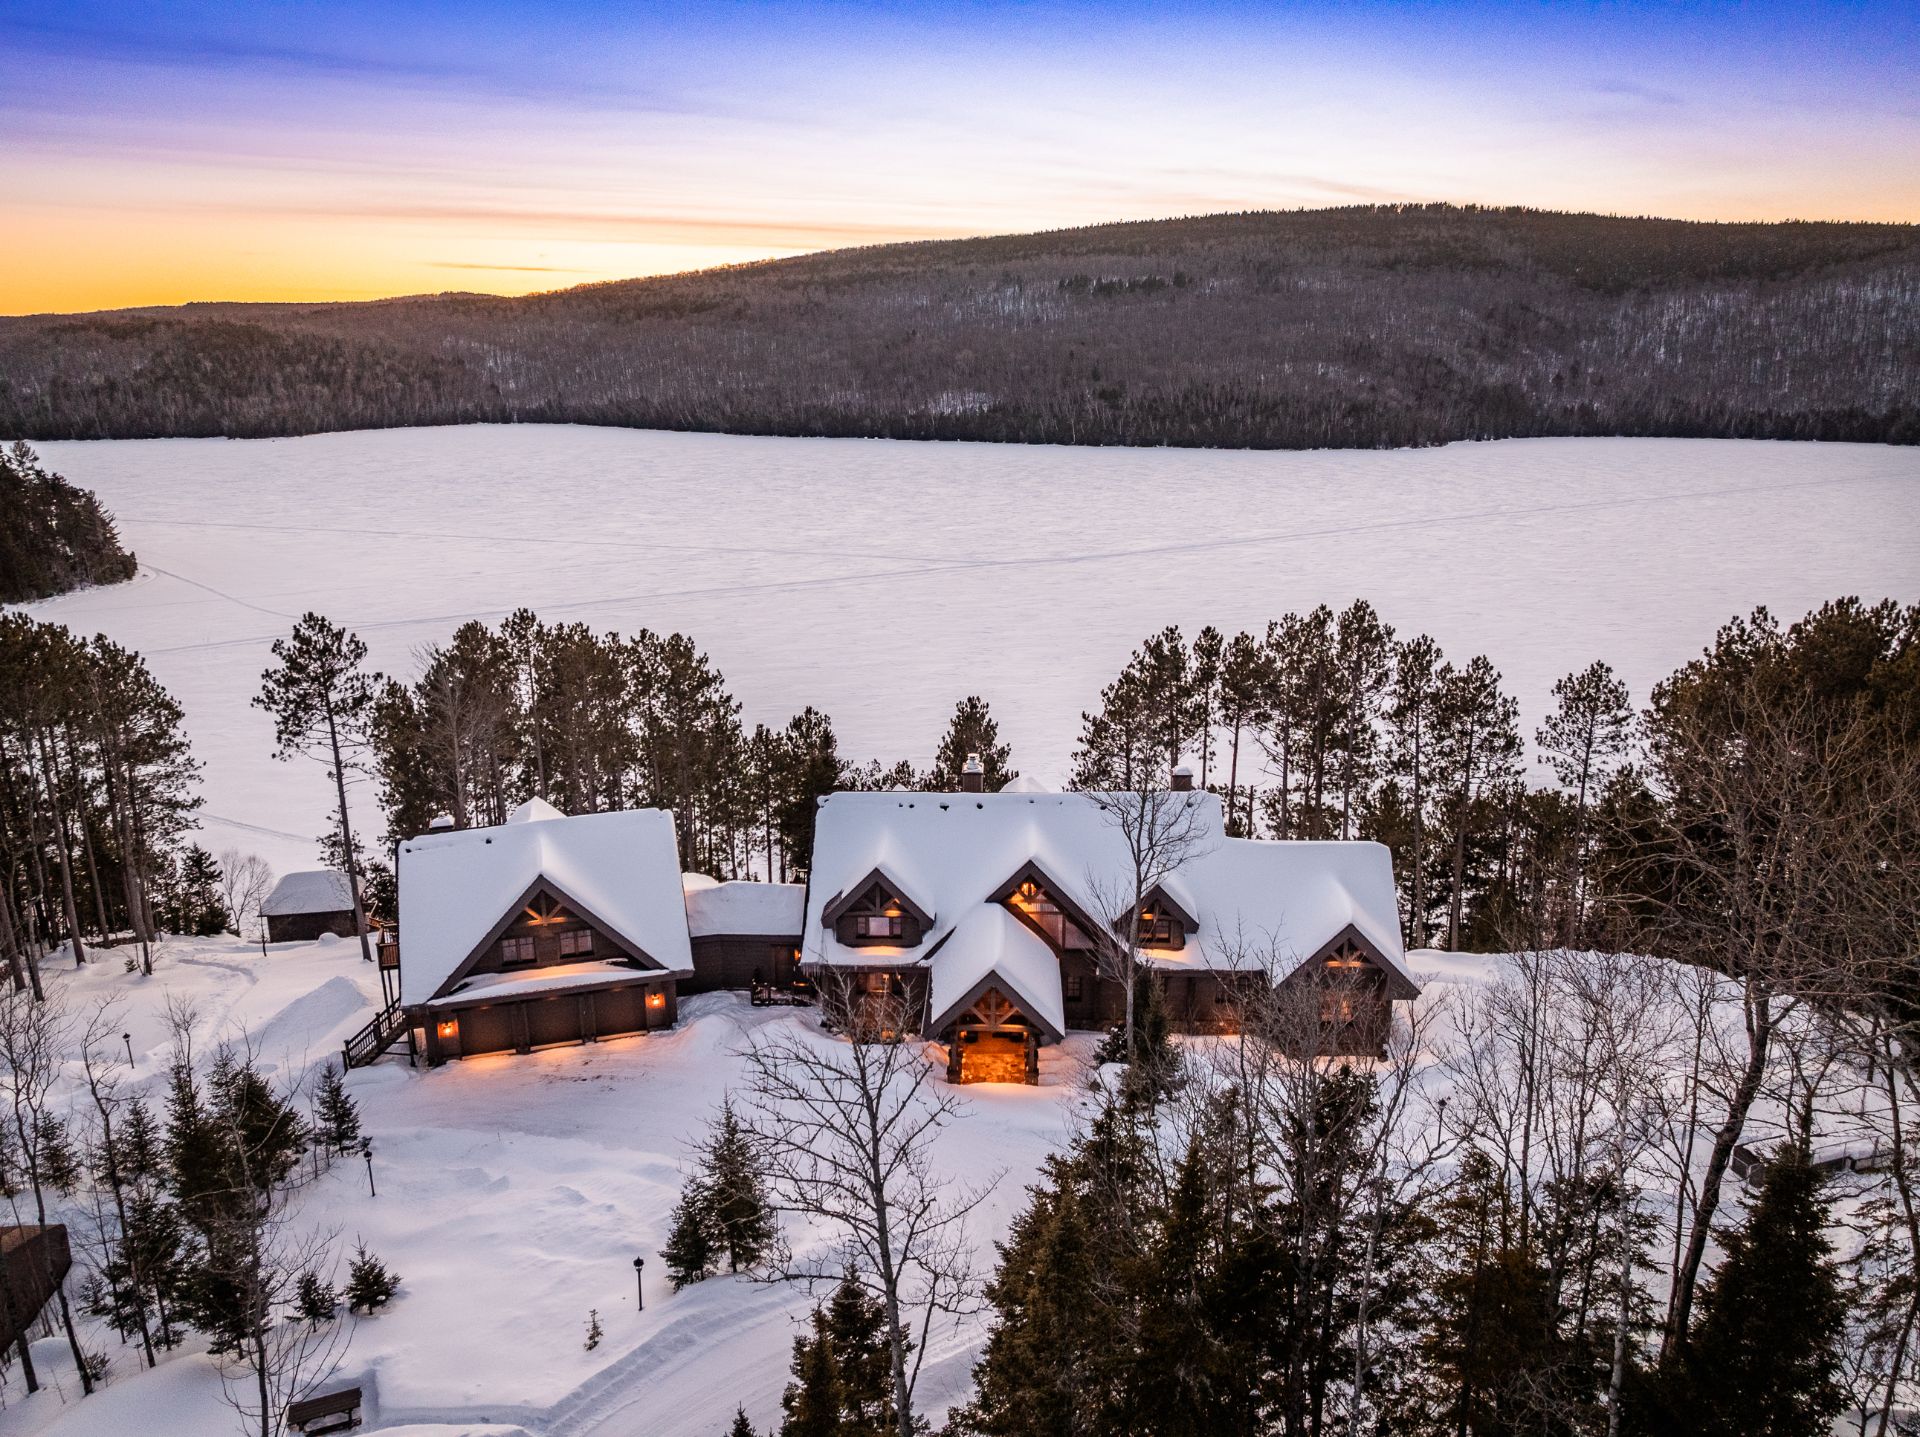
Description
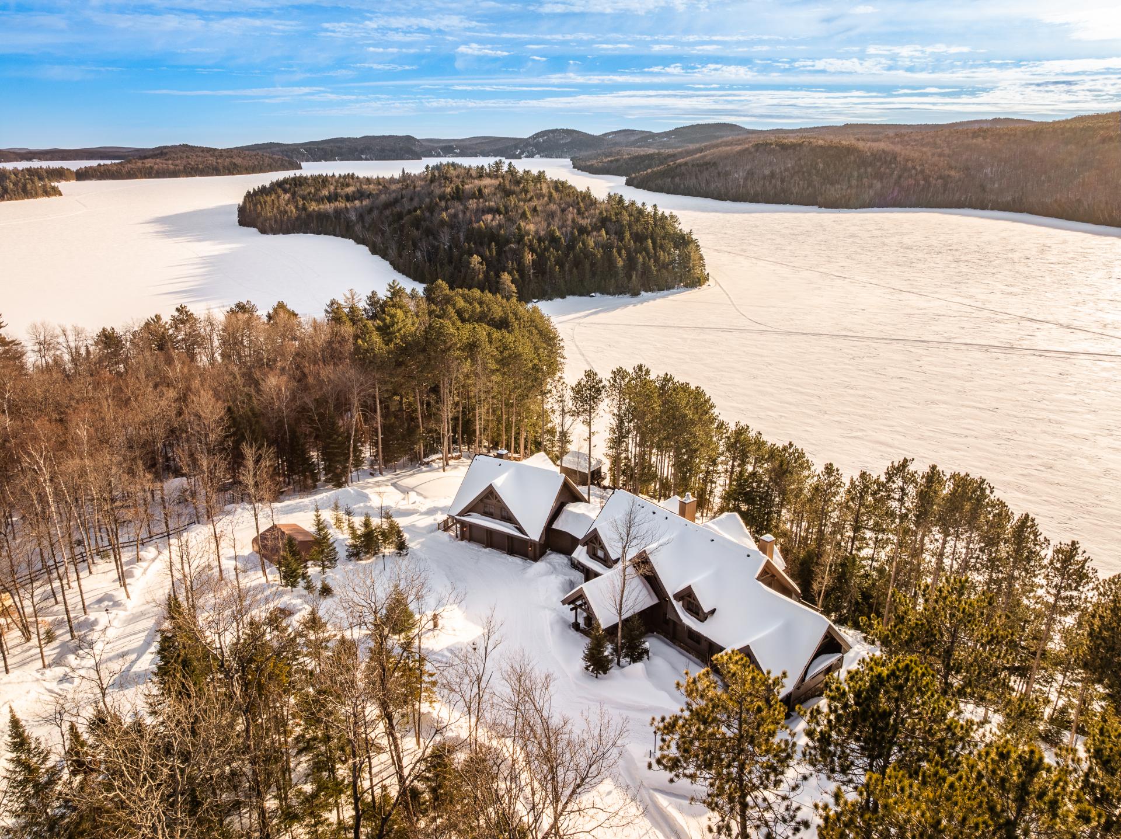
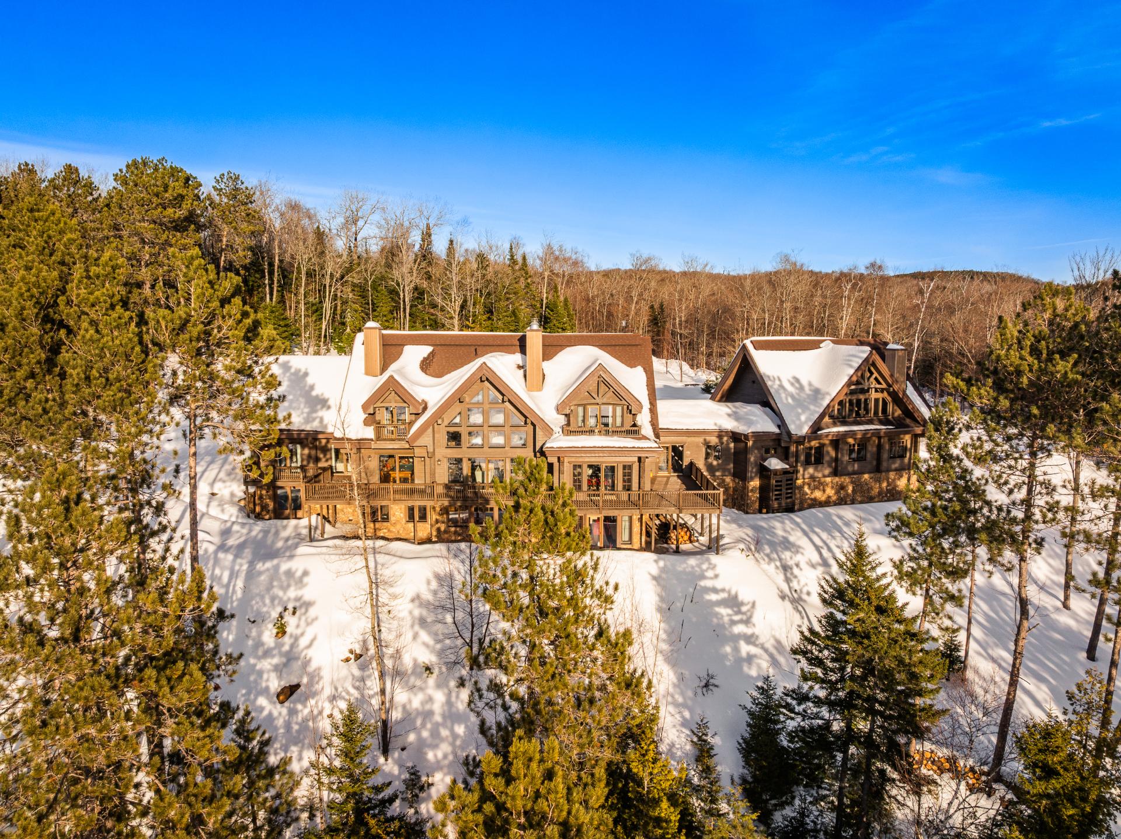
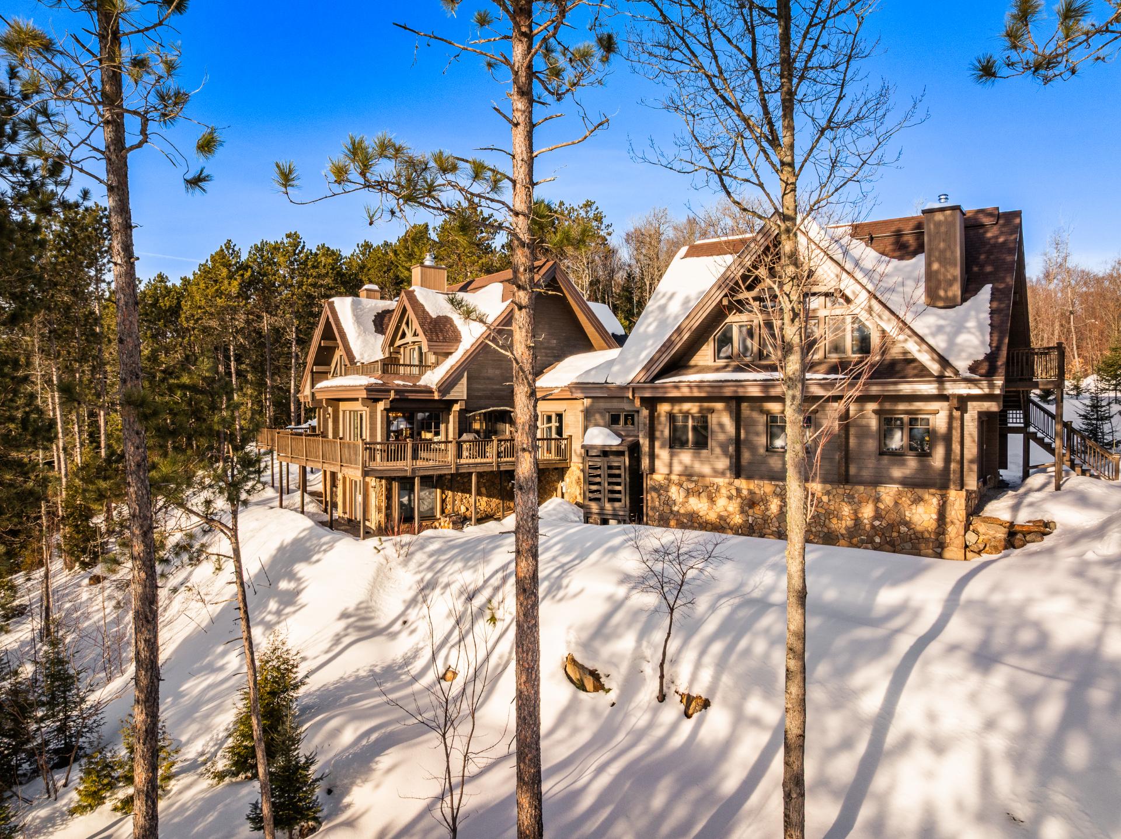
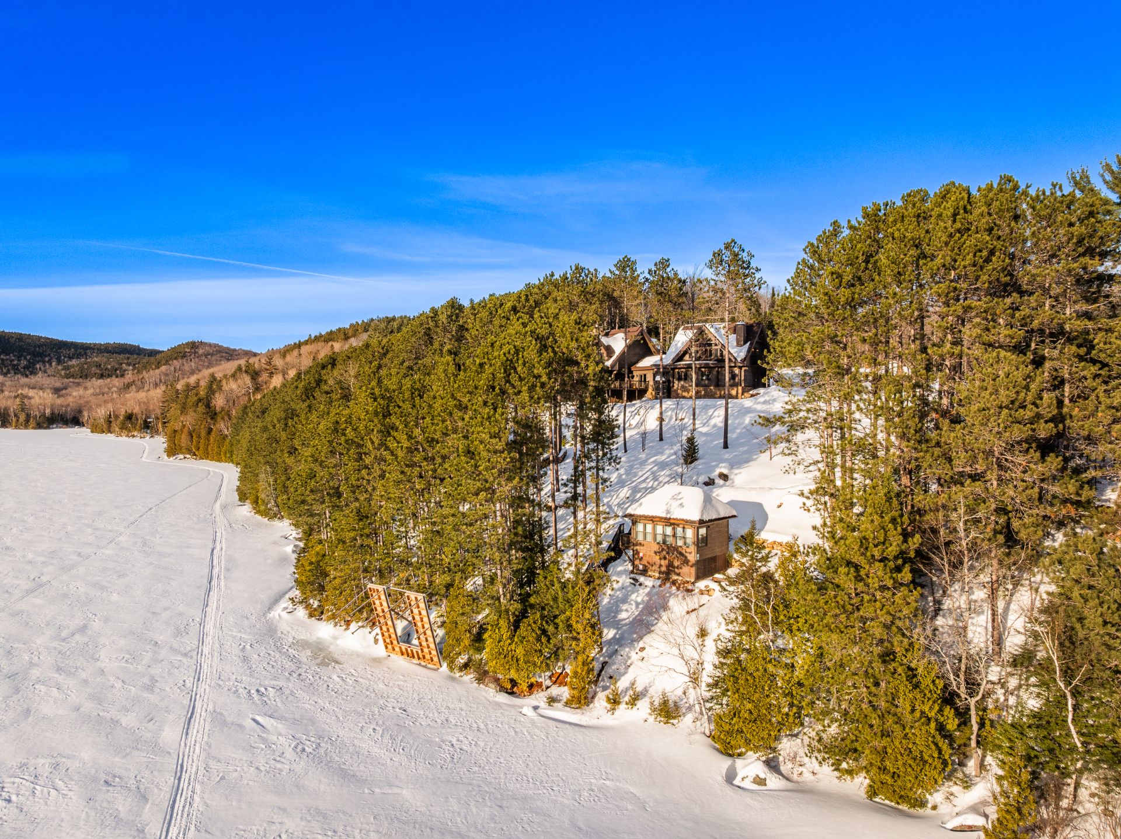
Treat yourself to an exceptional stay at Domaine Paradis Nord, on the shores of Lake Sacacomie. Fully furnished and offered turnkey, this unique property features 8 bedrooms, multiple living areas, 4 kitchens, a heated indoor pool, an 8-person sauna, a fitness room, a bar, and a music room. Private dock with direct access to the navigable lake, panoramic views, and remarkable privacy with no rear neighbours. Internet, cable, and electricity included. Flexible weekly or monthly rentals, for a maximum of 3 months, subject to availability. An exceptional setting to fully enjoy nature.
DOMAINE PARADIS NORD | LAKE SACACOMIE
Exceptional property located directly on the shores of Lake Sacacomie, in a privileged natural setting offering privacy, tranquility, and panoramic views. Fully furnished and offered turnkey, the residence features expansive living spaces designed to comfortably accommodate family, guests, or groups.
The property includes 8 bedrooms, multiple living areas, 4 full kitchens, a heated indoor pool, a sauna accommodating up to 8 people, a fitness room, a bar, a music room, as well as a private dock with direct access to the navigable lake.
Internet, cable, and electricity included.
RENTAL TERMS AND RATES
The chalet is primarily offered at a rate of CAD $50,000 per month.
Shorter rental periods are also available, subject to availability:
One (1) week: CAD $19,000 Two (2) weeks: CAD $36,000 Three (3) weeks: CAD $46,000 One (1) month: CAD $50,000
Film productions: starting at CAD $15,000 per day. The final rate will be determined based on negotiations and the specific terms and conditions applicable to the use of the chalet for each production.
Total annual rental income must be a minimum of CAD $600,000.
The maximum duration of any rental may not exceed three (3) consecutive months.
CLEANING FEES
A cleaning fee of CAD $1,200 per stay will be payable by the tenant and will be added to the applicable rental amount.
SECURITY DEPOSIT
For each rental, the tenant must provide a security deposit equivalent to the total rental amount applicable to the reserved rental period.
Inclusions : Fully furnished (turnkey), with Internet, cable, and electricity included.
Exclusions : Civil liability insurance.
Location
Room Details
| Room | Dimensions | Level | Flooring |
|---|---|---|---|
| Kitchen | 12.0 x 6.0 P | Basement | Ceramic tiles |
| Living room | 17.6 x 21.6 P | Ground Floor | Slate |
| Dining room | 6.0 x 6.0 P | Basement | Ceramic tiles |
| Kitchen | 20.5 x 20.0 P | Ground Floor | Slate |
| Living room | 6.0 x 7.0 P | Basement | Ceramic tiles |
| Dining room | 15.9 x 11.6 P | Ground Floor | Slate |
| Bedroom | 11.0 x 10.0 P | Basement | Wood |
| Den | 13.1 x 20.5 P | Ground Floor | Slate |
| Bathroom | 9.9 x 7.9 P | Basement | Wood |
| Playroom | 16.5 x 18.5 P | Ground Floor | Wood |
| Washroom | 8.9 x 5.0 P | Ground Floor | Slate |
| Bathroom | 13.0 x 7.1 P | Ground Floor | Ceramic tiles |
| Bedroom | 13.2 x 14.5 P | Ground Floor | Wood |
| Bedroom | 12.0 x 13.2 P | Ground Floor | Wood |
| Laundry room | 15.6 x 6.8 P | Ground Floor | Ceramic tiles |
| Primary bedroom | 15.10 x 4 P | 2nd Floor | Wood |
| Bathroom | 10.5 x 12.4 P | 2nd Floor | Ceramic tiles |
| Bedroom | 12.10 x 16.11 P | 2nd Floor | Wood |
| Bathroom | 10.10 x 5.10 P | 2nd Floor | Ceramic tiles |
| Bedroom | 12.10 x 11.6 P | 2nd Floor | Wood |
| Bathroom | 7.11 x 5.10 P | 2nd Floor | Ceramic tiles |
| Home office | 11.6 x 17.11 P | 2nd Floor | Wood |
| Kitchen | 9.3 x 13.0 P | 2nd Floor | Ceramic tiles |
| Dining room | 8.6 x 15.3 P | 2nd Floor | Wood |
| Bedroom | 14.5 x 13.0 P | 2nd Floor | Wood |
| Bathroom | 9.9 x 7.9 P | 2nd Floor | Ceramic tiles |
| 26.0 x 27.9 P | Basement | Ceramic tiles | |
| Bedroom | 11.3 x 9.0 P | Basement | Wood |
| 13.5 x 16.5 P | Basement | Wood | |
| Bathroom | 14.0 x 9.0 P | Basement | Ceramic tiles |
| 37.10 x 10.10 P | Basement | Ceramic tiles | |
| Storage | 27.0 x 18 P | Basement | Ceramic tiles |
Characteristics
| Basement | 6 feet and over, Finished basement |
|---|---|
| Heating system | Air circulation, Electric baseboard units, Radiant |
| Proximity | Alpine skiing, ATV trail, Bicycle path, Cross-country skiing, Park - green area, Snowmobile trail |
| Water supply | Artesian well |
| Garage | Attached, Double width or more, Fitted, Heated |
| Equipment available | Central air conditioning, Central vacuum cleaner system installation, Electric garage door, Furnished, Sauna, Ventilation system, Water softener |
| Zoning | Commercial, Residential, Vacationing area |
| Heating energy | Electricity, Wood |
| Parking | Garage, Outdoor |
| Pool | Indoor, Inground |
| Distinctive features | Intergeneration, Navigable, No neighbours in the back, Resort/Cottage, Water access, Waterfront, Wooded lot: hardwood trees |
| Landscaping | Landscape |
| View | Mountain, Panoramic, Water |
| Energy efficiency | Novoclimat certification |
| Sewage system | Septic tank |
| Restrictions/Permissions | Short-term rentals allowed |
| Topography | Sloped |
| Hearth stove | Wood fireplace |
Overview
| Liveable Area | N/A |
|---|---|
| Total Rooms | 27 |
| Bedrooms | 8 |
| Bathrooms | 8 |
| Powder Rooms | 1 |
| Year of construction | 2015 |
Building
| Type | Two or more storey |
|---|---|
| Style | Detached |
| Lot Size | 192375 PC |
Expenses
| N/A |
|---|
Share

arnaud@delafimmobilier.com